
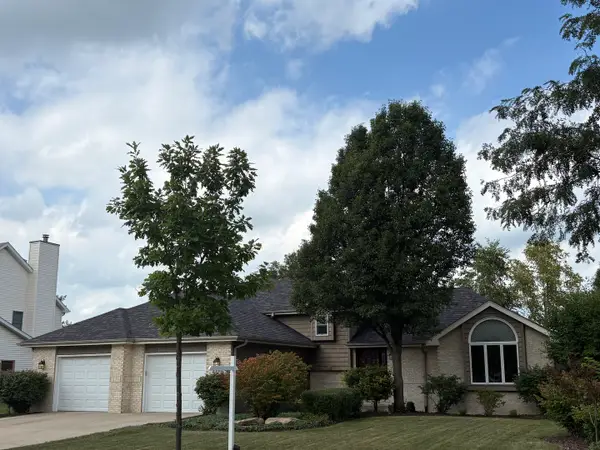
21042 Lakewoods Lane, Shorewood, IL 60404
Local realty services provided by:CENTURY 21 North East
21042 Lakewoods Lane,Shorewood, IL 60404
$499,900
- 4 Beds
- 3 Baths
- 2,512 sq. ft.
- Single family
- Pending
Listed by: jamie haake, brett haake
Office: coldwell banker realty
MLS#:12716310
Source:MLSNI
Price summary
- Price:$499,900
- Price per sq. ft.:$199
- Monthly HOA dues:$12.5
About this home
Experience the best of River Crossing living. Proudly offered by its original owner, this beautifully maintained residence combines timeless design, quality craftsmanship, and the space today's buyers are seeking, all within one of Shorewood's most desirable communities. Why wait months for new construction when you can move right into a spacious, thoughtfully designed home that offers established surroundings, mature landscaping, and the features that make everyday living exceptional? A dramatic two story foyer and dual staircase create a memorable first impression, while rich bamboo flooring throughout the main level adds warmth, character, and durability. Designed for both comfortable daily living and effortless entertaining, the expansive kitchen serves as the heart of the home, featuring granite countertops, abundant cabinetry, stainless steel appliances, a center island, pantry, and seamless flow into the oversized family room. A versatile main floor office provides the flexibility today's lifestyle demands, ideal for working from home, related living, a playroom, or additional gathering space. Upstairs, the spacious primary suite offers a private retreat complete with a tray ceiling, walk in closet, and spa inspired bath featuring dual vanities, a soaking tub, and separate shower. Three additional generously sized bedrooms provide ample space for family and guests. The full lookout English basement with bathroom rough-in offers endless potential for future finished living space, recreation, fitness, or entertaining. Step outside to the spacious deck overlooking the backyard, perfect for summer evenings and weekend gatherings. One of the home's standout features is the highly sought-after three car side-load garage, offering exceptional storage, functionality, and enhanced curb appeal, a feature rarely found at this price point and one that contributes to the home's impressive presence. Recent updates include a new roof in 2024 and brand new water heater, providing added peace of mind for years to come. Life in River Crossing extends far beyond your front door. Residents enjoy scenic walking paths, beautiful natural surroundings, and access to the popular River Crossing Park featuring playgrounds, beach volleyball courts, and canoe and tube launch access to the DuPage River. Conveniently located near shopping, dining, the Shorewood YMCA, and major interstate access, this home is also served by highly regarded Troy 30C schools and Minooka Community High School. Quality construction, generous living spaces, a premier neighborhood, and move-in-ready convenience, this is the lifestyle you've been waiting for....
Contact an agent
Home facts
- Year built:2013
- Subdivision & Development:River Crossing
- Listing ID #:12716310
- Updated:September 13, 2026 at 08:06 AM
Rooms and interior
- Bedrooms:4
- Total bathrooms:3
- Full bathrooms:2
- Half bathrooms:1
- Rooms Total:8
- Dining Description:Separate Dining Room
- Bathrooms Description:Double Sinks, Separate Shower, Soaking Tub
- Kitchen Description:Dishwasher, Microwave, Range, Refrigerator, Stainless Steel Appliance(s)
- Basement Description:Full, Unfinished
- Living area:2,512 sq. ft.
Heating and cooling
- Cooling:Central Air
- Heating:Forced Air, Natural Gas
- Central air:Yes
Structure and exterior
- Year built:2013
- Building area:2,512 sq. ft.
- Architectural Style:Traditional
- Levels:2 Story
Schools
- High school:Minooka Community High School
- Middle school:Troy Middle School
- Elementary school:Troy Shorewood School
Utilities
- Water:Public
- Sewer:Public Sewer
Finances and disclosures
- Price:$499,900
- Price per sq. ft.:$199
- Tax amount:$10,964 (2024)
Features and amenities
- Laundry features:Dryer, Washer
- Amenities:Ceiling Fan(s), Radon Mitigation System, Sump Pump
Parking
- Total parking spaces:3
- Parking description:Attached Garage, Garage
- Garage:Yes
- Garage spaces:3
 Copyright 2026 Midwest Real Estate Data LLC. All rights reserved. The data relating to real estate for sale on this web site comes in part from the Broker Reciprocity Program of the Midwest Real Estate Data LLC. Listing information is deemed reliable but not guaranteed. MLSNI Member Broker: Nate Brown
New listings near 21042 Lakewoods Lane
- New
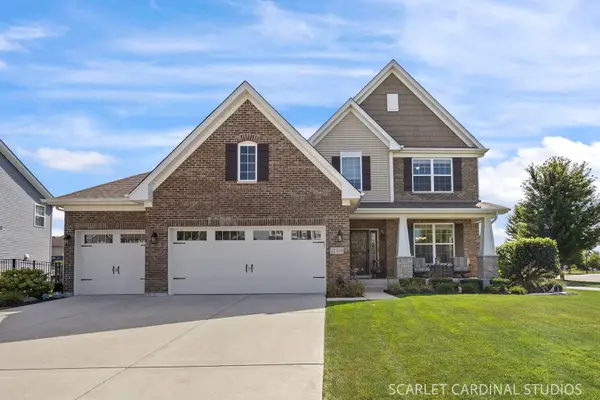 $573,000Active3 beds 3 baths2,407 sq. ft.
21318 Willow Pass, Shorewood, IL 60404
MLS# 12754340Listed by: JOHN GREENE REALTOR - New
 $419,000Active4 beds 3 baths2,040 sq. ft.
304 Thames Drive, Shorewood, IL 60404
MLS# 12744513Listed by: SPRING REALTY - Open Sun, 11am to 12:30pmNew
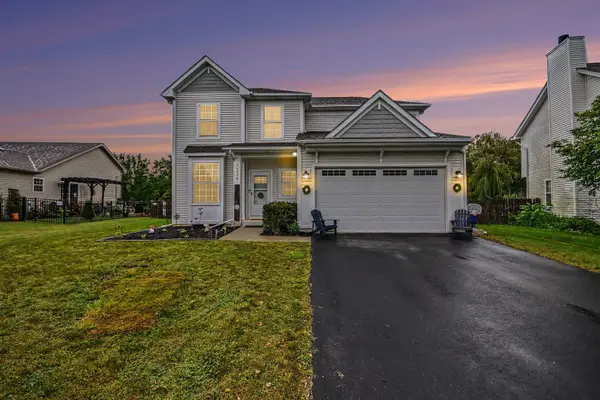 $429,000Active3 beds 3 baths2,000 sq. ft.
1234 Callaway Drive N, Shorewood, IL 60404
MLS# 12751316Listed by: COMPASS - New
 $429,900Active2 beds 2 baths1,908 sq. ft.
703 Flag Drive, Shorewood, IL 60404
MLS# 12752919Listed by: RE/MAX ULTIMATE PROFESSIONALS - New
 $499,560Active3 beds 2 baths1,866 sq. ft.
1404 Hawkins Way, Shorewood, IL 60404
MLS# 12754954Listed by: HOMESMART CONNECT LLC - New
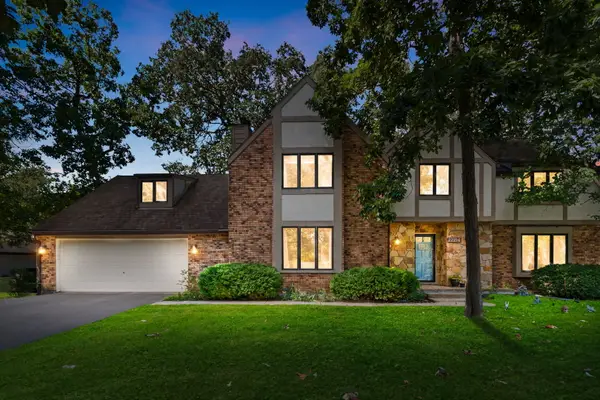 $469,900Active5 beds 4 baths3,270 sq. ft.
22214 S Gawain Drive, Shorewood, IL 60404
MLS# 12753849Listed by: COLDWELL BANKER REALTY 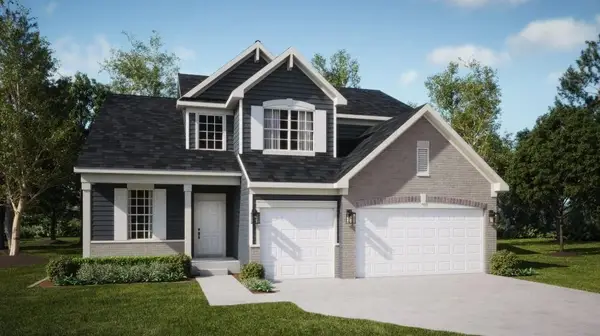 $515,000Pending4 beds 3 baths2,612 sq. ft.
1415 Langdon Drive, Shorewood, IL 60404
MLS# 12753414Listed by: HOMESMART CONNECT LLC- New
 $455,000Active4 beds 3 baths2,297 sq. ft.
1223 Wales Court, Shorewood, IL 60404
MLS# 12751627Listed by: COLDWELL BANKER REAL ESTATE GROUP - New
 $449,900Active5 beds 4 baths2,476 sq. ft.
408 S Brookshore Drive, Shorewood, IL 60404
MLS# 12750957Listed by: PROTECH REALTY  $415,000Pending4 beds 4 baths2,176 sq. ft.
1123 Moorland Avenue, Shorewood, IL 60404
MLS# 12750111Listed by: JOHN GREENE, REALTOR


Protect your home and budget from life's surprises with an Assurant Home Warranty, backed by a partner that supports you through every step of homeownership. Explore Plans.
©2026 Century 21 Real Estate LLC. All rights reserved. CENTURY 21®, the CENTURY 21 Logo and C21® are service marks owned by Century 21 Real Estate LLC. Century 21 Real Estate LLC fully supports the principles of the Fair Housing Act and the Equal Opportunity Act. Each office is independently owned and operated. Listing information is deemed reliable but not guaranteed accurate.