
21140 Coventry Circle, Shorewood, IL 60404
Local realty services provided by:CENTURY 21 All Pro Real Estate
21140 Coventry Circle,Shorewood, IL 60404
$459,999
- 4 Beds
- 2 Baths
- 2,079 sq. ft.
- Single family
- Active
Listed by: colleen basinski
Office: real broker, llc.
MLS#:12783576
Source:MLSNI
Price summary
- Price:$459,999
- Price per sq. ft.:$221.26
- Monthly HOA dues:$33.33
About this home
SPACIOUS RANCH WITH AN OPEN, INVITING LAYOUT AND OVER 2,000 SQUARE FEET OF MAIN-LEVEL LIVING SPACE! If you've been searching for the convenience of single-story living without sacrificing space, this Shorewood home deserves a closer look! Beautiful hardwood flooring flows through the main living areas, connecting the spacious kitchen, dining area, and family room. The kitchen features rich wood cabinetry, stainless steel appliances, generous counter space, and a breakfast bar overlooking the family room. The open layout makes entertaining easy, whether you're hosting holiday gatherings or enjoying everyday life. A cozy fireplace anchors the family room, while sliding glass doors provide easy access to the patio. The spacious primary suite features a walk-in closet and private bathroom with a soaking tub, separate shower, and generous vanity. Three additional bedrooms offer flexibility for guests, a home office, or whatever fits your lifestyle. Convenient main-floor laundry makes single-level living even easier! NEED ADDITIONAL SPACE? The unfinished basement offers plenty of possibilities for a future recreation room, home gym, hobby area, or additional storage. Plumbing is already roughed in for another bathroom, giving you even more options down the road. Outside, enjoy a fenced backyard with mature trees and a concrete patio that's ideal for grilling, outdoor dining, or relaxing. An attached 2-car garage adds everyday convenience. Located in Shorewood's Westminster Gardens subdivision and served by Minooka schools, this home offers a combination of space, comfort, and flexibility that's increasingly hard to find. COME SEE WHAT MAKES THIS RANCH WORTH A LOOK!...
Contact an agent
Home facts
- Year built:2008
- Subdivision & Development:Westminster Gardens
- Listing ID #:12783576
- Updated:October 25, 2026 at 10:55 AM
Rooms and interior
- Bedrooms:4
- Total bathrooms:2
- Full bathrooms:2
- Rooms Total:7
- Dining Description:Combined With Living Room
- Bathrooms Description:Separate Shower, Soaking Tub
- Kitchen Description:Dishwasher, Gas Oven, Microwave, Range, Refrigerator, Stainless Steel Appliance(s)
- Basement Description:Partial, Unfinished
- Living area:2,079 sq. ft.
Heating and cooling
- Cooling:Central Air
- Heating:Forced Air, Gas
- Central air:Yes
Structure and exterior
- Roof:Asphalt
- Year built:2008
- Building area:2,079 sq. ft.
- Lot area:0.28 Acres
- Lot Features:Landscaped, Mature Trees
- Architectural Style:Ranch
- Foundation Description:Concrete Perimeter
- Levels:1 Story
Utilities
- Water:Public
- Sewer:Public Sewer
Finances and disclosures
- Price:$459,999
- Price per sq. ft.:$221.26
- Tax amount:$9,159 (2025)
Features and amenities
- Laundry features:Dryer, Washer
- Amenities:CO Detectors, Ceiling Fan(s), Sump Pump
Parking
- Total parking spaces:2
- Parking description:Attached Garage, Concrete, Garage
- Garage:Yes
- Garage spaces:2
 Copyright 2026 Midwest Real Estate Data LLC. All rights reserved. The data relating to real estate for sale on this web site comes in part from the Broker Reciprocity Program of the Midwest Real Estate Data LLC. Listing information is deemed reliable but not guaranteed. MLSNI Member Broker: Lisa McKinney
New listings near 21140 Coventry Circle
- New
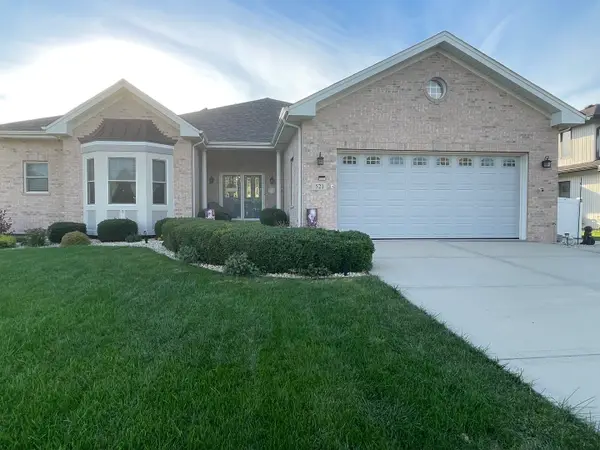 $625,000Active4 beds 4 baths2,300 sq. ft.
521 Bethany Drive, Shorewood, IL 60404
MLS# 12776272Listed by: CHARLES RUTENBERG REALTY OF IL - New
 $799,000Active4 beds 4 baths3,740 sq. ft.
21402 S Majestic Pine Street, Shorewood, IL 60404
MLS# 12792226Listed by: RE/MAX ULTIMATE PROFESSIONALS - New
 $575,000Active4 beds 4 baths3,146 sq. ft.
1113 Trillium Lane, Shorewood, IL 60404
MLS# 12788339Listed by: RE/MAX ULTIMATE PROFESSIONALS - New
 $479,000Active5 beds 3 baths2,332 sq. ft.
24803 Jensen Street, Shorewood, IL 60404
MLS# 12790003Listed by: WIRTZ REAL ESTATE GROUP INC. - New
 $369,900Active4 beds 2 baths2,393 sq. ft.
509 Danny Drive, Shorewood, IL 60404
MLS# 12792440Listed by: RE/MAX ULTIMATE PROFESSIONALS - Open Sun, 12 to 2pmNew
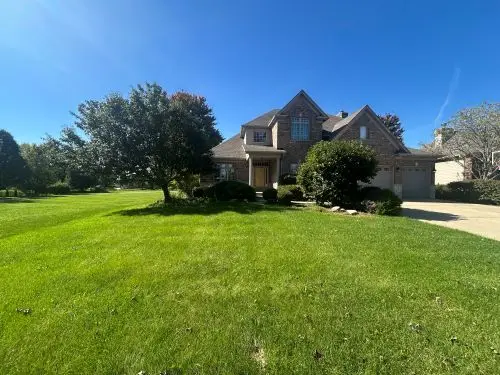 $465,000Active4 beds 4 baths3,008 sq. ft.
21052 Kenmare Drive, Shorewood, IL 60404
MLS# 12792383Listed by: COLDWELL BANKER REAL ESTATE GROUP - New
 $240,000Active2 beds 2 baths1,078 sq. ft.
1926 Parkside Drive #1926, Shorewood, IL 60404
MLS# 12790708Listed by: COLDWELL BANKER REAL ESTATE GROUP - New
 $415,000Active2 beds 2 baths1,666 sq. ft.
313 Prideland Drive, Shorewood, IL 60404
MLS# 12792091Listed by: LEGACY REALTY LATTA YOUNG - New
 $649,700Active4 beds 4 baths2,831 sq. ft.
21022 Kenmare Drive, Shorewood, IL 60404
MLS# 12768556Listed by: CHASE REAL ESTATE LLC - New
 $429,900Active4 beds 3 baths1,975 sq. ft.
1503 Callaway Court, Shorewood, IL 60404
MLS# 12785446Listed by: WHEATLAND REALTY


Protect your home and budget from life's surprises with an Assurant Home Warranty, backed by a partner that supports you through every step of homeownership. Explore Plans.
©2026 Century 21 Real Estate LLC. All rights reserved. CENTURY 21®, the CENTURY 21 Logo and C21® are service marks owned by Century 21 Real Estate LLC. Century 21 Real Estate LLC fully supports the principles of the Fair Housing Act and the Equal Opportunity Act. Each office is independently owned and operated. Listing information is deemed reliable but not guaranteed accurate.