
215 Honors Drive, Shorewood, IL 60404
Local realty services provided by:CENTURY 21 New Heritage
215 Honors Drive,Shorewood, IL 60404
$495,000
- 3 Beds
- 2 Baths
- - sq. ft.
- Single family
- Sold
Listed by: elyse moore
Office: keller williams infinity
MLS#:12709838
Source:MLSNI
Sorry, we are unable to map this address
Price summary
- Price:$495,000
- Monthly HOA dues:$316
About this home
Welcome home to this beautifully maintained Camden model in the sought-after Shorewood Glen, a premier gated 55+ active adult community where maintenance-free living meets an incredible lifestyle. The spacious kitchen features maple cabinetry, quartz countertops, a double oven, and plenty of room to gather with family and friends. Filled with natural light, the open-concept living and dining areas create a warm, welcoming space you'll love coming home to. Out back, relax beneath the pergola while enjoying peaceful views of the green space-perfect for morning coffee or unwinding at the end of the day. Thoughtful updates, including a newer HVAC system, whole-home surge protector, invisible fence, and irrigation system, add everyday comfort and peace of mind. With lawn care and snow removal included, you'll have more time to enjoy everything Shorewood Glen has to offer, from the clubhouse, indoor and outdoor pools, fitness center, walking trails, pickleball and tennis courts to an active calendar of clubs, events, and social gatherings. Whether you're looking to stay active, make new friends, or simply enjoy a more carefree way of life, you'll feel right at home here....
Contact an agent
Home facts
- Year built:2006
- Subdivision & Development:Shorewood Glen Del Webb
- Listing ID #:12709838
- Updated:September 06, 2026 at 07:07 AM
Rooms and interior
- Bedrooms:3
- Total bathrooms:2
- Full bathrooms:2
- Rooms Total:7
- Dining Description:Combined With Family Room
- Bathrooms Description:Double Sinks, Garden Tub, Separate Shower, Soaking Tub
- Kitchen Description:Cooktop, Dishwasher, Disposal, Double Oven, Microwave, Refrigerator, Stainless Steel Appliance(s)
Heating and cooling
- Cooling:Central Air
- Heating:Natural Gas
- Central air:Yes
Structure and exterior
- Roof:Asphalt
- Year built:2006
- Architectural Style:Ranch
- Levels:1 Story
Schools
- High school:Minooka Community High School
Utilities
- Water:Public
- Sewer:Public Sewer
Finances and disclosures
- Price:$495,000
Features and amenities
- Laundry features:Dryer, Washer
- Amenities:Sprinkler-Lawn, Water-Softener Owned
Parking
- Total parking spaces:2
- Parking description:Asphalt, Attached Garage, Garage
- Garage:Yes
- Garage spaces:2
 Copyright 2026 Midwest Real Estate Data LLC. All rights reserved. The data relating to real estate for sale on this web site comes in part from the Broker Reciprocity Program of the Midwest Real Estate Data LLC. Listing information is deemed reliable but not guaranteed. MLSNI Member Broker: Lisa Rossow
New listings near 215 Honors Drive
- New
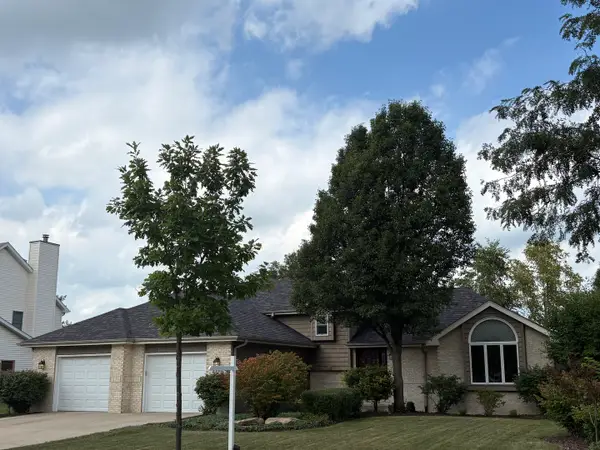 $459,000Active4 beds 3 baths2,297 sq. ft.
1223 Wales Court, Shorewood, IL 60404
MLS# 12751627Listed by: COLDWELL BANKER REAL ESTATE GROUP - New
 $449,900Active5 beds 4 baths2,476 sq. ft.
408 S Brookshore Drive, Shorewood, IL 60404
MLS# 12750957Listed by: PROTECH REALTY - New
 $415,000Active4 beds 4 baths2,176 sq. ft.
1123 Moorland Avenue, Shorewood, IL 60404
MLS# 12750111Listed by: JOHN GREENE, REALTOR - New
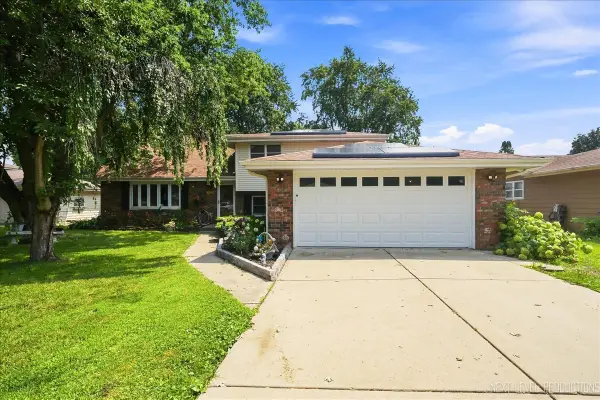 $379,900Active4 beds 2 baths2,144 sq. ft.
624 Shorewood Drive, Shorewood, IL 60404
MLS# 12748894Listed by: KETTLEY & CO. INC. - AURORA 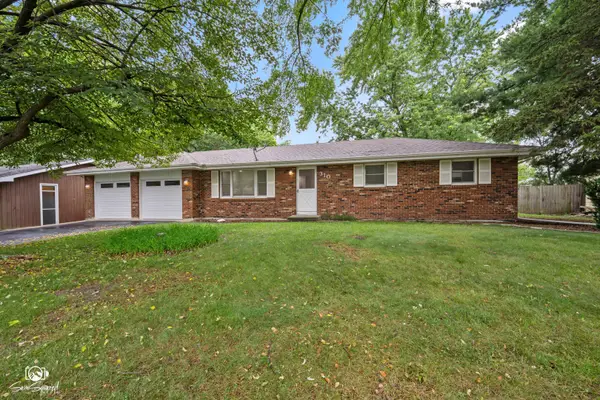 $350,000Pending3 beds 2 baths1,364 sq. ft.
310 Cardinal Place, Shorewood, IL 60404
MLS# 12747828Listed by: SPRING REALTY $455,900Pending3 beds 2 baths2,129 sq. ft.
529 Raven Road N, Shorewood, IL 60404
MLS# 12734254Listed by: RE/MAX ULTIMATE PROFESSIONALS- Open Sun, 11am to 1pmNew
 $637,000Active3 beds 3 baths2,442 sq. ft.
24445 W River Crossing Drive, Shorewood, IL 60404
MLS# 12748805Listed by: BAIRD & WARNER  $375,000Pending2 beds 2 baths1,650 sq. ft.
312 National Drive, Shorewood, IL 60404
MLS# 12696514Listed by: COLDWELL BANKER REAL ESTATE GROUP- New
 $114,500Active0.78 Acres
24822 W Wildberry Court, Shorewood, IL 60404
MLS# 12745156Listed by: DOW REALTY - New
 $377,990Active2 beds 2 baths1,134 sq. ft.
20807 S Auburn Drive, Shorewood, IL 60404
MLS# 12744278Listed by: HOMESMART CONNECT LLC


Protect your home and budget from life's surprises with an Assurant Home Warranty, backed by a partner that supports you through every step of homeownership. Explore Plans.
©2026 Century 21 Real Estate LLC. All rights reserved. CENTURY 21®, the CENTURY 21 Logo and C21® are service marks owned by Century 21 Real Estate LLC. Century 21 Real Estate LLC fully supports the principles of the Fair Housing Act and the Equal Opportunity Act. Each office is independently owned and operated. Listing information is deemed reliable but not guaranteed accurate.