
24524 W Isabel Lane, Shorewood, IL 60404
Local realty services provided by:CENTURY 21 Affiliated
24524 W Isabel Lane,Shorewood, IL 60404
$692,279
- 4 Beds
- 3 Baths
- 3,141 sq. ft.
- Single family
- Active
Listed by: edward hall
Office: baird & warner
MLS#:12700807
Source:MLSNI
Price summary
- Price:$692,279
- Price per sq. ft.:$220.4
- Monthly HOA dues:$12.5
About this home
Introducing the latest gem in the world of real estate - a brand-new construction, that sure to blow you away. This home, offered by AP Homes, features the highly coveted Valencia II Model. With a stunning exterior composed of full brick and smart siding, this two-story beauty boasts four spacious bedrooms and 2.5 luxurious baths. The home comes complete with a full 9' basement, ready for your personal touch and featuring plumbing rough-ins. Parking is a breeze with the convenience of a 3-car garage, but what sets this apart is the extended third bay - perfect for incredible storage opportunities. The exterior is a sight to behold, with sleek white window frames on the outside, offering a striking contrast with the pristine white frames on the inside. Step inside to find engineered hardwood floors throughout the entire first floor, adding an element of elegance to every room. The chefs kitchen is a dream come true, with Brakur custom cabinets and a generously sized 8x5 island as the centerpiece. All countertops in the kitchen and bath vanities are made of top-quality quartz. Lighting wont be a concern in the well-designed kitchen, as it boasts recessed can lights, along with two pendant lights gracefully hanging over the island. Cafe Appliances, including drop-in cooktop, wall oven microwave combo, dishwasher, and custom designed range hood are included. The family room is a welcoming and bright space, with abundant natural light streaming in, and a direct vent fireplace to keep you cozy on those chilly nights. The first floor also features a great room and a den, offering versatility and flexibility for your living needs. The beautifully designed staircase to the second floor boasts Mission Style Posts, oak rails, and black iron spindles, adding a touch of sophistication to your daily ascent. All the bathrooms are adorned with ceramic tile floors, except for the first-floor powder room, which features gleaming hardwood floors. The owners private bath is a true oasis, complete with a double bowl vanity, a privacy commode, and a custom shower with ceramic tiled walls reaching up to the ceiling. Walk-in closets in every bedroom ensure ample storage space. For added convenience, there's a second-floor laundry room, making housekeeping a breeze. The exterior is equally impressive, with a fully landscaped lot and a 16x20 concrete patio - the ideal spot for outdoor entertainment and relaxation. Welcome to River Crossing, a sought- after subdivision designed with the family's active lifestyle in mind. Don't miss your chance to make this spectacular home your own!...
Contact an agent
Home facts
- Year built:2026
- Subdivision & Development:River Crossing
- Listing ID #:12700807
- Updated:September 13, 2026 at 11:08 AM
Rooms and interior
- Bedrooms:4
- Total bathrooms:3
- Full bathrooms:2
- Half bathrooms:1
- Rooms Total:9
- Dining Description:Breakfast Room
- Bathrooms Description:Double Sinks, Garden Tub
- Kitchen Description:Cooktop, Dishwasher, Microwave, Stainless Steel Appliance(s)
- Basement Description:Full, Unfinished
- Living area:3,141 sq. ft.
Heating and cooling
- Heating:Forced Air, Natural Gas
Structure and exterior
- Roof:Asphalt
- Year built:2026
- Building area:3,141 sq. ft.
- Lot area:0.24 Acres
- Architectural Style:Traditional
- Foundation Description:Concrete Perimeter
- Levels:2 Story
Schools
- High school:Minooka Community High School
- Middle school:William B Orenic Intermediate
- Elementary school:Troy Shorewood School
Utilities
- Water:Public
- Sewer:Public Sewer
Finances and disclosures
- Price:$692,279
- Price per sq. ft.:$220.4
- Tax amount:$1,533 (2025)
Parking
- Total parking spaces:3
- Parking description:Attached Garage, Concrete, Garage
- Garage:Yes
- Garage spaces:3
 Copyright 2026 Midwest Real Estate Data LLC. All rights reserved. The data relating to real estate for sale on this web site comes in part from the Broker Reciprocity Program of the Midwest Real Estate Data LLC. Listing information is deemed reliable but not guaranteed. MLSNI Member Broker: David Try
New listings near 24524 W Isabel Lane
- New
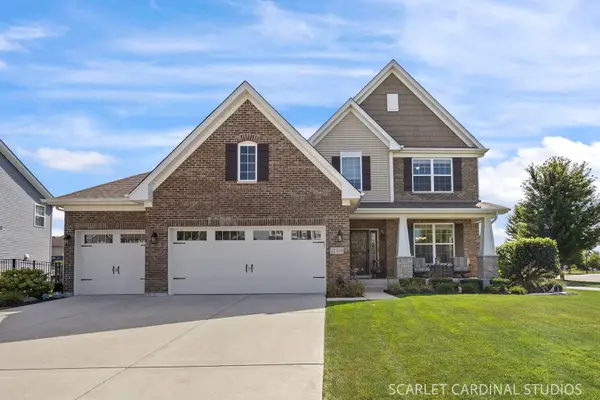 $573,000Active3 beds 3 baths2,407 sq. ft.
21318 Willow Pass, Shorewood, IL 60404
MLS# 12754340Listed by: JOHN GREENE REALTOR - New
 $419,000Active4 beds 3 baths2,040 sq. ft.
304 Thames Drive, Shorewood, IL 60404
MLS# 12744513Listed by: SPRING REALTY - Open Sun, 11am to 12:30pmNew
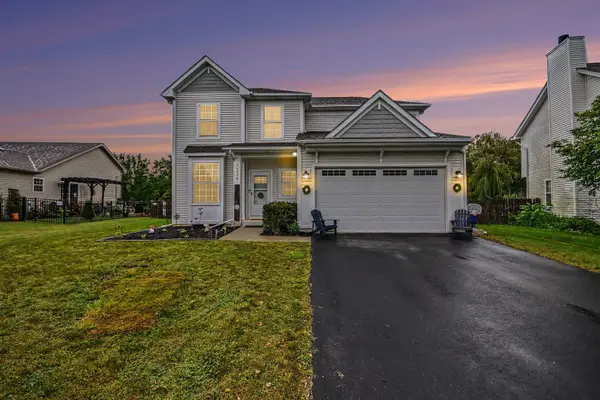 $429,000Active3 beds 3 baths2,000 sq. ft.
1234 Callaway Drive N, Shorewood, IL 60404
MLS# 12751316Listed by: COMPASS - New
 $429,900Active2 beds 2 baths1,908 sq. ft.
703 Flag Drive, Shorewood, IL 60404
MLS# 12752919Listed by: RE/MAX ULTIMATE PROFESSIONALS - New
 $499,560Active3 beds 2 baths1,866 sq. ft.
1404 Hawkins Way, Shorewood, IL 60404
MLS# 12754954Listed by: HOMESMART CONNECT LLC - New
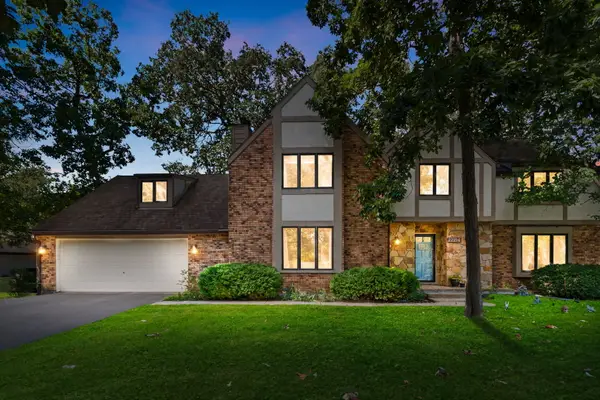 $469,900Active5 beds 4 baths3,270 sq. ft.
22214 S Gawain Drive, Shorewood, IL 60404
MLS# 12753849Listed by: COLDWELL BANKER REALTY 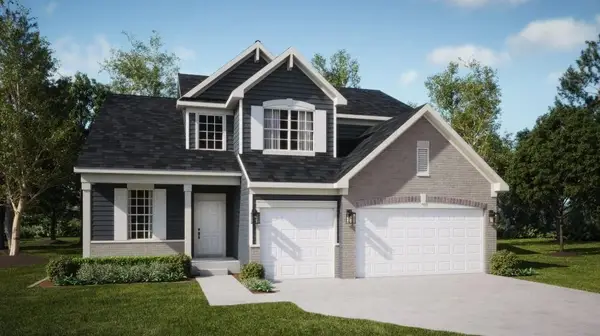 $515,000Pending4 beds 3 baths2,612 sq. ft.
1415 Langdon Drive, Shorewood, IL 60404
MLS# 12753414Listed by: HOMESMART CONNECT LLC- New
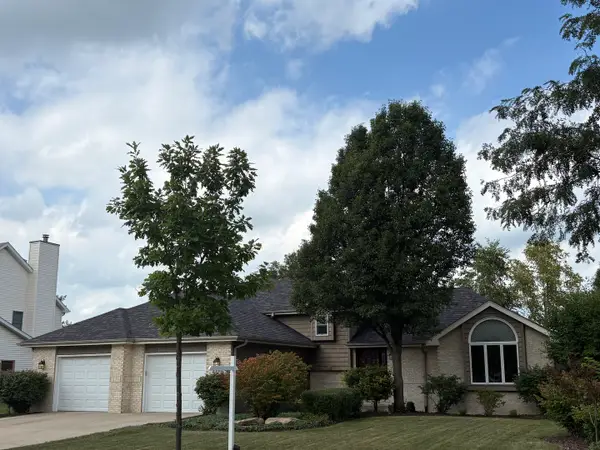 $455,000Active4 beds 3 baths2,297 sq. ft.
1223 Wales Court, Shorewood, IL 60404
MLS# 12751627Listed by: COLDWELL BANKER REAL ESTATE GROUP - New
 $449,900Active5 beds 4 baths2,476 sq. ft.
408 S Brookshore Drive, Shorewood, IL 60404
MLS# 12750957Listed by: PROTECH REALTY  $415,000Pending4 beds 4 baths2,176 sq. ft.
1123 Moorland Avenue, Shorewood, IL 60404
MLS# 12750111Listed by: JOHN GREENE, REALTOR


Protect your home and budget from life's surprises with an Assurant Home Warranty, backed by a partner that supports you through every step of homeownership. Explore Plans.
©2026 Century 21 Real Estate LLC. All rights reserved. CENTURY 21®, the CENTURY 21 Logo and C21® are service marks owned by Century 21 Real Estate LLC. Century 21 Real Estate LLC fully supports the principles of the Fair Housing Act and the Equal Opportunity Act. Each office is independently owned and operated. Listing information is deemed reliable but not guaranteed accurate.