
24621 Kaylee Street, Shorewood, IL 60404
Local realty services provided by:CENTURY 21 North East
Listed by: sarah short, jennifer waldvogel
Office: coldwell banker real estate group
MLS#:12714232
Source:MLSNI
Price summary
- Price:$620,000
- Price per sq. ft.:$295.24
About this home
STOP THE CAR! This gorgeous 3 bedroom, 2 bath, new construction ranch home is just what you've been looking for! Situated on a corner lot in River Oaks South, this home offers an oversized foyer that leads directly into the great room complete with hardwood floors, vaulted ceilings, a beautiful wood beam, and electric fireplace. Moving into the kitchen there is a large island, gorgeous quartz countertops, and stainless steel appliances, including a beverage fridge. The primary suite has tray ceilings, a massive primary bath complete with a walk-in shower, separate water closet, and walk-in closet. There are 2 additional nice sized bedrooms, as well as another full bathroom. And somehow laundry just got more enjoyable in this amazing mud room with a high end washer and dryer set, a sink with storage, plus a bench with cubbies for all those shoes and backpacks. Like to enjoy the outdoors? Head outside to your covered Trex deck. The unfinished basement offers so much possibility with a huge crawl space for storage, plus a bathroom rough-in. You do not want to miss this one!...
Contact an agent
Home facts
- Year built:2026
- Subdivision & Development:River Oaks South
- Listing ID #:12714232
- Updated:September 12, 2026 at 11:16 AM
Rooms and interior
- Bedrooms:3
- Total bathrooms:2
- Full bathrooms:2
- Rooms Total:6
- Kitchen Description:Bar Fridge, Dishwasher, Disposal, Microwave, Range, Stainless Steel Appliance(s), Wine Refrigerator
- Basement Description:Egress Window, Partial, Unfinished
- Living area:2,100 sq. ft.
Heating and cooling
- Cooling:Central Air
- Heating:Natural Gas
- Central air:Yes
Structure and exterior
- Roof:Asphalt
- Year built:2026
- Building area:2,100 sq. ft.
- Lot area:0.34 Acres
- Lot Features:Corner Lot
- Architectural Style:Ranch
- Foundation Description:Concrete Perimeter
- Levels:1 Story
Schools
- High school:Minooka Community High School
Utilities
- Water:Public
- Sewer:Public Sewer
Finances and disclosures
- Price:$620,000
- Price per sq. ft.:$295.24
- Tax amount:$1,849 (2025)
Features and amenities
- Laundry features:Dryer, Washer
- Amenities:Ceiling Fan(s), Radon Mitigation System, Sump Pump
Parking
- Total parking spaces:2
- Parking description:Attached Garage, Concrete, Garage
- Garage:Yes
- Garage spaces:2
 Copyright 2026 Midwest Real Estate Data LLC. All rights reserved. The data relating to real estate for sale on this web site comes in part from the Broker Reciprocity Program of the Midwest Real Estate Data LLC. Listing information is deemed reliable but not guaranteed. MLSNI Member Broker: Nate Brown
New listings near 24621 Kaylee Street
- Open Sun, 11am to 12:30pmNew
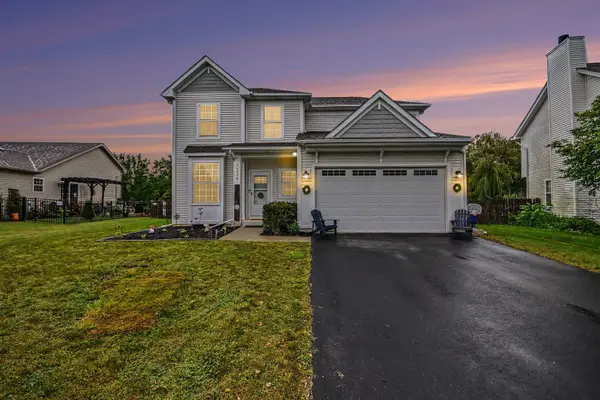 $429,000Active3 beds 3 baths2,000 sq. ft.
1234 Callaway Drive N, Shorewood, IL 60404
MLS# 12751316Listed by: COMPASS - New
 $429,900Active2 beds 2 baths1,908 sq. ft.
703 Flag Drive, Shorewood, IL 60404
MLS# 12752919Listed by: RE/MAX ULTIMATE PROFESSIONALS - New
 $499,560Active3 beds 2 baths1,866 sq. ft.
1404 Hawkins Way, Shorewood, IL 60404
MLS# 12754954Listed by: HOMESMART CONNECT LLC - New
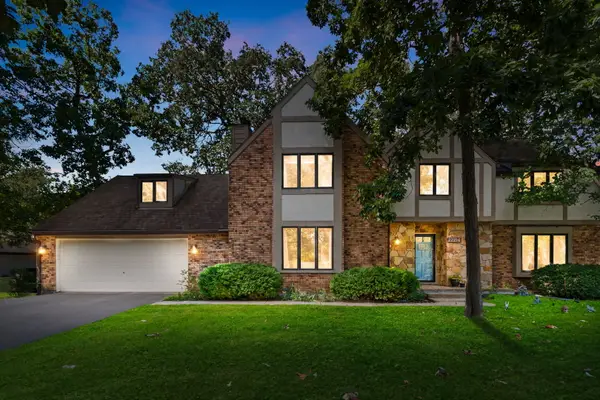 $469,900Active5 beds 4 baths3,270 sq. ft.
22214 S Gawain Drive, Shorewood, IL 60404
MLS# 12753849Listed by: COLDWELL BANKER REALTY 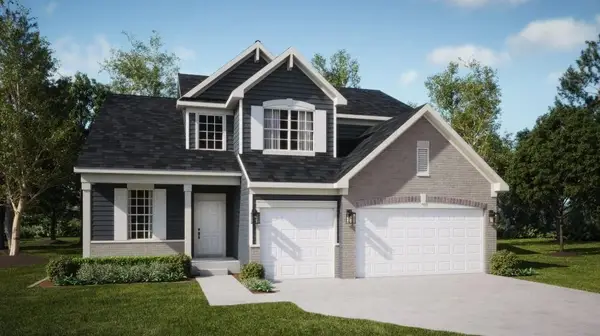 $515,000Pending4 beds 3 baths2,612 sq. ft.
1415 Langdon Drive, Shorewood, IL 60404
MLS# 12753414Listed by: HOMESMART CONNECT LLC- New
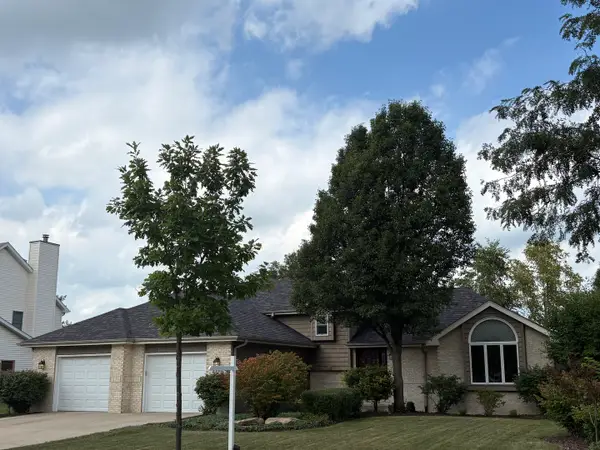 $459,000Active4 beds 3 baths2,297 sq. ft.
1223 Wales Court, Shorewood, IL 60404
MLS# 12751627Listed by: COLDWELL BANKER REAL ESTATE GROUP - New
 $449,900Active5 beds 4 baths2,476 sq. ft.
408 S Brookshore Drive, Shorewood, IL 60404
MLS# 12750957Listed by: PROTECH REALTY - New
 $415,000Active4 beds 4 baths2,176 sq. ft.
1123 Moorland Avenue, Shorewood, IL 60404
MLS# 12750111Listed by: JOHN GREENE, REALTOR - New
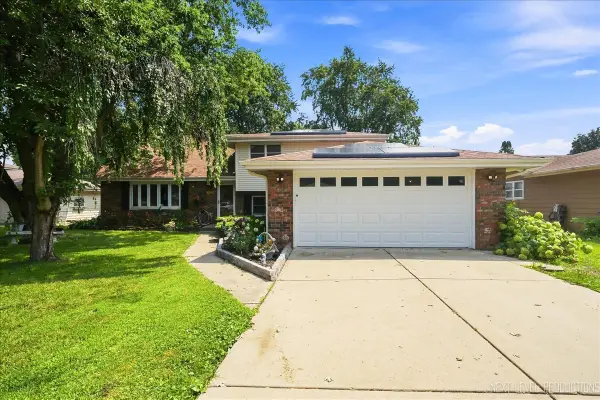 $374,900Active4 beds 2 baths2,144 sq. ft.
624 Shorewood Drive, Shorewood, IL 60404
MLS# 12748894Listed by: KETTLEY & CO. INC. - AURORA 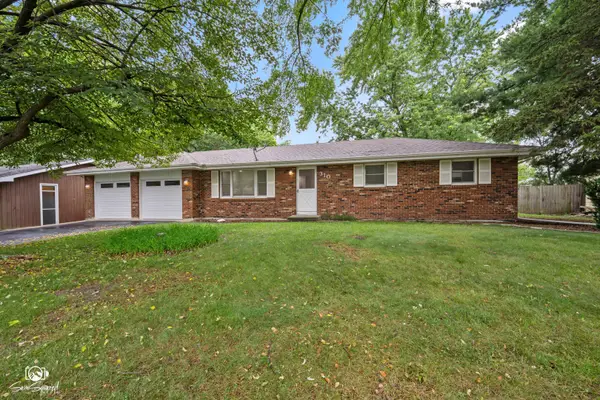 $350,000Pending3 beds 2 baths1,364 sq. ft.
310 Cardinal Place, Shorewood, IL 60404
MLS# 12747828Listed by: SPRING REALTY


Protect your home and budget from life's surprises with an Assurant Home Warranty, backed by a partner that supports you through every step of homeownership. Explore Plans.
©2026 Century 21 Real Estate LLC. All rights reserved. CENTURY 21®, the CENTURY 21 Logo and C21® are service marks owned by Century 21 Real Estate LLC. Century 21 Real Estate LLC fully supports the principles of the Fair Housing Act and the Equal Opportunity Act. Each office is independently owned and operated. Listing information is deemed reliable but not guaranteed accurate.