
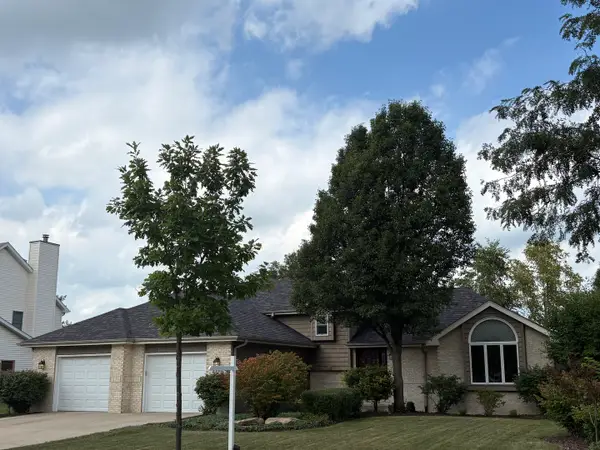
25443 Prairiewood Lane, Shorewood, IL 60404
Local realty services provided by:CENTURY 21 Broughton Team
25443 Prairiewood Lane,Shorewood, IL 60404
$535,000
- 4 Beds
- 3 Baths
- 3,525 sq. ft.
- Single family
- Pending
Listed by: victoria holmes, samantha lorden
Office: berkshire hathaway homeservices chicago
MLS#:12724089
Source:MLSNI
Price summary
- Price:$535,000
- Price per sq. ft.:$151.77
- Monthly HOA dues:$35.42
About this home
Welcome to 25443 Prairiewood Lane, where timeless craftsmanship meets exceptional living! This custom-built two-story home offers 4 spacious bedrooms, 2.1 bathrooms, and a beautifully finished full basement, providing the perfect blend of comfort, functionality, and style. From the moment you arrive, you'll be charmed by the inviting wraparound front porch complete with ceiling fans and an included porch swing-the perfect place to relax and enjoy the outdoors. Step inside to a dramatic two-story foyer that opens to a warm and welcoming living room and a spacious formal dining room, ideal for entertaining family and friends. The sun-filled step-down family room features an abundance of windows, creating a bright and inviting gathering space. The heart of the home is the expansive kitchen, offering a large center island, custom cabinetry with updated hardware, a generous pantry, breakfast area, and updated appliances including a refrigerator (2025) and dishwasher (2026). Upstairs, the luxurious primary suite is your private retreat, featuring a cozy sitting area with built-in shelving, tray ceiling, walk-in closet, and a spa-inspired ensuite bath complete with a Jacuzzi tub, separate shower, dual vanities, and private water closet. Also featured in the primary bedroom is a sitting area with window seat and vaulted ceiling! Bedroom two offers a walk-in closet and beautiful custom woodwork, while bedroom three includes two closets for ample storage. Bedroom four also features two closets and access to a charming attic nook, perfect as a play area or imaginative hideaway. Convenient second-floor laundry includes the washer and dryer and is enhanced with custom built-in shelving, providing exceptional organization and storage. The hall bath is thoughtfully designed with a 42-inch height vanity, custom cabinetry, and a separate shower and toilet area for added convenience. The finished basement provides incredible additional living space with dedicated areas for watching TV, gaming, play, and entertaining, along with an abundance of storage. Quality craftsmanship is evident throughout the home with custom solid wood trim, solid core doors, and new windows in the primary bedroom and bedroom two. Major mechanical updates include a 2019 water heater and a dual-zone HVAC system with two furnaces and two air conditioning units for year-round comfort. Outside, you'll appreciate the custom brick paver driveway and walkway leading to the welcoming front porch, while the expansive backyard is designed for entertaining with a custom brick paver patio featuring two separate seating areas and plenty of green space for family gatherings, pets, or play. Located within the highly sought-after Minooka Community High School District 111 and Minooka Community Consolidated School District 201, this exceptional home offers the perfect combination of quality construction, generous living space, and an outstanding location. Don't miss your opportunity to make this beautiful home your own!...
Contact an agent
Home facts
- Year built:2008
- Subdivision & Development:Westminster Gardens
- Listing ID #:12724089
- Updated:September 13, 2026 at 08:06 AM
Rooms and interior
- Bedrooms:4
- Total bathrooms:3
- Full bathrooms:2
- Half bathrooms:1
- Rooms Total:12
- Dining Description:Breakfast Room, Separate Dining Room
- Bathrooms Description:Double Sinks, Separate Shower, Whirlpool
- Kitchen Description:Dishwasher, Disposal, Microwave, Range, Range Hood, Refrigerator, Stainless Steel Appliance(s)
- Basement Description:Finished, Full
- Living area:3,525 sq. ft.
Heating and cooling
- Cooling:Central Air
- Heating:Forced Air, Natural Gas, Sep Heating Systems - 2+, Zoned
- Central air:Yes
Structure and exterior
- Roof:Asphalt
- Year built:2008
- Building area:3,525 sq. ft.
- Lot Features:Landscaped
- Architectural Style:Traditional
- Foundation Description:Concrete Perimeter
- Levels:2 Story
Schools
- High school:Minooka Community High School
- Middle school:Minooka Junior High School
- Elementary school:Walnut Trails
Utilities
- Water:Public
- Sewer:Public Sewer
Finances and disclosures
- Price:$535,000
- Price per sq. ft.:$151.77
- Tax amount:$10,329 (2025)
Features and amenities
- Laundry features:Dryer, Washer
- Amenities:Backup Sump Pump, CO Detectors, Ceiling Fan(s), Sump Pump
Parking
- Total parking spaces:2
- Parking description:Attached Garage, Brick Driveway, Garage
- Garage:Yes
- Garage spaces:2
 Copyright 2026 Midwest Real Estate Data LLC. All rights reserved. The data relating to real estate for sale on this web site comes in part from the Broker Reciprocity Program of the Midwest Real Estate Data LLC. Listing information is deemed reliable but not guaranteed. MLSNI Member Broker: Barbara K. Broughton
New listings near 25443 Prairiewood Lane
- New
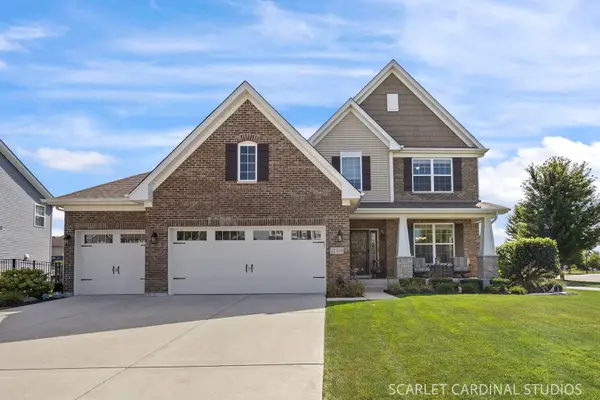 $573,000Active3 beds 3 baths2,407 sq. ft.
21318 Willow Pass, Shorewood, IL 60404
MLS# 12754340Listed by: JOHN GREENE REALTOR - New
 $419,000Active4 beds 3 baths2,040 sq. ft.
304 Thames Drive, Shorewood, IL 60404
MLS# 12744513Listed by: SPRING REALTY - Open Sun, 11am to 12:30pmNew
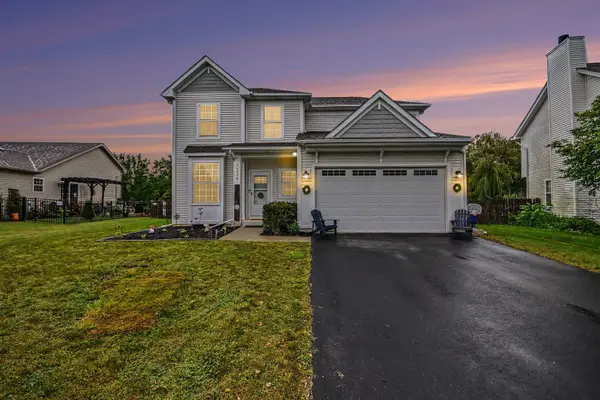 $429,000Active3 beds 3 baths2,000 sq. ft.
1234 Callaway Drive N, Shorewood, IL 60404
MLS# 12751316Listed by: COMPASS - New
 $429,900Active2 beds 2 baths1,908 sq. ft.
703 Flag Drive, Shorewood, IL 60404
MLS# 12752919Listed by: RE/MAX ULTIMATE PROFESSIONALS - New
 $499,560Active3 beds 2 baths1,866 sq. ft.
1404 Hawkins Way, Shorewood, IL 60404
MLS# 12754954Listed by: HOMESMART CONNECT LLC - New
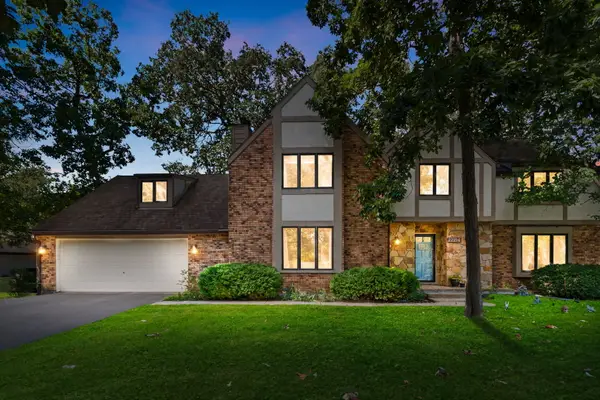 $469,900Active5 beds 4 baths3,270 sq. ft.
22214 S Gawain Drive, Shorewood, IL 60404
MLS# 12753849Listed by: COLDWELL BANKER REALTY 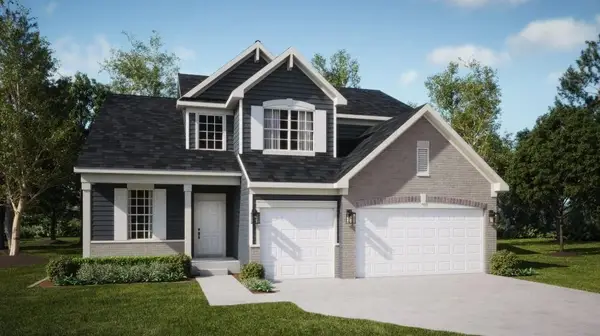 $515,000Pending4 beds 3 baths2,612 sq. ft.
1415 Langdon Drive, Shorewood, IL 60404
MLS# 12753414Listed by: HOMESMART CONNECT LLC- New
 $455,000Active4 beds 3 baths2,297 sq. ft.
1223 Wales Court, Shorewood, IL 60404
MLS# 12751627Listed by: COLDWELL BANKER REAL ESTATE GROUP - New
 $449,900Active5 beds 4 baths2,476 sq. ft.
408 S Brookshore Drive, Shorewood, IL 60404
MLS# 12750957Listed by: PROTECH REALTY  $415,000Pending4 beds 4 baths2,176 sq. ft.
1123 Moorland Avenue, Shorewood, IL 60404
MLS# 12750111Listed by: JOHN GREENE, REALTOR


Protect your home and budget from life's surprises with an Assurant Home Warranty, backed by a partner that supports you through every step of homeownership. Explore Plans.
©2026 Century 21 Real Estate LLC. All rights reserved. CENTURY 21®, the CENTURY 21 Logo and C21® are service marks owned by Century 21 Real Estate LLC. Century 21 Real Estate LLC fully supports the principles of the Fair Housing Act and the Equal Opportunity Act. Each office is independently owned and operated. Listing information is deemed reliable but not guaranteed accurate.