
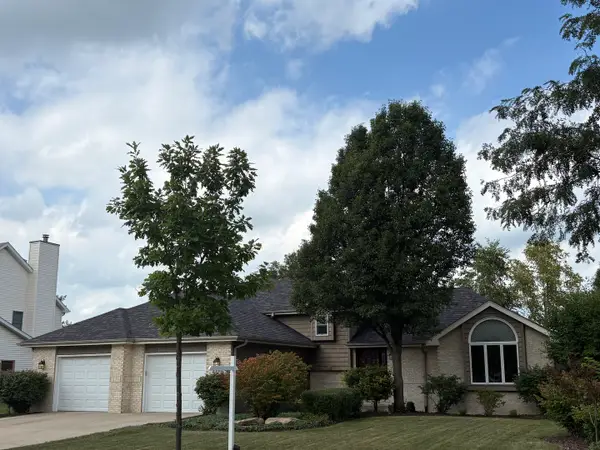
25459 Medinah Lane, Shorewood, IL 60404
Local realty services provided by:CENTURY 21 All Pro Real Estate
Listed by: leticia tassone
Office: compass
MLS#:12719701
Source:MLSNI
Price summary
- Price:$688,000
- Price per sq. ft.:$220.87
- Monthly HOA dues:$27.08
About this home
Step into a lifestyle of refined comfort in this custom-built M/I home, perfectly positioned within the sought-after Westminster Gardens community. From the moment you arrive, the attention to detail is evident, offering a seamless blend of sophisticated interior design and a backyard retreat that rivals a private resort. The open floor plan has an expansive dining room that provides a generous setting for hosting dinner parties and holiday gatherings. The heart of the home flows effortlessly into a spacious kitchen and living area, while the convenience of a main-floor den and 2nd-floor laundry room adds to the practical layout. Upstairs, four generous bedrooms offer ample space for everyone, including a primary suite designed for relaxation. If you're looking for even more room to grow, the full English basement is a blank canvas filled with potential, already equipped with rough-in plumbing and bathed in natural light. While the interior is impressive, the outdoor space is the true showstopper. The fully fenced backyard has been transformed into a private oasis, centered around a stunning 12x26 fiberglass in-ground pool. Whether you're spending sunny afternoons poolside or hosting evening gatherings under the architectural beauty of the pergola, this space is built for enjoyment. This is more than just a house; it's a place where luxury meets everyday functionality. Don't miss the opportunity to call this Shorewood gem your own....
Contact an agent
Home facts
- Year built:2022
- Listing ID #:12719701
- Updated:September 14, 2026 at 08:15 AM
Rooms and interior
- Bedrooms:4
- Total bathrooms:3
- Full bathrooms:2
- Half bathrooms:1
- Rooms Total:8
- Dining Description:Separate Dining Room
- Kitchen Description:Dishwasher, Microwave, Range, Refrigerator
- Basement Description:Egress Window, Full, Unfinished
- Living area:3,115 sq. ft.
Heating and cooling
- Cooling:Central Air
- Heating:Forced Air, Natural Gas
- Central air:Yes
Structure and exterior
- Year built:2022
- Building area:3,115 sq. ft.
- Levels:2 Story
Schools
- High school:Minooka Community High School
Utilities
- Water:Public
- Sewer:Public Sewer
Finances and disclosures
- Price:$688,000
- Price per sq. ft.:$220.87
- Tax amount:$12,892 (2024)
Features and amenities
- Laundry features:Dryer, Washer
Parking
- Total parking spaces:3
- Parking description:Attached Garage, Garage
- Garage:Yes
- Garage spaces:3
 Copyright 2026 Midwest Real Estate Data LLC. All rights reserved. The data relating to real estate for sale on this web site comes in part from the Broker Reciprocity Program of the Midwest Real Estate Data LLC. Listing information is deemed reliable but not guaranteed. MLSNI Member Broker: Lisa McKinney
New listings near 25459 Medinah Lane
- New
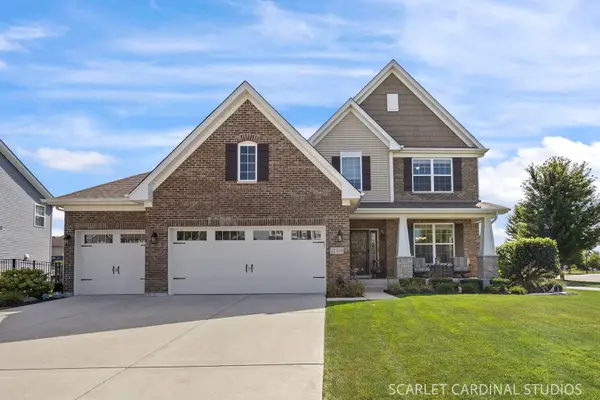 $573,000Active3 beds 3 baths2,407 sq. ft.
21318 Willow Pass, Shorewood, IL 60404
MLS# 12754340Listed by: JOHN GREENE REALTOR - New
 $419,000Active4 beds 3 baths2,040 sq. ft.
304 Thames Drive, Shorewood, IL 60404
MLS# 12744513Listed by: SPRING REALTY - New
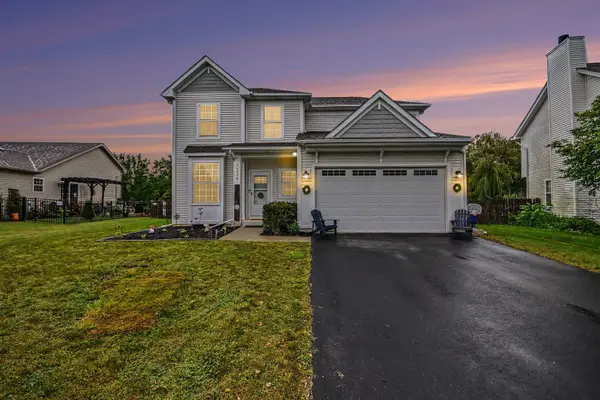 $429,000Active3 beds 3 baths2,000 sq. ft.
1234 Callaway Drive N, Shorewood, IL 60404
MLS# 12751316Listed by: COMPASS  $429,900Pending2 beds 2 baths1,908 sq. ft.
703 Flag Drive, Shorewood, IL 60404
MLS# 12752919Listed by: RE/MAX ULTIMATE PROFESSIONALS- New
 $499,560Active3 beds 2 baths1,866 sq. ft.
1404 Hawkins Way, Shorewood, IL 60404
MLS# 12754954Listed by: HOMESMART CONNECT LLC - New
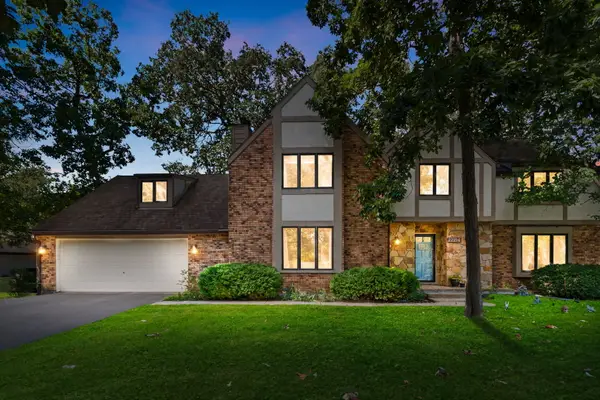 $469,900Active5 beds 4 baths3,270 sq. ft.
22214 S Gawain Drive, Shorewood, IL 60404
MLS# 12753849Listed by: COLDWELL BANKER REALTY 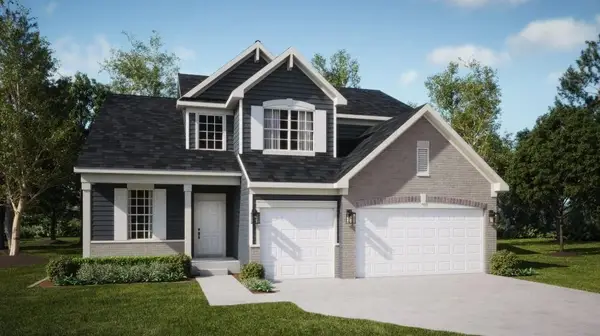 $515,000Pending4 beds 3 baths2,612 sq. ft.
1415 Langdon Drive, Shorewood, IL 60404
MLS# 12753414Listed by: HOMESMART CONNECT LLC- New
 $455,000Active4 beds 3 baths2,297 sq. ft.
1223 Wales Court, Shorewood, IL 60404
MLS# 12751627Listed by: COLDWELL BANKER REAL ESTATE GROUP - New
 $449,900Active5 beds 4 baths2,476 sq. ft.
408 S Brookshore Drive, Shorewood, IL 60404
MLS# 12750957Listed by: PROTECH REALTY  $415,000Pending4 beds 4 baths2,176 sq. ft.
1123 Moorland Avenue, Shorewood, IL 60404
MLS# 12750111Listed by: JOHN GREENE, REALTOR


Protect your home and budget from life's surprises with an Assurant Home Warranty, backed by a partner that supports you through every step of homeownership. Explore Plans.
©2026 Century 21 Real Estate LLC. All rights reserved. CENTURY 21®, the CENTURY 21 Logo and C21® are service marks owned by Century 21 Real Estate LLC. Century 21 Real Estate LLC fully supports the principles of the Fair Housing Act and the Equal Opportunity Act. Each office is independently owned and operated. Listing information is deemed reliable but not guaranteed accurate.