
302 Birch Drive, Shorewood, IL 60404
Local realty services provided by:CENTURY 21 Broughton Team
302 Birch Drive,Shorewood, IL 60404
$382,900
- 3 Beds
- 2 Baths
- 1,950 sq. ft.
- Single family
- Pending
Listed by: steve sweedler
Office: re/max ultimate professionals
MLS#:12726308
Source:MLSNI
Price summary
- Price:$382,900
- Price per sq. ft.:$196.36
About this home
WOW! Prepare to fall in love with this absolutely stunning, impeccably maintained 3-bedroom, 2-bath home in the highly sought-after Brook Forest subdivision! From the moment you arrive, you'll appreciate the exceptional care, stylish updates, and incredible indoor and outdoor living spaces this home has to offer. The beautiful kitchen is the heart of the home, featuring gleaming granite countertops, stainless steel appliances, a stainless-steel sink, abundant table space, and a formal dining room perfect for family gatherings or entertaining. The spacious living room is filled with natural light, while the expansive walk-out lower-level family room with a cozy fireplace, full bath, and laundry area creates the perfect space for movie nights, game days, or relaxing after a long day. The oversized heated garage with a professionally finished epoxy floor is an added plus for any homeowner. Step outside and discover your own private backyard paradise! Enjoy summer days on the 16x15 deck overlooking the sparkling 24-foot above-ground pool with its expansive sun deck, unwind in the charming 11x13 gazebo, and appreciate the privacy of the fully vinyl-fenced yard. A 12x8 storage shed provides plenty of room for all your outdoor essentials. Major updates include a new furnace and central air (2020) and a new roof and gutters (2019), giving you added peace of mind. Homes that combine this level of care, quality, and resort-style outdoor living rarely become available. Don't miss your opportunity to make this exceptional Brook Forest home yours!...
Contact an agent
Home facts
- Year built:1974
- Listing ID #:12726308
- Updated:September 27, 2026 at 08:26 AM
Rooms and interior
- Bedrooms:3
- Total bathrooms:2
- Full bathrooms:2
- Rooms Total:8
- Dining Description:Eating Area, Separate Dining Room
- Kitchen Description:Dishwasher, Microwave, Range, Refrigerator, Stainless Steel Appliance(s)
- Living area:1,950 sq. ft.
Heating and cooling
- Cooling:Central Air
- Heating:Forced Air, Natural Gas
- Central air:Yes
Structure and exterior
- Year built:1974
- Building area:1,950 sq. ft.
- Lot Features:Mature Trees
- Levels:Split Level
Utilities
- Water:Public
- Sewer:Public Sewer
Finances and disclosures
- Price:$382,900
- Price per sq. ft.:$196.36
- Tax amount:$6,559 (2025)
Features and amenities
- Laundry features:Dryer, Washer
Parking
- Total parking spaces:2
- Parking description:Asphalt, Attached Garage, Concrete, Garage
- Garage:Yes
- Garage spaces:2.5
 Copyright 2026 Midwest Real Estate Data LLC. All rights reserved. The data relating to real estate for sale on this web site comes in part from the Broker Reciprocity Program of the Midwest Real Estate Data LLC. Listing information is deemed reliable but not guaranteed. MLSNI Member Broker: Barbara K. Broughton
New listings near 302 Birch Drive
- New
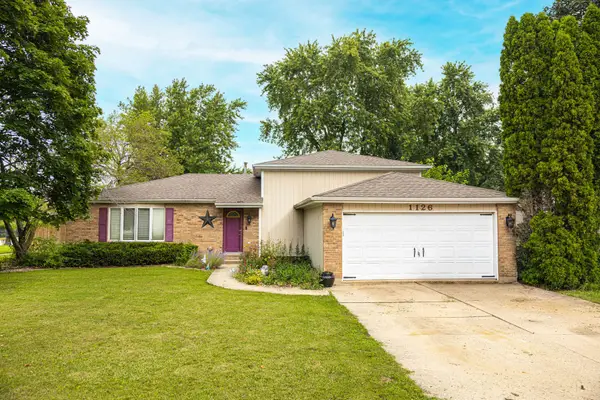 $329,000Active4 beds 2 baths2,328 sq. ft.
1126 Harvest Drive, Shorewood, IL 60404
MLS# 12770419Listed by: RE/MAX ULTIMATE PROFESSIONALS - New
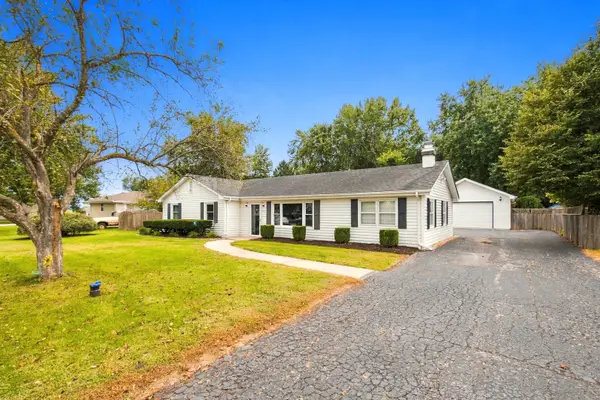 $300,000Active3 beds 2 baths1,484 sq. ft.
4810 Frank Drive, Shorewood, IL 60404
MLS# 12769146Listed by: RE/MAX ULTIMATE PROFESSIONALS - New
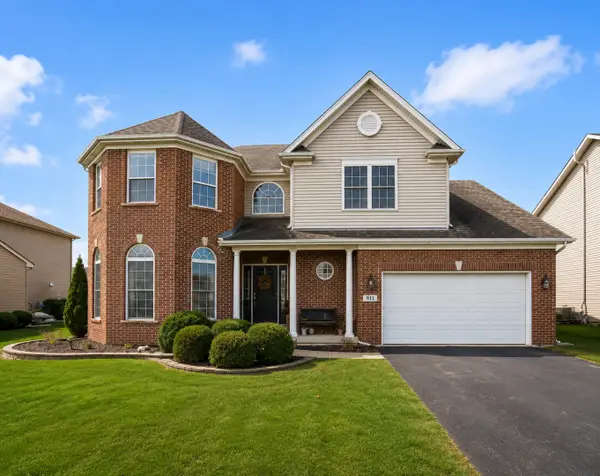 $499,900Active4 beds 3 baths2,804 sq. ft.
911 E Butterfield Circle, Shorewood, IL 60404
MLS# 12768518Listed by: REAL BROKER, LLC - New
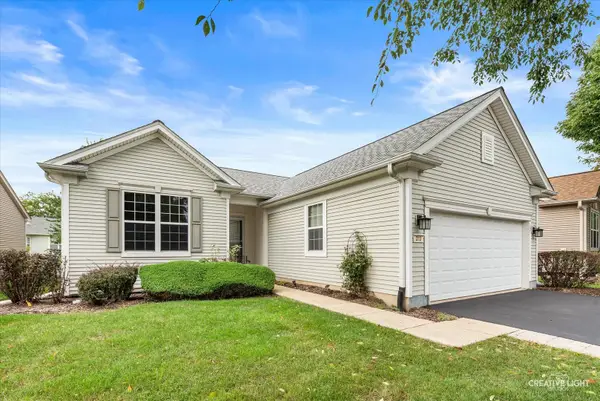 $425,000Active2 beds 2 baths1,666 sq. ft.
313 Prideland Drive, Shorewood, IL 60404
MLS# 12764814Listed by: LEGACY REALTY LATTA YOUNG - New
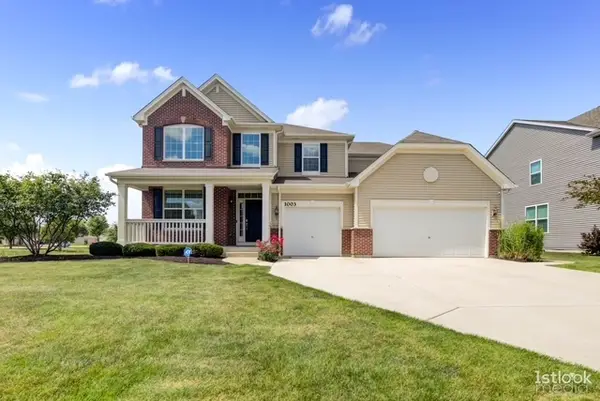 $639,000Active4 beds 4 baths3,380 sq. ft.
1003 Trillium Lane, Shorewood, IL 60404
MLS# 12764785Listed by: OPTION PREMIER LLC - New
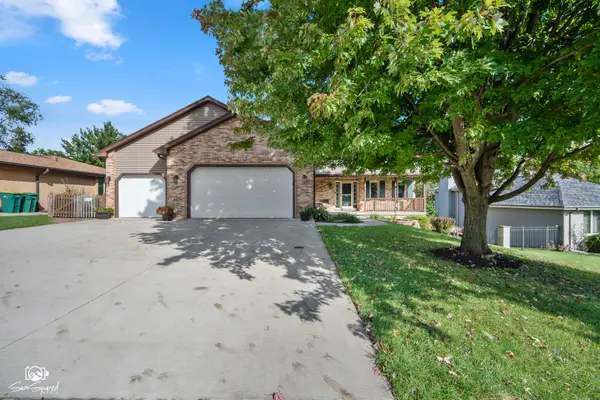 $465,000Active4 beds 4 baths3,544 sq. ft.
406 Garden Terrace, Shorewood, IL 60404
MLS# 12750485Listed by: SPRING REALTY - New
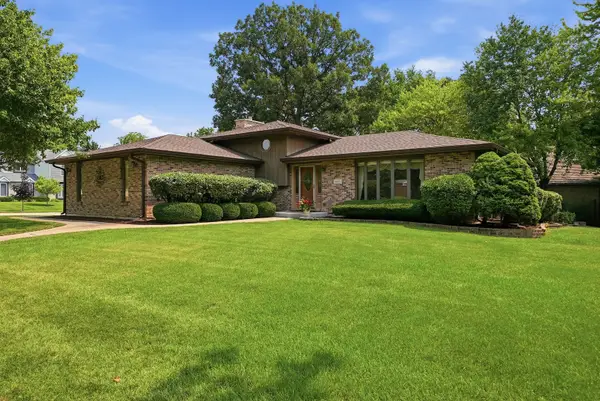 $409,900Active4 beds 3 baths3,034 sq. ft.
800 Ravinia Drive, Shorewood, IL 60404
MLS# 12767284Listed by: RE/MAX ULTIMATE PROFESSIONALS - New
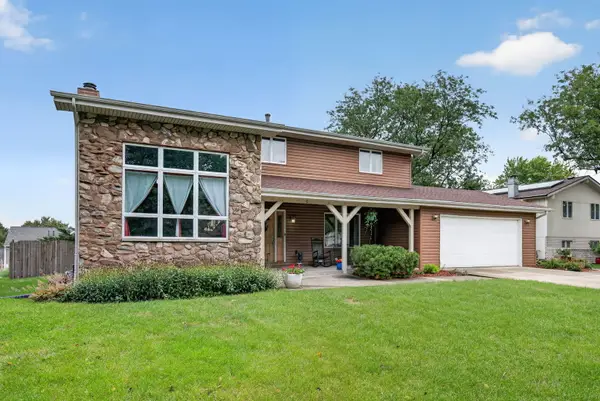 $439,900Active5 beds 4 baths2,476 sq. ft.
408 S Brookshore Drive, Shorewood, IL 60404
MLS# 12766279Listed by: EXP REALTY - New
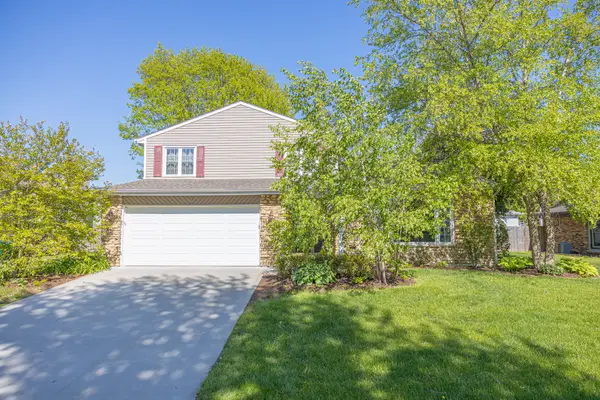 $389,000Active4 beds 3 baths2,600 sq. ft.
518 David Drive, Shorewood, IL 60404
MLS# 12765218Listed by: RE/MAX ULTIMATE PROFESSIONALS 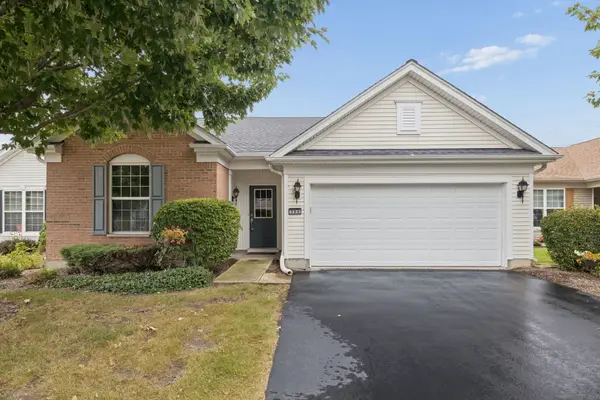 $320,000Pending2 beds 2 baths1,892 sq. ft.
305 National Drive, Shorewood, IL 60404
MLS# 12733946Listed by: EXIT REAL ESTATE SPECIALISTS


Protect your home and budget from life's surprises with an Assurant Home Warranty, backed by a partner that supports you through every step of homeownership. Explore Plans.
©2026 Century 21 Real Estate LLC. All rights reserved. CENTURY 21®, the CENTURY 21 Logo and C21® are service marks owned by Century 21 Real Estate LLC. Century 21 Real Estate LLC fully supports the principles of the Fair Housing Act and the Equal Opportunity Act. Each office is independently owned and operated. Listing information is deemed reliable but not guaranteed accurate.