
313 Prideland Drive, Shorewood, IL 60404
Local realty services provided by:CENTURY 21 New Heritage
313 Prideland Drive,Shorewood, IL 60404
$425,000
- 2 Beds
- 2 Baths
- 1,666 sq. ft.
- Single family
- Active
Listed by: sara young, mckenna young
Office: legacy realty latta young
MLS#:12764814
Source:MLSNI
Price summary
- Price:$425,000
- Price per sq. ft.:$255.1
- Monthly HOA dues:$316
About this home
Welcome home to this well-maintained 2-bedroom, 2-bath single-family home, featuring hardwood flooring in the living room, primary bedroom, and second bedroom. The kitchen offers plenty of cabinets and counter space and is open to the dining and living rooms. The spacious primary bedroom features a bay window and a private bath with a double-bowl vanity and shower. Enjoy the relaxing four-season sunroom leading to the patio. The dining area features built-in butler cabinets, while the brick-paver patio offers an attached gas grill line and remote-controlled awning, making outdoor entertaining easy and enjoyable. The home also includes a den/office and a convenient main-floor laundry room with overhead cabinets and a laundry tub. The full unfinished basement has a bathroom rough-in and is ready for your finishing touches, offering plenty of additional space and storage. Additional features include a Generac generator, 220V electrical service in the basement and garage, and numerous recent updates, including a furnace and air conditioner in 2022, a sump pump in 2023, a driveway and leaf guards in 2025, Knox Box installed on the property for emergency responder access and added peace of mind, garage door openener- 2026. Updated steps and railings to the patio and from the garage to the house. Located in Shorewood Glen, a vibrant 55+ community offering low-maintenance living and an array of amenities, including two pools, workout rooms, party rooms, tennis, pickleball, and so much more. This is a wonderful opportunity to enjoy comfortable living in a beautiful, active community....
Contact an agent
Home facts
- Year built:2005
- Subdivision & Development:Shorewood Glen Del Webb
- Listing ID #:12764814
- Updated:September 27, 2026 at 11:19 AM
Rooms and interior
- Bedrooms:2
- Total bathrooms:2
- Full bathrooms:2
- Rooms Total:6
- Dining Description:Combined With Living Room
- Bathrooms Description:Double Sinks
- Kitchen Description:Dishwasher, Disposal, Microwave, Range, Refrigerator
- Basement Description:Full, Unfinished
- Living area:1,666 sq. ft.
Heating and cooling
- Cooling:Central Air
- Heating:Forced Air, Natural Gas
- Central air:Yes
Structure and exterior
- Roof:Asphalt
- Year built:2005
- Building area:1,666 sq. ft.
- Lot Features:Landscaped
- Architectural Style:Ranch
- Foundation Description:Concrete Perimeter
- Levels:1 Story
Schools
- High school:Minooka Community High School
- Middle school:Minooka Intermediate School
- Elementary school:Minooka Elementary School
Utilities
- Water:Public
- Sewer:Public Sewer
Finances and disclosures
- Price:$425,000
- Price per sq. ft.:$255.1
- Tax amount:$8,796 (2025)
Features and amenities
- Laundry features:Dryer, Washer
- Amenities:CO Detectors, Ceiling Fan(s), Generator, Sump Pump, TV-Cable
Parking
- Total parking spaces:2
- Parking description:Asphalt, Attached Garage, Garage
- Garage:Yes
- Garage spaces:2
 Copyright 2026 Midwest Real Estate Data LLC. All rights reserved. The data relating to real estate for sale on this web site comes in part from the Broker Reciprocity Program of the Midwest Real Estate Data LLC. Listing information is deemed reliable but not guaranteed. MLSNI Member Broker: Lisa Rossow
New listings near 313 Prideland Drive
- New
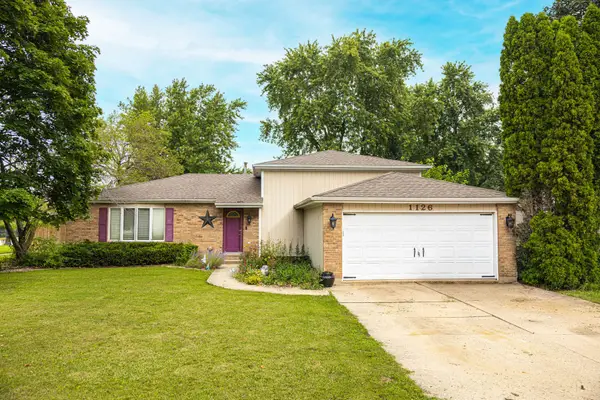 $329,000Active4 beds 2 baths2,328 sq. ft.
1126 Harvest Drive, Shorewood, IL 60404
MLS# 12770419Listed by: RE/MAX ULTIMATE PROFESSIONALS - New
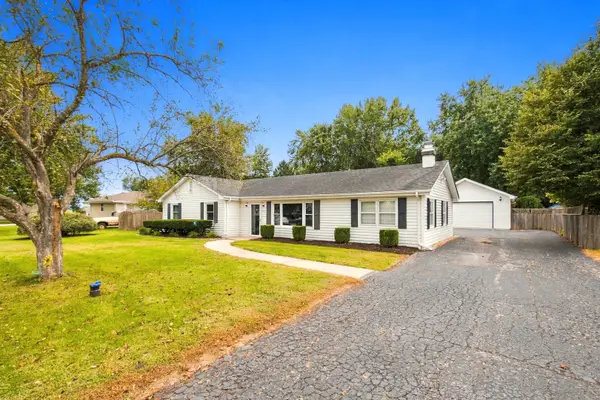 $300,000Active3 beds 2 baths1,484 sq. ft.
4810 Frank Drive, Shorewood, IL 60404
MLS# 12769146Listed by: RE/MAX ULTIMATE PROFESSIONALS - New
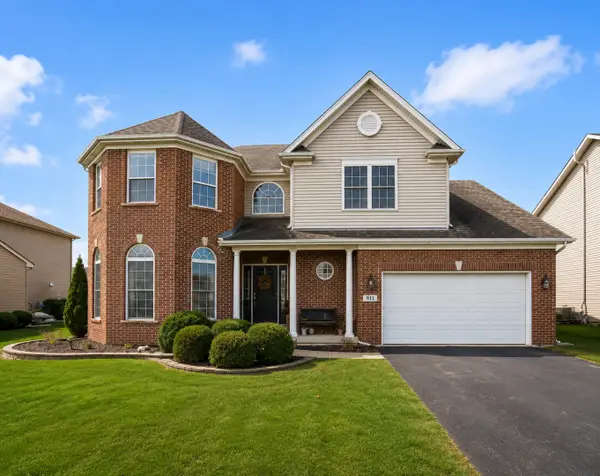 $499,900Active4 beds 3 baths2,804 sq. ft.
911 E Butterfield Circle, Shorewood, IL 60404
MLS# 12768518Listed by: REAL BROKER, LLC - New
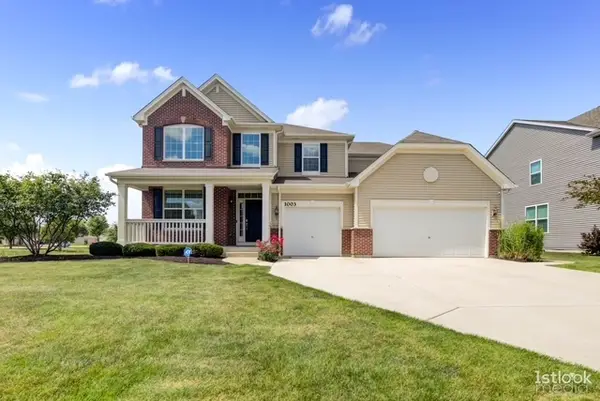 $639,000Active4 beds 4 baths3,380 sq. ft.
1003 Trillium Lane, Shorewood, IL 60404
MLS# 12764785Listed by: OPTION PREMIER LLC - New
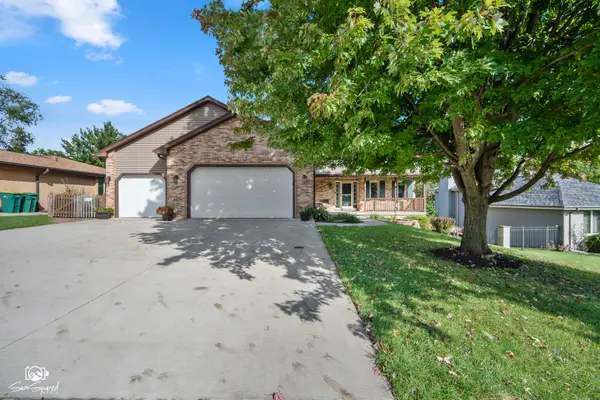 $465,000Active4 beds 4 baths3,544 sq. ft.
406 Garden Terrace, Shorewood, IL 60404
MLS# 12750485Listed by: SPRING REALTY - New
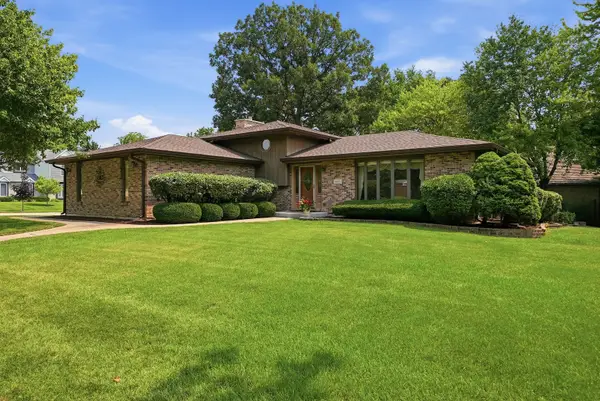 $409,900Active4 beds 3 baths3,034 sq. ft.
800 Ravinia Drive, Shorewood, IL 60404
MLS# 12767284Listed by: RE/MAX ULTIMATE PROFESSIONALS - New
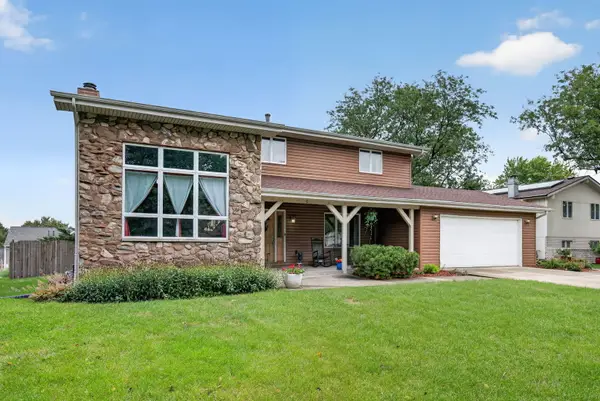 $439,900Active5 beds 4 baths2,476 sq. ft.
408 S Brookshore Drive, Shorewood, IL 60404
MLS# 12766279Listed by: EXP REALTY - New
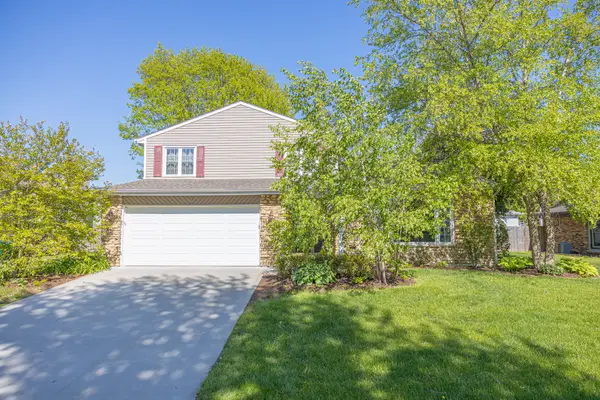 $389,000Active4 beds 3 baths2,600 sq. ft.
518 David Drive, Shorewood, IL 60404
MLS# 12765218Listed by: RE/MAX ULTIMATE PROFESSIONALS 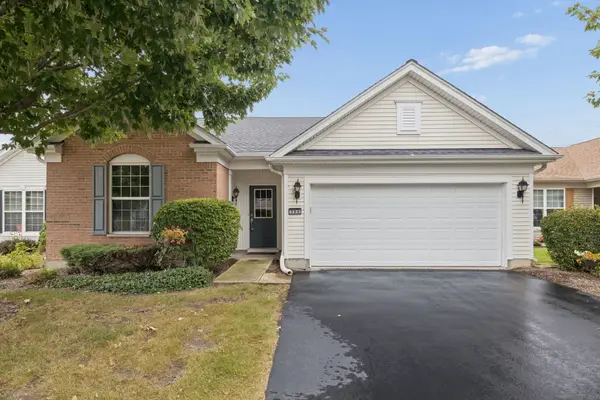 $320,000Pending2 beds 2 baths1,892 sq. ft.
305 National Drive, Shorewood, IL 60404
MLS# 12733946Listed by: EXIT REAL ESTATE SPECIALISTS


Protect your home and budget from life's surprises with an Assurant Home Warranty, backed by a partner that supports you through every step of homeownership. Explore Plans.
©2026 Century 21 Real Estate LLC. All rights reserved. CENTURY 21®, the CENTURY 21 Logo and C21® are service marks owned by Century 21 Real Estate LLC. Century 21 Real Estate LLC fully supports the principles of the Fair Housing Act and the Equal Opportunity Act. Each office is independently owned and operated. Listing information is deemed reliable but not guaranteed accurate.