
319 N Louisa Street, Shorewood, IL 60404
Local realty services provided by:CENTURY 21 Circle
319 N Louisa Street,Shorewood, IL 60404
$384,999
- 3 Beds
- 2 Baths
- 1,805 sq. ft.
- Single family
- Active
Listed by: elizabeth behling
Office: redfin corporation
MLS#:12779425
Source:MLSNI
Price summary
- Price:$384,999
- Price per sq. ft.:$213.3
About this home
Effortless main-floor living meets turn-key quality in this gorgeous Shorewood brick ranch half-duplex! Showcasing crisp neutral finishes and high ceilings, the open layout seamlessly connects a expansive family room and dining area to an impressive chef's kitchen. Here, quartz countertops, modern stainless steel appliances, and ample cabinet storage make meal prep a joy, while sliding glass doors invite you out to your fully fenced backyard retreat and patio. Practicality meets luxury with main-floor laundry (new washer and dryer included), a two-car garage, and a sprawling full basement full of potential. The primary retreat features a tray ceiling, walk-in closet, and an en-suite bath with quartz finishes and a newer custom shower. Guests and family will love the two secondary bedrooms paired with a second fully updated hall bath. Modernized inside and out with updated HVAC (2021), water heater (2026), and recent appliances (2022-2026). Enjoy the freedom of no HOA fees in a prime location minutes from Troy 30C schools, DuPage River recreation, and convenient commuter access!...
Contact an agent
Home facts
- Year built:2004
- Subdivision & Development:River Bluff Estates
- Listing ID #:12779425
- Updated:October 25, 2026 at 10:55 AM
Rooms and interior
- Bedrooms:3
- Total bathrooms:2
- Full bathrooms:2
- Rooms Total:7
- Dining Description:Breakfast Room, Combined With Living Room
- Bathrooms Description:Separate Shower
- Kitchen Description:Dishwasher, Range, Range Hood, Refrigerator, Stainless Steel Appliance(s)
- Basement Description:Full, Unfinished
- Living area:1,805 sq. ft.
Heating and cooling
- Cooling:Central Air
- Heating:Forced Air, Gas
- Central air:Yes
Structure and exterior
- Year built:2004
- Building area:1,805 sq. ft.
Schools
- High school:Joliet West High School
- Middle school:Troy Middle School
- Elementary school:Troy Shorewood School
Utilities
- Water:Public
- Sewer:Public Sewer
Finances and disclosures
- Price:$384,999
- Price per sq. ft.:$213.3
- Tax amount:$9,131 (2024)
Features and amenities
- Laundry features:Dryer, Washer
- Amenities:CO Detectors, Ceiling Fan(s), Sump Pump, TV-Cable, Water-Softener Owned
Parking
- Total parking spaces:2
- Parking description:Attached Garage, Garage
- Garage:Yes
- Garage spaces:2
 Copyright 2026 Midwest Real Estate Data LLC. All rights reserved. The data relating to real estate for sale on this web site comes in part from the Broker Reciprocity Program of the Midwest Real Estate Data LLC. Listing information is deemed reliable but not guaranteed.
New listings near 319 N Louisa Street
- New
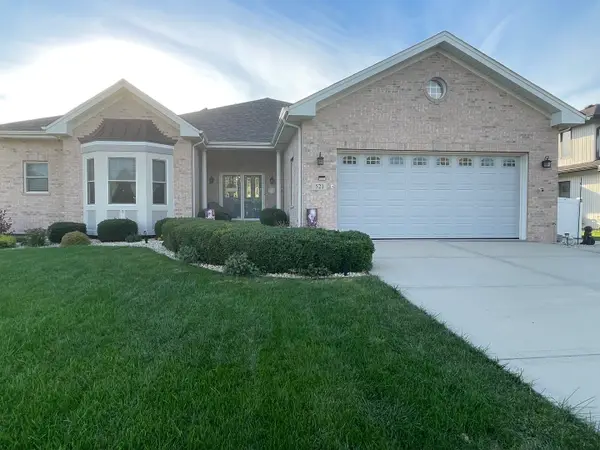 $625,000Active4 beds 4 baths2,300 sq. ft.
521 Bethany Drive, Shorewood, IL 60404
MLS# 12776272Listed by: CHARLES RUTENBERG REALTY OF IL - New
 $799,000Active4 beds 4 baths3,740 sq. ft.
21402 S Majestic Pine Street, Shorewood, IL 60404
MLS# 12792226Listed by: RE/MAX ULTIMATE PROFESSIONALS - New
 $575,000Active4 beds 4 baths3,146 sq. ft.
1113 Trillium Lane, Shorewood, IL 60404
MLS# 12788339Listed by: RE/MAX ULTIMATE PROFESSIONALS - New
 $479,000Active5 beds 3 baths2,332 sq. ft.
24803 Jensen Street, Shorewood, IL 60404
MLS# 12790003Listed by: WIRTZ REAL ESTATE GROUP INC. - New
 $369,900Active4 beds 2 baths2,393 sq. ft.
509 Danny Drive, Shorewood, IL 60404
MLS# 12792440Listed by: RE/MAX ULTIMATE PROFESSIONALS - Open Sun, 12 to 2pmNew
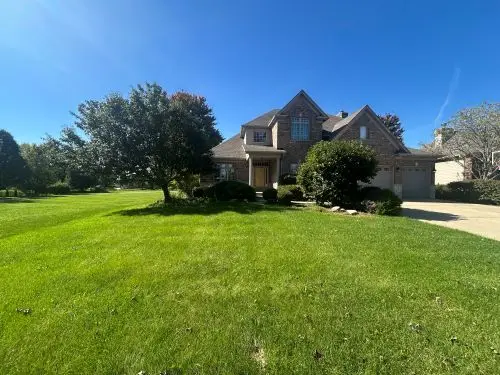 $465,000Active4 beds 4 baths3,008 sq. ft.
21052 Kenmare Drive, Shorewood, IL 60404
MLS# 12792383Listed by: COLDWELL BANKER REAL ESTATE GROUP - New
 $240,000Active2 beds 2 baths1,078 sq. ft.
1926 Parkside Drive #1926, Shorewood, IL 60404
MLS# 12790708Listed by: COLDWELL BANKER REAL ESTATE GROUP - New
 $415,000Active2 beds 2 baths1,666 sq. ft.
313 Prideland Drive, Shorewood, IL 60404
MLS# 12792091Listed by: LEGACY REALTY LATTA YOUNG - New
 $649,700Active4 beds 4 baths2,831 sq. ft.
21022 Kenmare Drive, Shorewood, IL 60404
MLS# 12768556Listed by: CHASE REAL ESTATE LLC - New
 $429,900Active4 beds 3 baths1,975 sq. ft.
1503 Callaway Court, Shorewood, IL 60404
MLS# 12785446Listed by: WHEATLAND REALTY


Protect your home and budget from life's surprises with an Assurant Home Warranty, backed by a partner that supports you through every step of homeownership. Explore Plans.
©2026 Century 21 Real Estate LLC. All rights reserved. CENTURY 21®, the CENTURY 21 Logo and C21® are service marks owned by Century 21 Real Estate LLC. Century 21 Real Estate LLC fully supports the principles of the Fair Housing Act and the Equal Opportunity Act. Each office is independently owned and operated. Listing information is deemed reliable but not guaranteed accurate.