
500 Westwood Drive, Shorewood, IL 60404
Local realty services provided by:CENTURY 21 Broughton Team
500 Westwood Drive,Shorewood, IL 60404
$525,000
- 3 Beds
- 5 Baths
- 3,024 sq. ft.
- Single family
- Active
Listed by: mary kelly manfred
Office: re/max premier
MLS#:12795681
Source:MLSNI
Price summary
- Price:$525,000
- Price per sq. ft.:$173.61
About this home
This custom built home is just waiting for its new family. Large room sizes, & lots of windows bring in good natural light. Kitchen has plenty of cabinets & counter space. Master bedroom with walk in closet & a very large bathroom. Bedroom #2 also has a full bathroom. The lower level has an in-law suite with it's own exterior entrance. The size is 998 sq ft with large entertaining area, a kitchenette, a full bath & a bedroom. Nice size back yard is perfect for summer parties, big patio with pergola for shade. Fence has a 10 ft gate opening, 2 other smaller gates. Generac whole house generator. Heated oversize 3 car garage with pull down steps to the attic. Attic fan, 2 hot water tanks.
Contact an agent
Home facts
- Year built:1996
- Subdivision & Development:Westfield
- Listing ID #:12795681
- Updated:November 03, 2026 at 12:36 PM
Rooms and interior
- Bedrooms:3
- Total bathrooms:5
- Full bathrooms:4
- Half bathrooms:1
- Rooms Total:7
- Dining Description:Separate Dining Room
- Bathrooms Description:Separate Shower, Whirlpool
- Kitchen Description:Dishwasher, Microwave, Range, Refrigerator
- Basement Description:Egress Window, Finished, Full
- Living area:3,024 sq. ft.
Heating and cooling
- Cooling:Central Air
- Heating:Forced Air, Gas
- Central air:Yes
Structure and exterior
- Roof:Asphalt
- Year built:1996
- Building area:3,024 sq. ft.
- Lot area:0.33 Acres
- Foundation Description:Concrete Perimeter
- Levels:2 Story
Utilities
- Water:Lake Michigan
- Sewer:Public Sewer
Finances and disclosures
- Price:$525,000
- Price per sq. ft.:$173.61
- Tax amount:$10,917 (2025)
Features and amenities
- Laundry features:Dryer, Washer
- Amenities:CO Detectors, Ceiling Fan(s), Fan-Attic Exhaust, Multiple Water Heaters, Sump Pump, Water-Softener Owned
Parking
- Total parking spaces:3
- Parking description:Attached Garage, Concrete, Garage
- Garage:Yes
- Garage spaces:3
 Copyright 2026 Midwest Real Estate Data LLC. All rights reserved. The data relating to real estate for sale on this web site comes in part from the Broker Reciprocity Program of the Midwest Real Estate Data LLC. Listing information is deemed reliable but not guaranteed. MLSNI Member Broker: Barbara K. Broughton
New listings near 500 Westwood Drive
- New
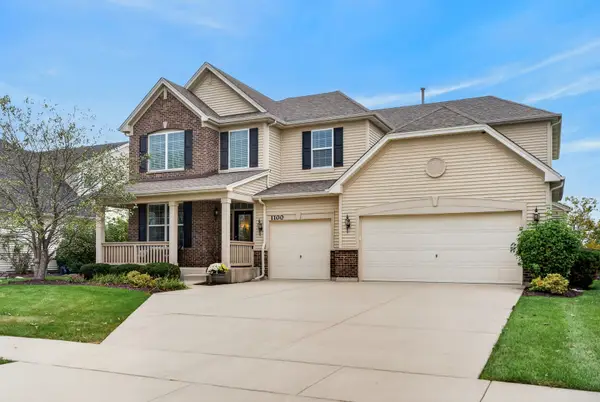 $594,900Active4 beds 3 baths3,380 sq. ft.
1100 Trillium Lane, Shorewood, IL 60404
MLS# 12775410Listed by: M K LANE REALTY, LLC - New
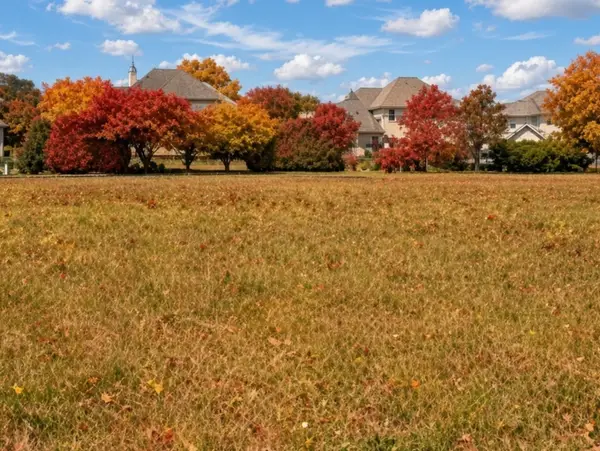 $89,700Active0.28 Acres
21030 Kenmare Drive, Shorewood, IL 60404
MLS# 12799874Listed by: CHASE REAL ESTATE LLC - New
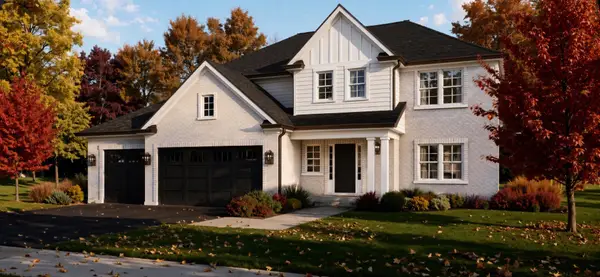 $619,000Active4 beds 3 baths2,726 sq. ft.
802 E Diamond Head Circle, Shorewood, IL 60431
MLS# 12799600Listed by: RE/MAX ULTIMATE PROFESSIONALS 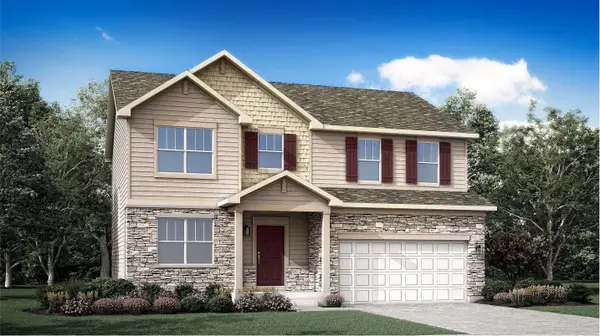 $429,490Pending4 beds 3 baths2,382 sq. ft.
21011 S Auburn Drive, Shorewood, IL 60404
MLS# 12795893Listed by: HOMESMART CONNECT LLC- New
 $479,000Active4 beds 4 baths3,552 sq. ft.
1011 Phelps Lane, Shorewood, IL 60404
MLS# 12746032Listed by: KELLER WILLIAMS INFINITY 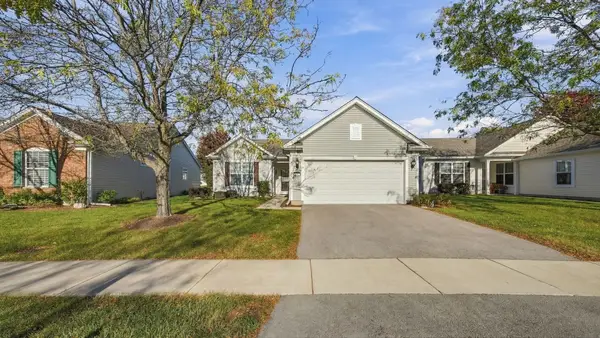 $378,900Pending2 beds 2 baths1,673 sq. ft.
627 Americana Drive, Shorewood, IL 60404
MLS# 12793380Listed by: COLDWELL BANKER REALTY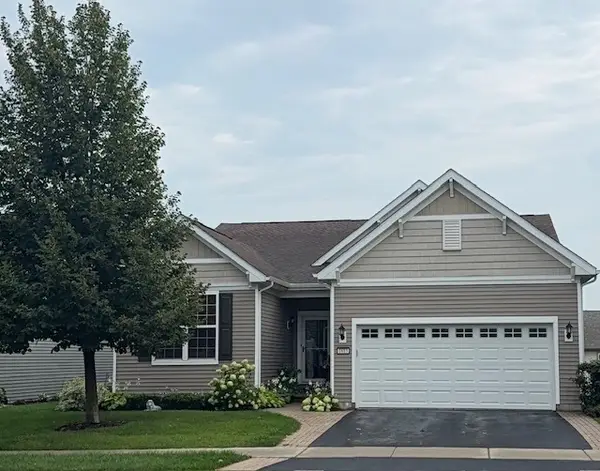 $450,000Pending2 beds 2 baths1,826 sq. ft.
1613 Patriot Street, Shorewood, IL 60404
MLS# 12746439Listed by: COLDWELL BANKER REAL ESTATE GROUP- New
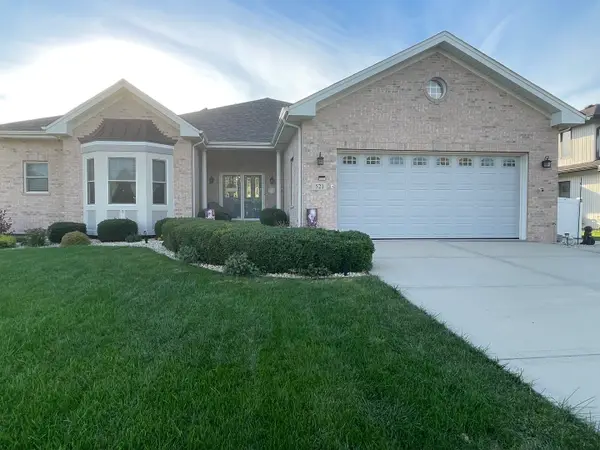 $589,900Active4 beds 4 baths2,300 sq. ft.
521 Bethany Drive, Shorewood, IL 60404
MLS# 12776272Listed by: CHARLES RUTENBERG REALTY OF IL - New
 $799,000Active4 beds 4 baths3,740 sq. ft.
21402 S Majestic Pine Street, Shorewood, IL 60404
MLS# 12792226Listed by: RE/MAX ULTIMATE PROFESSIONALS


Protect your home and budget from life's surprises with an Assurant Home Warranty, backed by a partner that supports you through every step of homeownership. Explore Plans.
©2026 Century 21 Real Estate LLC. All rights reserved. CENTURY 21®, the CENTURY 21 Logo and C21® are service marks owned by Century 21 Real Estate LLC. Century 21 Real Estate LLC fully supports the principles of the Fair Housing Act and the Equal Opportunity Act. Each office is independently owned and operated. Listing information is deemed reliable but not guaranteed accurate.