
511 Commons Drive, Shorewood, IL 60404
Local realty services provided by:CENTURY 21 New Heritage
511 Commons Drive,Shorewood, IL 60404
$465,000
- 4 Beds
- 3 Baths
- 2,797 sq. ft.
- Single family
- Pending
Listed by: meredith deleo, joseph deleo
Office: keller williams infinity
MLS#:12782716
Source:MLSNI
Price summary
- Price:$465,000
- Price per sq. ft.:$166.25
- Monthly HOA dues:$47
About this home
Welcome to this beautifully designed 4-bedroom home in Shorewood, offering nearly 2,800 square feet of bright, airy living space! This home shows like a model and makes a lasting first impression with its stunning two-story foyer, open catwalk, 9' ceilings, gleaming hardwood floors, and custom railings....There is NO cookie-cutter floor plan here! The spacious kitchen features 42" Cabinets and newer appliances. Great eat-in kitchen space and sliding glass doors to outside. The space flows beautifully into the huge inviting family room, complete with a cozy gas-start fireplace. Thoughtful updates throughout include fresh paint, updated lighting, and beautifully refreshed bathrooms. The generous primary suite offers a private bath and walk-in closet, creating the perfect retreat. The unfinished basement provides incredible storage and endless possibilities for additional living space. Situated on nearly a quarter-acre lot, the fully fenced backyard features a patio perfect for entertaining, relaxing, or enjoying the outdoors. With its impressive architectural details, spacious layout, and modern updates, this home offers the perfect combination of style, comfort, and functionality. Don't miss the opportunity to make it yours!...
Contact an agent
Home facts
- Year built:2015
- Subdivision & Development:Edgewater
- Listing ID #:12782716
- Updated:October 25, 2026 at 08:16 AM
Rooms and interior
- Bedrooms:4
- Total bathrooms:3
- Full bathrooms:2
- Half bathrooms:1
- Rooms Total:9
- Dining Description:Combined With Living Room, Eating Area
- Bathrooms Description:Double Sinks, Separate Shower
- Kitchen Description:Dishwasher, Microwave, Range, Refrigerator
- Basement Description:Egress Window, Partial, Unfinished
- Living area:2,797 sq. ft.
Heating and cooling
- Cooling:Central Air
- Heating:Forced Air, Gas
- Central air:Yes
Structure and exterior
- Year built:2015
- Building area:2,797 sq. ft.
- Lot area:0.24 Acres
- Levels:2 Story
Schools
- High school:Joliet West High School
- Middle school:Troy Middle School
- Elementary school:Troy Shorewood School
Utilities
- Water:Public
- Sewer:Public Sewer
Finances and disclosures
- Price:$465,000
- Price per sq. ft.:$166.25
- Tax amount:$11,523 (2025)
Parking
- Total parking spaces:2
- Parking description:Attached Garage, Concrete, Garage
- Garage:Yes
- Garage spaces:2
 Copyright 2026 Midwest Real Estate Data LLC. All rights reserved. The data relating to real estate for sale on this web site comes in part from the Broker Reciprocity Program of the Midwest Real Estate Data LLC. Listing information is deemed reliable but not guaranteed. MLSNI Member Broker: Lisa Rossow
New listings near 511 Commons Drive
- New
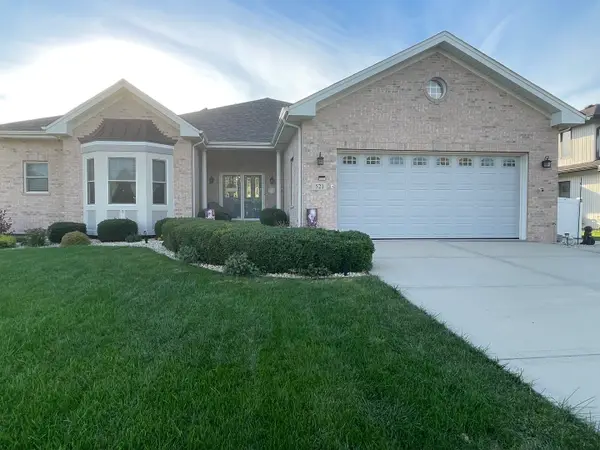 $625,000Active4 beds 4 baths2,300 sq. ft.
521 Bethany Drive, Shorewood, IL 60404
MLS# 12776272Listed by: CHARLES RUTENBERG REALTY OF IL - New
 $799,000Active4 beds 4 baths3,740 sq. ft.
21402 S Majestic Pine Street, Shorewood, IL 60404
MLS# 12792226Listed by: RE/MAX ULTIMATE PROFESSIONALS - New
 $575,000Active4 beds 4 baths3,146 sq. ft.
1113 Trillium Lane, Shorewood, IL 60404
MLS# 12788339Listed by: RE/MAX ULTIMATE PROFESSIONALS - New
 $479,000Active5 beds 3 baths2,332 sq. ft.
24803 Jensen Street, Shorewood, IL 60404
MLS# 12790003Listed by: WIRTZ REAL ESTATE GROUP INC. - New
 $369,900Active4 beds 2 baths2,393 sq. ft.
509 Danny Drive, Shorewood, IL 60404
MLS# 12792440Listed by: RE/MAX ULTIMATE PROFESSIONALS - Open Sun, 12 to 2pmNew
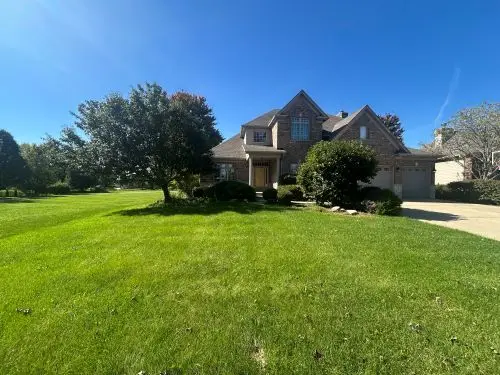 $465,000Active4 beds 4 baths3,008 sq. ft.
21052 Kenmare Drive, Shorewood, IL 60404
MLS# 12792383Listed by: COLDWELL BANKER REAL ESTATE GROUP - New
 $240,000Active2 beds 2 baths1,078 sq. ft.
1926 Parkside Drive #1926, Shorewood, IL 60404
MLS# 12790708Listed by: COLDWELL BANKER REAL ESTATE GROUP - New
 $415,000Active2 beds 2 baths1,666 sq. ft.
313 Prideland Drive, Shorewood, IL 60404
MLS# 12792091Listed by: LEGACY REALTY LATTA YOUNG - New
 $649,700Active4 beds 4 baths2,831 sq. ft.
21022 Kenmare Drive, Shorewood, IL 60404
MLS# 12768556Listed by: CHASE REAL ESTATE LLC - New
 $429,900Active4 beds 3 baths1,975 sq. ft.
1503 Callaway Court, Shorewood, IL 60404
MLS# 12785446Listed by: WHEATLAND REALTY


Protect your home and budget from life's surprises with an Assurant Home Warranty, backed by a partner that supports you through every step of homeownership. Explore Plans.
©2026 Century 21 Real Estate LLC. All rights reserved. CENTURY 21®, the CENTURY 21 Logo and C21® are service marks owned by Century 21 Real Estate LLC. Century 21 Real Estate LLC fully supports the principles of the Fair Housing Act and the Equal Opportunity Act. Each office is independently owned and operated. Listing information is deemed reliable but not guaranteed accurate.