19484 N State Highway 32 Highway, Shumway, IL 62461
Local realty services provided by:CENTURY 21 Elite
19484 N State Highway 32 Highway,Shumway, IL 62461
$629,500
- 3 Beds
- 3 Baths
- 5,460 sq. ft.
- Single family
- Active
Listed by: johanna holtz
Office: auction/realty by schackmann, inc.
MLS#:6259289
Source:IL_CIBOR
Price summary
- Price:$629,500
- Price per sq. ft.:$115.29
About this home
4.34 Acres of well manicured yard and landscaping. Escape to the country life with this stunning home. Entering into this home you are greeted with a bright open-concept kitchen and living room. This home was spared no expense with new appliances in both the kitchen on main and in the basement. New wall finishings and lighting along with remotes to control ceiling fans and lights make it easy to be comfortable in every room. Laundry room is complete with new cabinets, sink, washer and dryer. The superb pantry greets you with Boos boards and lots of room for your storage. Dining room has a huge window for you to enjoy the well kept spacious front yard while drinking your morning coffee. Living room floor is ceramic tile with accents that catch your eye. Gas fireplace for cozy evenings with family and friends. Three bedrooms complete with new flooring, paint and roomy closets. Master bathroom features walk in shower and Ella Petite tub. Master closet welcomes you with new shelves and lots of room. Spacious main bathroom has tile accents in flooring. Walk downstairs to the basement and you will be overwhelmed with the room to entertain family and guests and the kitchen is marvelous. Bathroom, utility room along with closet in basement. Walk out the basement door onto a patio with stone stairs leading up to backyard patio complete with retractable awning. Two car attached garage has new drywall and paint with closet for extra storage in rear. Small portable shed is perfect for lawn equipment storage. This home and acreage has so much to offer. Contact me and lets see if this is the home for you....
Contact an agent
Home facts
- Year built:2006
- Listing ID #:6259289
- Added:125 day(s) ago
- Updated:October 25, 2026 at 03:23 PM
Rooms and interior
- Bedrooms:3
- Total bathrooms:3
- Full bathrooms:2
- Half bathrooms:1
- Rooms Total:9
- Kitchen Description:Dishwasher, Microwave, Range, Refrigerator, Water Purifier, Water Softener
- Basement:Yes
- Basement Description:Finished, Full
- Living area:5,460 sq. ft.
Heating and cooling
- Cooling:Geothermal
- Heating:Geothermal
Structure and exterior
- Year built:2006
- Building area:5,460 sq. ft.
- Lot area:4.34 Acres
- Architectural Style:Ranch
- Construction Materials:Brick
- Exterior Features:Front Porch, Patio, Shed, Tillable
- Levels:1 Story
Utilities
- Sewer:Septic Tank
Finances and disclosures
- Price:$629,500
- Price per sq. ft.:$115.29
- Tax amount:$4,953 (2024)
Features and amenities
- Appliances:Dishwasher, Electric Water Heater, Microwave, Range, Refrigerator, Washer, Water Purifier, Water Softener
- Laundry features:Laundry Main Level, Washer
- Amenities:Smoke Detectors, Walk In Closets
Parking
- Parking description:2 Car Garage, Attached, Garage
- Garage:Yes
- Garage spaces:2
New listings near 19484 N State Highway 32 Highway
- New

 $120,000Active-- beds -- baths2,646 sq. ft.
9861 E 1735th Avenue, Shumway, IL 62461
MLS# 6261576Listed by: C21 REALTY CONCEPTS 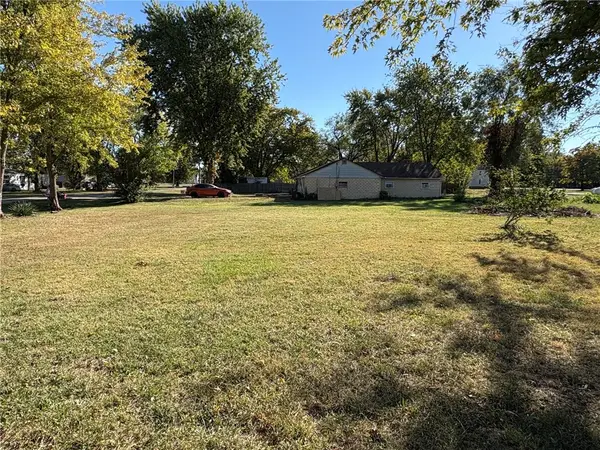 $49,500Active2 beds 1 baths948 sq. ft.
207 W North Street, Shumway, IL 62461
MLS# 6261365Listed by: C21 REALTY CONCEPTS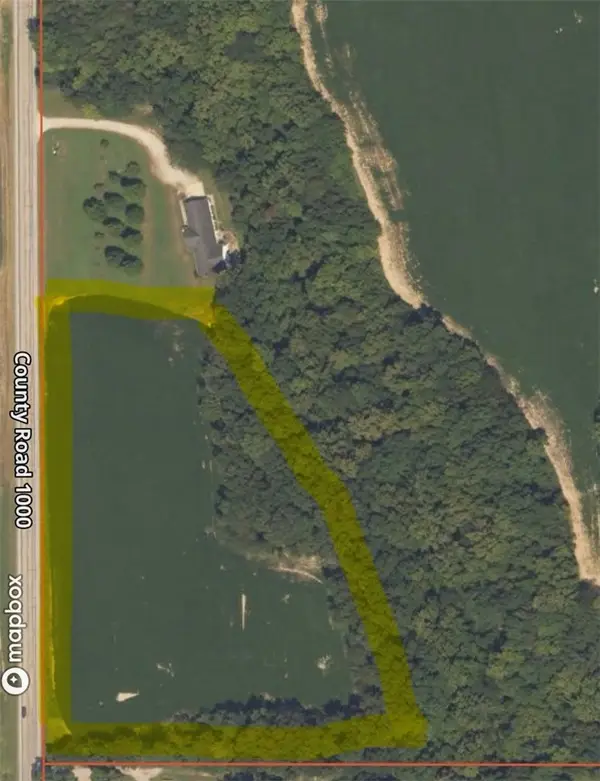 $130,000Pending8.66 Acres
Us Highway 32 Highway, Shumway, IL 62461
MLS# 6261043Listed by: AUCTION/REALTY BY SCHACKMANN, INC.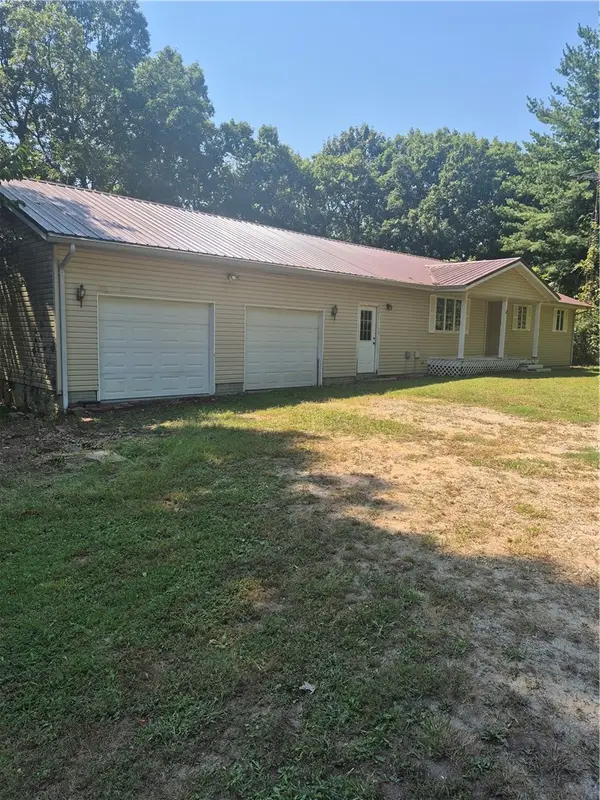 $199,900Pending3 beds 2 baths2,036 sq. ft.
4253 E 2000th Avenue, Shumway, IL 62461
MLS# 6260337Listed by: RE/MAX LEGACY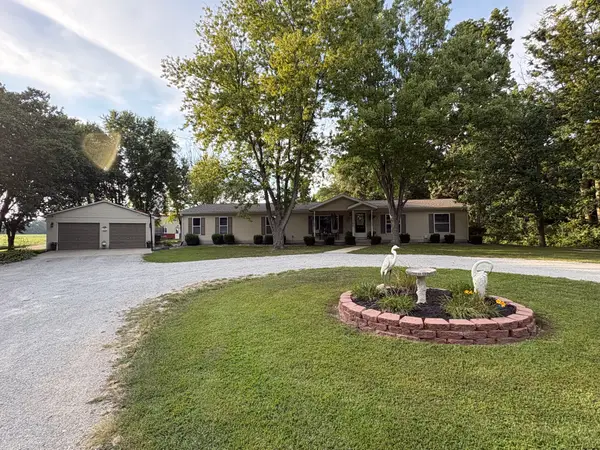 $295,900Pending3 beds 3 baths2,052 sq. ft.
19239 N State Highway 32, Shumway, IL 62461
MLS# 6260611Listed by: C21 REALTY CONCEPTS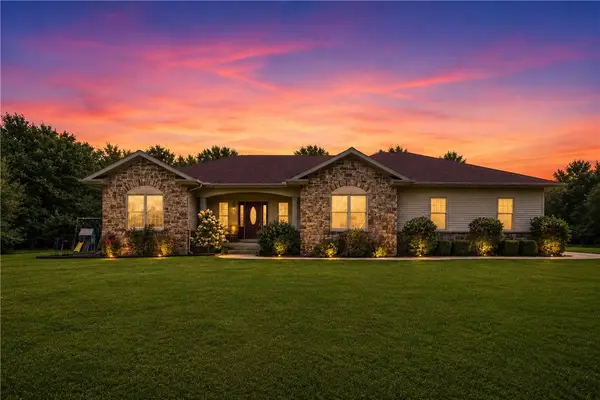 $749,900Active4 beds 4 baths4,321 sq. ft.
20410 500th Street, Shumway, IL 62461
MLS# 6260362Listed by: RE/MAX KEY ADVANTAGE $849,900Pending5 beds 3 baths6,280 sq. ft.
5700 E State Highway 33, Shumway, IL 62461
MLS# 6258497Listed by: RE/MAX KEY ADVANTAGE


Protect your home and budget from life's surprises with an Assurant Home Warranty, backed by a partner that supports you through every step of homeownership. Explore Plans.
©2026 Century 21 Real Estate LLC. All rights reserved. CENTURY 21®, the CENTURY 21 Logo and C21® are service marks owned by Century 21 Real Estate LLC. Century 21 Real Estate LLC fully supports the principles of the Fair Housing Act and the Equal Opportunity Act. Each office is independently owned and operated. Listing information is deemed reliable but not guaranteed accurate.