
204 N White Street, Sidney, IL 61877
Local realty services provided by:CENTURY 21 Circle
204 N White Street,Sidney, IL 61877
$290,000
- 4 Beds
- 2 Baths
- 2,131 sq. ft.
- Single family
- Active
Listed by: rose price
Office: landmark real estate
MLS#:12743251
Source:MLSNI
Price summary
- Price:$290,000
- Price per sq. ft.:$136.09
About this home
The screened back porch is where you'll want to be - morning coffee, evening wind-down, looking out over a big backyard lined with mature trees. This bi-level in Sidney sits on a dead-end street in the Unity 7 school district. Inside: an open-concept layout anchored by a kitchen with quartz counters, a large island, and stainless steel appliances, some bamboo flooring. Inside: an open-concept layout anchored by a kitchen with quartz counters, a large island, and stainless steel appliances, renovated in 2015 along with bamboo flooring and new carpet throughout. Four bedrooms, two bathrooms, a family room, and a lower-level wet bar give you real space to spread out. Lower level has a bedroom addition and bathroom. Roof & front door replaced in 2019, all interior doors replaced in 2018, Garage doors in 2017. There is a radon system installed. Approximately 2184 finished square feet of living space. Small town living with room to actually live.
Contact an agent
Home facts
- Year built:1963
- Listing ID #:12743251
- Updated:September 12, 2026 at 11:16 AM
Rooms and interior
- Bedrooms:4
- Total bathrooms:2
- Full bathrooms:2
- Rooms Total:8
- Living area:2,131 sq. ft.
Heating and cooling
- Cooling:Central Air
- Heating:Natural Gas
- Central air:Yes
Structure and exterior
- Year built:1963
- Building area:2,131 sq. ft.
- Architectural Style:Bi-level
Schools
- High school:Unity High School
- Middle school:Unity Junior High School
- Elementary school:Unity East Elementary School
Utilities
- Water:Public
Finances and disclosures
- Price:$290,000
- Price per sq. ft.:$136.09
- Tax amount:$2,853 (2025)
Parking
- Total parking spaces:2
- Parking description:Attached Garage, Garage
- Garage:Yes
- Garage spaces:2
 Copyright 2026 Midwest Real Estate Data LLC. All rights reserved. The data relating to real estate for sale on this web site comes in part from the Broker Reciprocity Program of the Midwest Real Estate Data LLC. Listing information is deemed reliable but not guaranteed.
New listings near 204 N White Street
 $229,900Active4 beds 2 baths1,649 sq. ft.
106 Pleasant Drive, Sidney, IL 61877
MLS# 6260595Listed by: NATE EVANS GROUP $160,000Active4 beds 2 baths1,840 sq. ft.
201 W Byron Street, Sidney, IL 61877
MLS# 12742509Listed by: TOTAL REALTY $449,900Active4 beds 4 baths3,027 sq. ft.
21 S Scarborough Court, Sidney, IL 61877
MLS# 12724140Listed by: REALTY SELECT ONE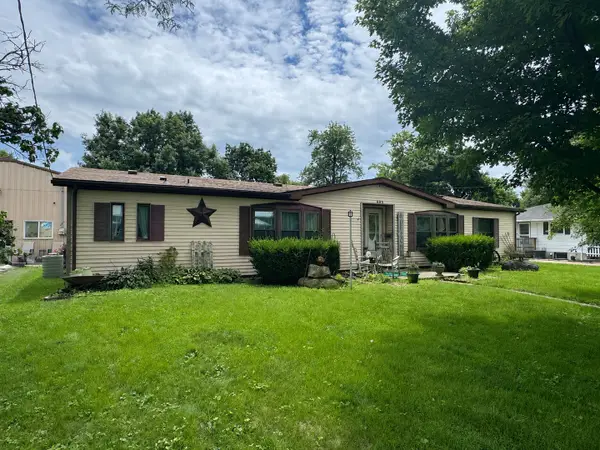 $189,900Pending3 beds 2 baths1,680 sq. ft.
403 E Byron Street, Sidney, IL 61877
MLS# 12702418Listed by: KELLER WILLIAMS-TREC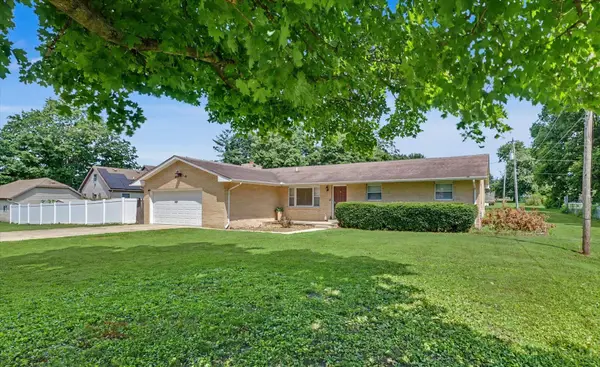 $237,000Pending3 beds 2 baths1,646 sq. ft.
408 E Victory Street, Sidney, IL 61877
MLS# 12711603Listed by: RE/MAX REALTY ASSOCIATES-CHA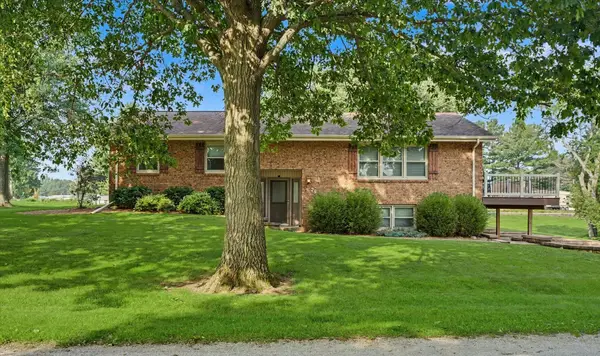 $325,000Pending3 beds 3 baths1,475 sq. ft.
29 Dunlap, Sidney, IL 61877
MLS# 12704448Listed by: KELLER WILLIAMS-TREC $294,900Pending4 beds 3 baths2,067 sq. ft.
28 Dunlap Drive, Sidney, IL 61877
MLS# 12638703Listed by: KELLER WILLIAMS-TREC $169,900Pending3 beds 1 baths1,758 sq. ft.
106 S Eldorado Street, Sidney, IL 61877
MLS# 12515307Listed by: COLDWELL BANKER R.E. GROUP $299,900Pending4 beds 3 baths2,339 sq. ft.
10 Dunlap, Sidney, IL 61877
MLS# 6255670Listed by: KELLER WILLIAMS-TREC


Protect your home and budget from life's surprises with an Assurant Home Warranty, backed by a partner that supports you through every step of homeownership. Explore Plans.
©2026 Century 21 Real Estate LLC. All rights reserved. CENTURY 21®, the CENTURY 21 Logo and C21® are service marks owned by Century 21 Real Estate LLC. Century 21 Real Estate LLC fully supports the principles of the Fair Housing Act and the Equal Opportunity Act. Each office is independently owned and operated. Listing information is deemed reliable but not guaranteed accurate.