
1113 28th Avenue, Silvis, IL 61282
Local realty services provided by:CENTURY 21 Broughton Team
1113 28th Avenue,Silvis, IL 61282
$352,500
- 4 Beds
- 3 Baths
- 2,251 sq. ft.
- Single family
- Active
Listed by: donna arnold
Office: keller williams legacy group
MLS#:12711470
Source:MLSNI
Price summary
- Price:$352,500
- Price per sq. ft.:$156.6
About this home
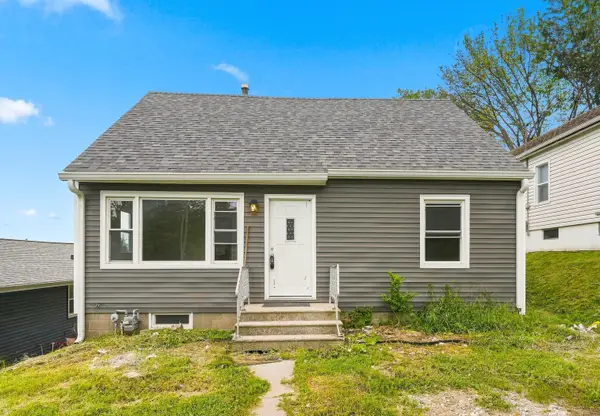
Welcome to your new home in the popular Glen Ridge Farms neighborhood of Silvis, IL! Perfectly situated just minutes from the John Deere headquarters, this beautifully maintained 4-bedroom, 3-bathroom residence blends modern elements with everyday functionality. A welcoming covered front porch opens into an impressive two-story foyer. Living room features dramatic 12-foot ceilings, hand-scraped wood flooring, and a cozy gas fireplace. The spacious kitchen and dining area flow seamlessly into an inviting four-season room with a cathedral ceiling. Main-floor primary bedroom boasts an ensuite bathroom with a Jacuzzi tub, dual sinks, and a standalone walk-in shower. Main-level laundry room connects directly to the large, heated 3-car attached garage. Backyard features mature trees on the lot line and backs up directly to the peaceful Phillips Prairie Park. Gardeners will delight with ready-to-use raised garden beds, perfect for growing your own vegetables or flowers. NEW Central Air Conditioning unit 2026, Furnace installed in 2025, radon mitigation system, sump pump equipped with a battery backup. Professionally installed Leaf Guard gutter system. Stainless steel kitchen appliances and basement storage shelving stay with the new owner....
Contact an agent
Home facts
- Year built:1998
- Listing ID #:12711470
- Updated:September 13, 2026 at 11:07 AM
Rooms and interior
- Bedrooms:4
- Total bathrooms:3
- Full bathrooms:2
- Half bathrooms:1
- Rooms Total:8
- Bathrooms Description:Double Sinks, Separate Shower, Whirlpool
- Kitchen Description:Dishwasher, Disposal, Microwave, Range, Refrigerator
- Basement Description:Finished, Full
- Living area:2,251 sq. ft.
Heating and cooling
- Cooling:Central Air
- Heating:Natural Gas
- Central air:Yes
Structure and exterior
- Roof:Asphalt
- Year built:1998
- Building area:2,251 sq. ft.
- Lot area:0.22 Acres
- Foundation Description:Concrete Perimeter
- Levels:1.5 Story
Utilities
- Water:Public
- Sewer:Public Sewer
Finances and disclosures
- Price:$352,500
- Price per sq. ft.:$156.6
- Tax amount:$10,293 (2025)
Features and amenities
- Amenities:Ceiling Fan(s), Radon Mitigation System, Sump Pump
Parking
- Total parking spaces:3
- Parking description:Attached Garage, Concrete, Garage
- Garage:Yes
- Garage spaces:3
 Copyright 2026 Midwest Real Estate Data LLC. All rights reserved. The data relating to real estate for sale on this web site comes in part from the Broker Reciprocity Program of the Midwest Real Estate Data LLC. Listing information is deemed reliable but not guaranteed. MLSNI Member Broker: Barbara K. Broughton
New listings near 1113 28th Avenue
- New
 $139,900Active3 beds 3 baths
142 13th Street, Silvis, IL 61282
MLS# 12726192Listed by: BUY SELL BUILD QC - REAL BROKER, LLC - New
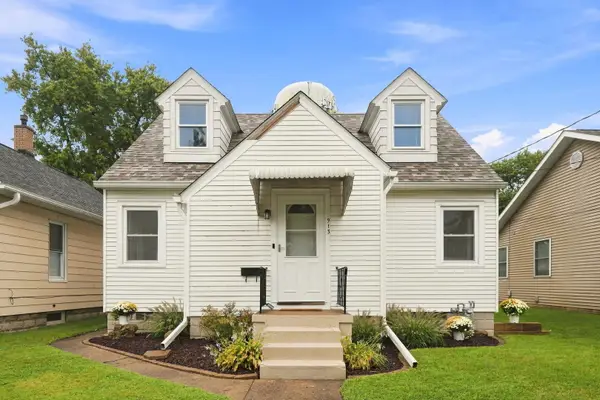 $162,000Active3 beds 2 baths887 sq. ft.
913 3rd Avenue, Silvis, IL 61282
MLS# 12753994Listed by: EPIQUE REALTY - New
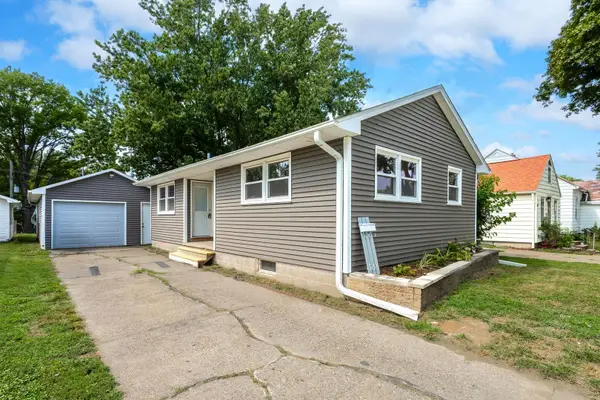 $140,000Active2 beds 2 baths760 sq. ft.
356 16th Street, Silvis, IL 61282
MLS# 12751415Listed by: CURRENTS AND KEYS REALTY - New
 $325,000Active3 beds 3 baths1,850 sq. ft.
1317 33rd Ave. Circle, Silvis, IL 61282
MLS# 12749171Listed by: RUHL&RUHL REALTORS MOLINE - Open Sun, 1 to 3pmNew
 $540,000Active3 beds 3 baths3,096 sq. ft.
1111 33rd Ave Circle, Silvis, IL 61282
MLS# 12747313Listed by: HOME MARKETOR, INC.  $224,900Pending3 beds 2 baths1,040 sq. ft.
242 Cliff Court, Silvis, IL 61282
MLS# 12734693Listed by: EXP REALTY- Open Sun, 12 to 1pm
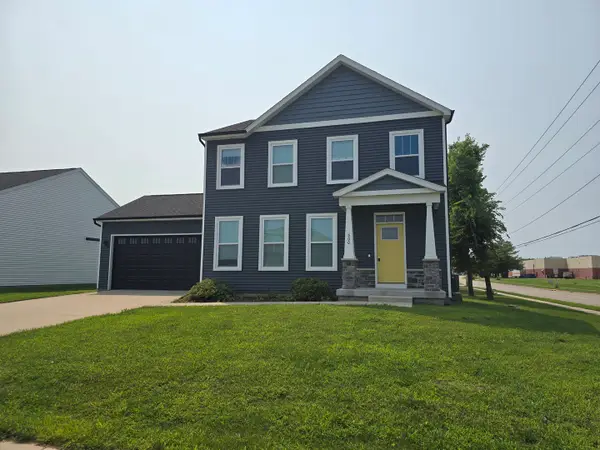 $303,000Active3 beds 3 baths1,740 sq. ft.
600 17th Avenue, Silvis, IL 61282
MLS# 12741973Listed by: 3% LISTING COMPANY, LLC 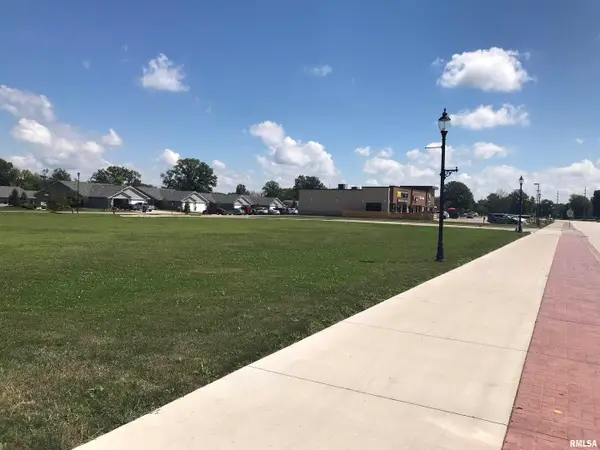 $250,000Active1.24 Acres
1111 Avenue Of The Cities #Lot 4, Silvis, IL 61282
MLS# QC4236139Listed by: RUHL&RUHL REALTORS MOLINE $305,000Pending3 beds 2 baths1,479 sq. ft.
1029 16th Street Court, Silvis, IL 61282
MLS# 12739552Listed by: RUHL&RUHL REALTORS MOLINE- Open Sun, 11am to 12pm
 $124,900Active4 beds 1 baths1,213 sq. ft.
135 4th Street, Silvis, IL 61282
MLS# 12734902Listed by: BUY SELL BUILD QC - REAL BROKER, LLC


Protect your home and budget from life's surprises with an Assurant Home Warranty, backed by a partner that supports you through every step of homeownership. Explore Plans.
©2026 Century 21 Real Estate LLC. All rights reserved. CENTURY 21®, the CENTURY 21 Logo and C21® are service marks owned by Century 21 Real Estate LLC. Century 21 Real Estate LLC fully supports the principles of the Fair Housing Act and the Equal Opportunity Act. Each office is independently owned and operated. Listing information is deemed reliable but not guaranteed accurate.