
1206 8th Avenue, Silvis, IL 61282
Local realty services provided by:CENTURY 21 Broughton Team
1206 8th Avenue,Silvis, IL 61282
$215,000
- 4 Beds
- 2 Baths
- 2,160 sq. ft.
- Single family
- Active
Listed by: zach christensen
Office: platinum key real estate, llc.
MLS#:CA1045826
Source:IL_CAAR
Price summary
- Price:$215,000
- Price per sq. ft.:$99.54
About this home
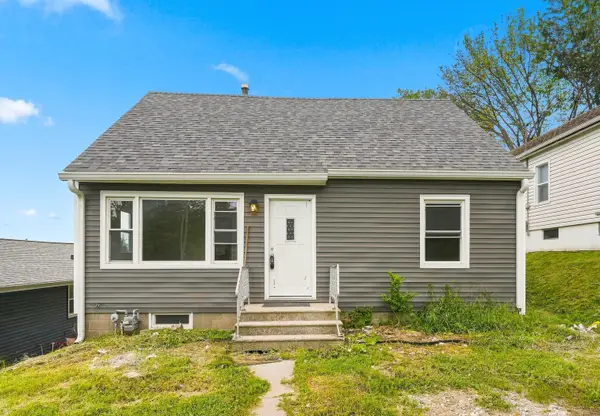
Sun-filled and full of possibilities, this spacious split-foyer home offers an inviting blend of comfort, flexibility, and everyday convenience. The main level features 3 bedrooms, a full bathroom, a welcoming family room, and a bright eat-in kitchen with all appliances staying. Replacement windows fill the space with natural light, creating an airy feel throughout the home. Step from one of the bedrooms onto the deck and enjoy easy access to the backyard. The lower level adds even more room to spread out, featuring a fourth bedroom with its own private bathroom, an expansive living room, and a huge laundry room with abundant space for storage, hobbies, or organization. Luxury vinyl flooring flows throughout the entire lower level, adding a stylish and durable finish. Outside, the covered patio creates a wonderful transition between the home and the 2-car garage, offering a convenient space to enjoy the outdoors in nearly any season. Set on a corner lot, this property delivers generous living areas, plenty of natural light, and a versatile layout designed to make the most of every level. With space to relax, entertain, work, and unwind, this home is ready to welcome its next chapter!...
Contact an agent
Home facts
- Year built:1964
- Subdivision & Development:Indian Hills
- Listing ID #:CA1045826
- Added:27 day(s) ago
- Updated:September 11, 2026 at 02:43 PM
Rooms and interior
- Bedrooms:4
- Total bathrooms:2
- Full bathrooms:2
- Kitchen Description:Dishwasher, Disposal, Microwave, Refrigerator
- Basement:Yes
- Living area:2,160 sq. ft.
Heating and cooling
- Cooling:Central Air
- Heating:Forced Air, Gas Water Heater
- Central air:Yes
Structure and exterior
- Roof:Shingle
- Year built:1964
- Building area:2,160 sq. ft.
- Lot area:0.17 Acres
- Construction Materials:Vinyl Siding
Schools
- High school:United Township
Utilities
- Water:Public
Finances and disclosures
- Price:$215,000
- Price per sq. ft.:$99.54
- Tax amount:$6,249 (2025)
Features and amenities
- Appliances:Dishwasher, Disposal, Microwave, Refrigerator
- Amenities:Bar, Ceiling Fan(s)
Parking
- Parking description:Detached, On Street
- Garage:Yes
- Garage spaces:2
New listings near 1206 8th Avenue
- New
 $139,900Active3 beds 3 baths
142 13th Street, Silvis, IL 61282
MLS# 12726192Listed by: BUY SELL BUILD QC - REAL BROKER, LLC
- New
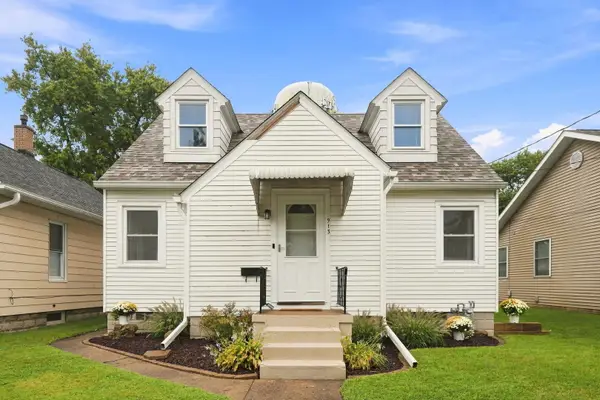 $162,000Active3 beds 2 baths887 sq. ft.
913 3rd Avenue, Silvis, IL 61282
MLS# 12753994Listed by: EPIQUE REALTY - Open Sat, 11am to 12pmNew
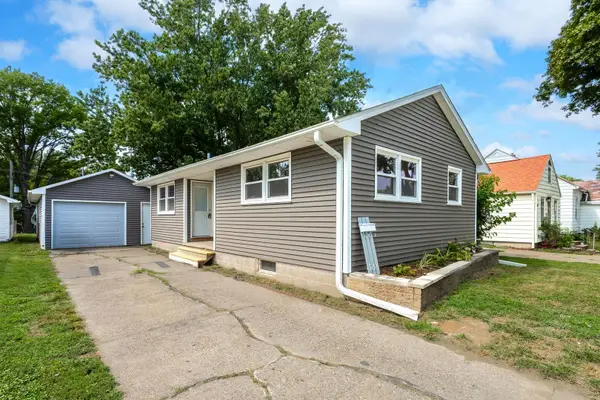 $140,000Active2 beds 2 baths760 sq. ft.
356 16th Street, Silvis, IL 61282
MLS# 12751415Listed by: CURRENTS AND KEYS REALTY - New
 $325,000Active3 beds 3 baths1,850 sq. ft.
1317 33rd Ave. Circle, Silvis, IL 61282
MLS# 12749171Listed by: RUHL&RUHL REALTORS MOLINE - Open Sat, 12 to 2pmNew
 $540,000Active3 beds 3 baths3,096 sq. ft.
1111 33rd Ave Circle, Silvis, IL 61282
MLS# 12747313Listed by: HOME MARKETOR, INC.  $224,900Pending3 beds 2 baths1,040 sq. ft.
242 Cliff Court, Silvis, IL 61282
MLS# 12734693Listed by: EXP REALTY- Open Sun, 12 to 1pm
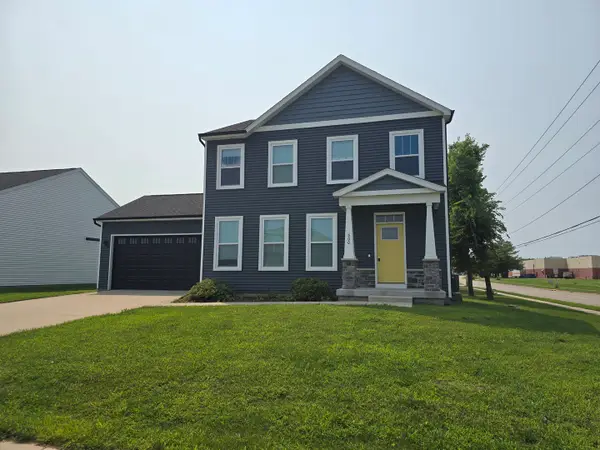 $303,000Active3 beds 3 baths1,740 sq. ft.
600 17th Avenue, Silvis, IL 61282
MLS# 12741973Listed by: 3% LISTING COMPANY, LLC 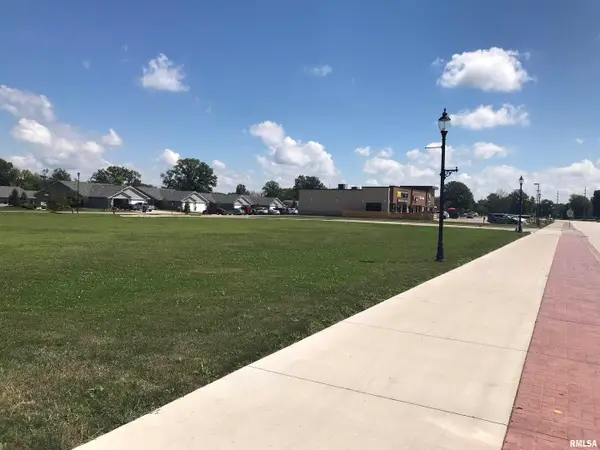 $250,000Active1.24 Acres
1111 Avenue Of The Cities #Lot 4, Silvis, IL 61282
MLS# QC4236139Listed by: RUHL&RUHL REALTORS MOLINE $305,000Pending3 beds 2 baths1,479 sq. ft.
1029 16th Street Court, Silvis, IL 61282
MLS# 12739552Listed by: RUHL&RUHL REALTORS MOLINE- Open Sun, 11am to 12pm
 $124,900Active4 beds 1 baths1,213 sq. ft.
135 4th Street, Silvis, IL 61282
MLS# 12734902Listed by: BUY SELL BUILD QC - REAL BROKER, LLC


Protect your home and budget from life's surprises with an Assurant Home Warranty, backed by a partner that supports you through every step of homeownership. Explore Plans.
©2026 Century 21 Real Estate LLC. All rights reserved. CENTURY 21®, the CENTURY 21 Logo and C21® are service marks owned by Century 21 Real Estate LLC. Century 21 Real Estate LLC fully supports the principles of the Fair Housing Act and the Equal Opportunity Act. Each office is independently owned and operated. Listing information is deemed reliable but not guaranteed accurate.