
1222 7th Avenue Court, Silvis, IL 61282
Local realty services provided by:CENTURY 21 All Pro Real Estate
1222 7th Avenue Court,Silvis, IL 61282
$178,000
- 3 Beds
- 2 Baths
- - sq. ft.
- Single family
- Sold
Listed by: ana true
Office: exp realty
MLS#:12705835
Source:MLSNI
Sorry, we are unable to map this address
Price summary
- Price:$178,000
About this home
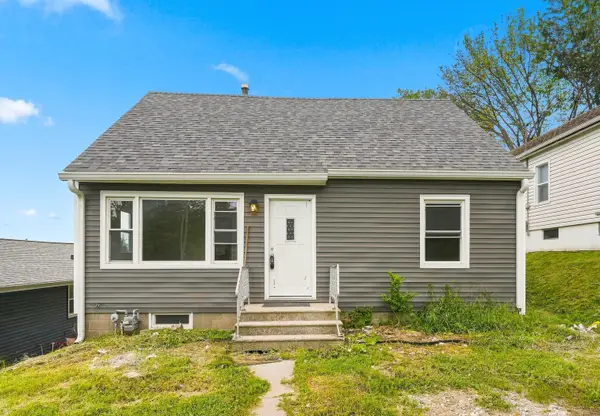
Welcome home to this beautifully maintained ranch, tucked away on a quiet cul-de-sac in a highly desirable bedroom community offering the convenience of nearby parks, schools, grocery stores, restaurants, and everyday amenities. Featuring 3 bedrooms, 2 bathrooms, a walkout basement, fenced backyard, and brand-new luxury vinyl plank flooring and carpeting throughout, this home is waiting for its next chapter. As you arrive, you'll appreciate the covered front entry and welcoming landing a perfect place to greet guests or watch little ones learn to ride bikes, play basketball, or enjoy the neighborhood. Step inside and you'll immediately notice the abundance of natural light pouring through the windows, highlighting the fresh, on-trend flooring that flows seamlessly throughout the main level. The charming window nook is practically calling for a collection of thriving houseplants or a cozy reading corner. Designed with gathering in mind, the oversized formal dining room easily accommodates an extended dining table, making it ideal for hosting holiday meals, celebrations, and memorable evenings with family and friends. A cozy gas fireplace adds warmth and ambiance, creating the perfect backdrop as the seasons change. The spacious kitchen offers generous cabinet and countertop space, room for everyday meal preparation, and an eat-in dining area for casual mornings or weeknight dinners. All kitchen appliances, along with the eat-in table, will remain with the home. Just beyond the kitchen, the deck provides an excellent extension of the living space for grilling, entertaining, or simply enjoying the outdoors. The finished walkout lower level expands your living space with a generous recreation room complete with a bar and bar stools that stay, ready for game days, movie nights, or gathering with friends. Daylight windows in both the recreation room and lower-level bedroom welcome the morning sun, creating bright and inviting spaces throughout the day. You'll also appreciate the abundance of storage, giving everything its place. Outside, the walkout leads to a patio and the oversized detached garage. For added convenience, the driveway provides rear access from 14th Street, making daily comings and goings easy. Directional signage will be placed to assist visitors....
Contact an agent
Home facts
- Year built:1965
- Listing ID #:12705835
- Updated:September 13, 2026 at 07:29 AM
Rooms and interior
- Bedrooms:3
- Total bathrooms:2
- Full bathrooms:1
- Half bathrooms:1
- Rooms Total:8
- Dining Description:Combined With Family Room
- Kitchen Description:Dishwasher, Range, Refrigerator
- Basement Description:Full, Partially Finished
Heating and cooling
- Cooling:Central Air
- Heating:Natural Gas
- Central air:Yes
Structure and exterior
- Roof:Asphalt
- Year built:1965
- Lot Features:Cul-De-Sac, Irregular Lot
- Architectural Style:Ranch
- Foundation Description:Block
- Levels:1 Story
Schools
- High school:United Township High School
Utilities
- Water:Public
- Sewer:Public Sewer
Finances and disclosures
- Price:$178,000
- Tax amount:$6,275 (2025)
Parking
- Total parking spaces:2
- Parking description:Detached Garage, Garage, Gravel
- Garage:Yes
- Garage spaces:2
 Copyright 2026 Midwest Real Estate Data LLC. All rights reserved. The data relating to real estate for sale on this web site comes in part from the Broker Reciprocity Program of the Midwest Real Estate Data LLC. Listing information is deemed reliable but not guaranteed. MLSNI Member Broker: Lisa McKinney
New listings near 1222 7th Avenue Court
- New
 $139,900Active3 beds 3 baths
142 13th Street, Silvis, IL 61282
MLS# 12726192Listed by: BUY SELL BUILD QC - REAL BROKER, LLC - New
 $162,000Active3 beds 2 baths887 sq. ft.
913 3rd Avenue, Silvis, IL 61282
MLS# 12753994Listed by: EPIQUE REALTY - New
 $140,000Active2 beds 2 baths760 sq. ft.
356 16th Street, Silvis, IL 61282
MLS# 12751415Listed by: CURRENTS AND KEYS REALTY - New
 $325,000Active3 beds 3 baths1,850 sq. ft.
1317 33rd Ave. Circle, Silvis, IL 61282
MLS# 12749171Listed by: RUHL&RUHL REALTORS MOLINE - Open Sun, 1 to 3pmNew
 $540,000Active3 beds 3 baths3,096 sq. ft.
1111 33rd Ave Circle, Silvis, IL 61282
MLS# 12747313Listed by: HOME MARKETOR, INC.  $224,900Pending3 beds 2 baths1,040 sq. ft.
242 Cliff Court, Silvis, IL 61282
MLS# 12734693Listed by: EXP REALTY- Open Sun, 12 to 1pm
 $303,000Active3 beds 3 baths1,740 sq. ft.
600 17th Avenue, Silvis, IL 61282
MLS# 12741973Listed by: 3% LISTING COMPANY, LLC  $250,000Active1.24 Acres
1111 Avenue Of The Cities #Lot 4, Silvis, IL 61282
MLS# QC4236139Listed by: RUHL&RUHL REALTORS MOLINE $305,000Pending3 beds 2 baths1,479 sq. ft.
1029 16th Street Court, Silvis, IL 61282
MLS# 12739552Listed by: RUHL&RUHL REALTORS MOLINE- Open Sun, 11am to 12pm
 $124,900Active4 beds 1 baths1,213 sq. ft.
135 4th Street, Silvis, IL 61282
MLS# 12734902Listed by: BUY SELL BUILD QC - REAL BROKER, LLC


Protect your home and budget from life's surprises with an Assurant Home Warranty, backed by a partner that supports you through every step of homeownership. Explore Plans.
©2026 Century 21 Real Estate LLC. All rights reserved. CENTURY 21®, the CENTURY 21 Logo and C21® are service marks owned by Century 21 Real Estate LLC. Century 21 Real Estate LLC fully supports the principles of the Fair Housing Act and the Equal Opportunity Act. Each office is independently owned and operated. Listing information is deemed reliable but not guaranteed accurate.