
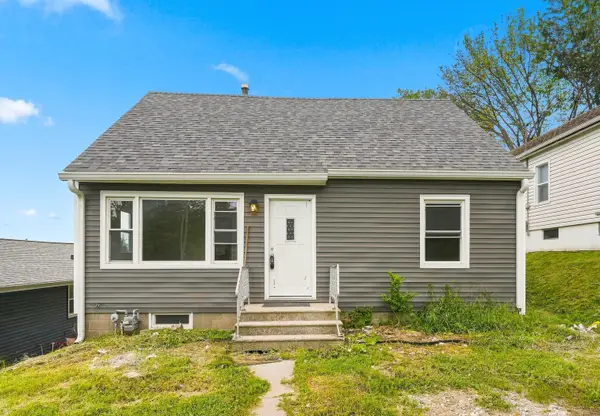
302 9th Street, Silvis, IL 61282
Local realty services provided by:CENTURY 21 North East
Listed by: richard bassford, melissa greer
Office: re/max concepts bettendorf
MLS#:12716697
Source:MLSNI
Price summary
- Price:$325,000
- Price per sq. ft.:$105.59
About this home
5-bedroom, 3.5-bathroom 4-level home located on a corner lot in Silvis, featuring over 1,000 sq ft per level plus a finished attic. The main level includes a living room with a gas fireplace, an office, a kitchen with knotty alder cabinetry and granite countertops, a half bathroom, and a mudroom connecting to the heated 2-car garage. Radiant heated flooring is installed throughout the first and second levels, along with solid alder interior doors. The second level houses four bedrooms and two full bathrooms, including a primary suite with a walk-in closet, fireplace, en suite bathroom, and private balcony. The open-concept, finished attic serves as a non-conforming 5th bedroom or flexible living area. The full basement is finished with a recreation room, game room, and a third full bathroom. Structural and tech features include two 200-amp electrical panels, whole-house surround sound, smart light switches, and smart thermostats. Outside, the property features a fully fenced yard with a pool and hot tub. Option available to purchase the adjacent 2-bedroom, 1-bathroom property at 306 9th Street....
Contact an agent
Home facts
- Year built:1928
- Listing ID #:12716697
- Updated:September 13, 2026 at 11:07 AM
Rooms and interior
- Bedrooms:5
- Total bathrooms:4
- Full bathrooms:3
- Half bathrooms:1
- Rooms Total:11
- Bathrooms Description:Whirlpool
- Kitchen Description:Dishwasher, Disposal, Microwave, Range, Range Hood, Refrigerator
- Basement Description:Egress Window, Finished, Full
- Living area:3,078 sq. ft.
Heating and cooling
- Cooling:Central Air
- Heating:Forced Air, Natural Gas, Steam
- Central air:Yes
Structure and exterior
- Roof:Asphalt
- Year built:1928
- Building area:3,078 sq. ft.
- Lot area:0.24 Acres
- Lot Features:Corner Lot
- Foundation Description:Brick/Mortar
- Levels:3 Story
Utilities
- Water:Public
- Sewer:Public Sewer
Finances and disclosures
- Price:$325,000
- Price per sq. ft.:$105.59
- Tax amount:$16,046 (2025)
Features and amenities
- Laundry features:Dryer, Washer
- Amenities:Radon Mitigation System, Sump Pump
Parking
- Total parking spaces:2
- Parking description:Attached Garage, Concrete, Garage, Off Alley
- Garage:Yes
- Garage spaces:2
 Copyright 2026 Midwest Real Estate Data LLC. All rights reserved. The data relating to real estate for sale on this web site comes in part from the Broker Reciprocity Program of the Midwest Real Estate Data LLC. Listing information is deemed reliable but not guaranteed. MLSNI Member Broker: Nate Brown
New listings near 302 9th Street
- New
 $139,900Active3 beds 3 baths
142 13th Street, Silvis, IL 61282
MLS# 12726192Listed by: BUY SELL BUILD QC - REAL BROKER, LLC - New
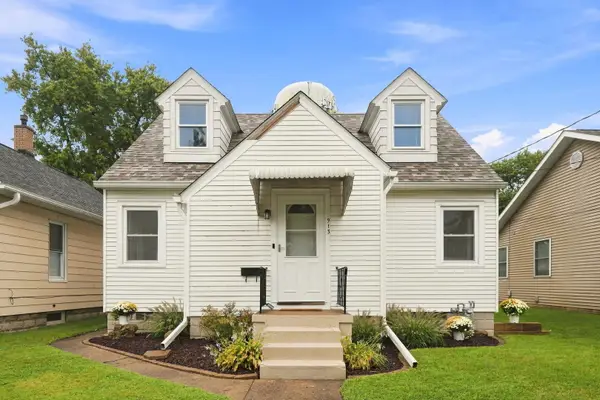 $162,000Active3 beds 2 baths887 sq. ft.
913 3rd Avenue, Silvis, IL 61282
MLS# 12753994Listed by: EPIQUE REALTY - New
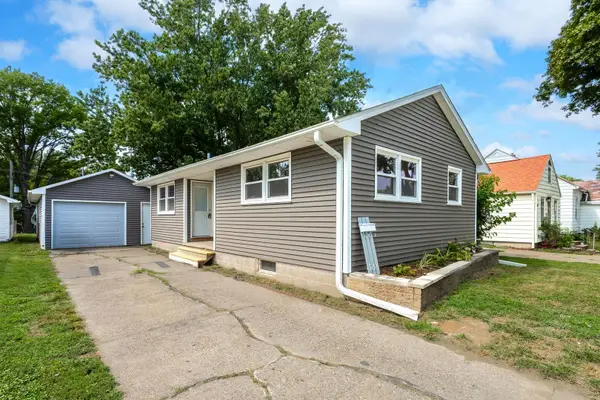 $140,000Active2 beds 2 baths760 sq. ft.
356 16th Street, Silvis, IL 61282
MLS# 12751415Listed by: CURRENTS AND KEYS REALTY - New
 $325,000Active3 beds 3 baths1,850 sq. ft.
1317 33rd Ave. Circle, Silvis, IL 61282
MLS# 12749171Listed by: RUHL&RUHL REALTORS MOLINE - Open Sun, 1 to 3pmNew
 $540,000Active3 beds 3 baths3,096 sq. ft.
1111 33rd Ave Circle, Silvis, IL 61282
MLS# 12747313Listed by: HOME MARKETOR, INC.  $224,900Pending3 beds 2 baths1,040 sq. ft.
242 Cliff Court, Silvis, IL 61282
MLS# 12734693Listed by: EXP REALTY- Open Sun, 12 to 1pm
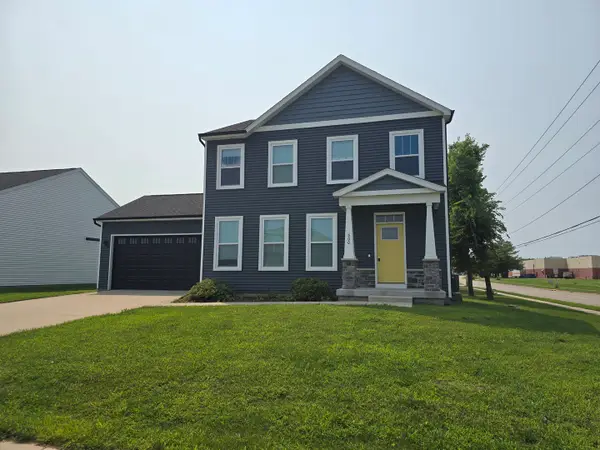 $303,000Active3 beds 3 baths1,740 sq. ft.
600 17th Avenue, Silvis, IL 61282
MLS# 12741973Listed by: 3% LISTING COMPANY, LLC 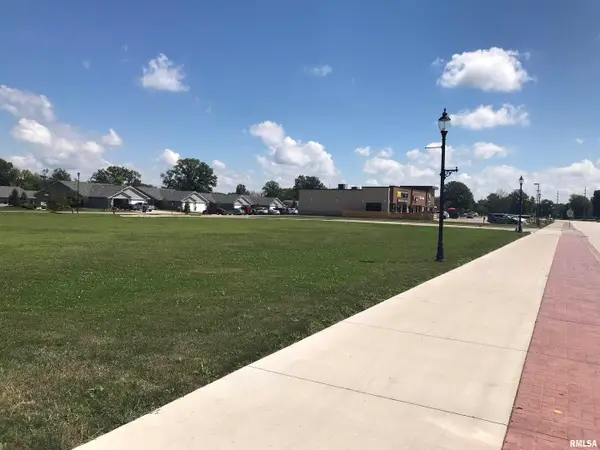 $250,000Active1.24 Acres
1111 Avenue Of The Cities #Lot 4, Silvis, IL 61282
MLS# QC4236139Listed by: RUHL&RUHL REALTORS MOLINE $305,000Pending3 beds 2 baths1,479 sq. ft.
1029 16th Street Court, Silvis, IL 61282
MLS# 12739552Listed by: RUHL&RUHL REALTORS MOLINE- Open Sun, 11am to 12pm
 $124,900Active4 beds 1 baths1,213 sq. ft.
135 4th Street, Silvis, IL 61282
MLS# 12734902Listed by: BUY SELL BUILD QC - REAL BROKER, LLC


Protect your home and budget from life's surprises with an Assurant Home Warranty, backed by a partner that supports you through every step of homeownership. Explore Plans.
©2026 Century 21 Real Estate LLC. All rights reserved. CENTURY 21®, the CENTURY 21 Logo and C21® are service marks owned by Century 21 Real Estate LLC. Century 21 Real Estate LLC fully supports the principles of the Fair Housing Act and the Equal Opportunity Act. Each office is independently owned and operated. Listing information is deemed reliable but not guaranteed accurate.