
4949 Golf Road #401, Skokie, IL 60077
Local realty services provided by:CENTURY 21 New Heritage
Listed by: jacob mcclure, patrick greening
Office: fulton grace realty
MLS#:12719849
Source:MLSNI
Price summary
- Price:$324,900
- Monthly HOA dues:$709
About this home
Welcome to this beautifully updated 3 bedroom, 2 bathroom top floor corner residence in Skokie. Filled with natural light, the open layout features generous living and dining spaces, attractive flooring throughout, and an oversized private terrace ideal for outdoor dining, entertaining, or relaxing. The spacious primary suite includes a walk-in closet and private en-suite bathroom, while two additional bedrooms offer flexibility for sleeping accommodations or a home office. Additional highlights include a dedicated storage unit, access to the building's fitness room, outdoor pool, and one garage parking space included. Conveniently located near Old Orchard shopping, dining, parks, public transportation, and major expressways, this move-in-ready condominium offers comfort, space, and everyday convenience. Schedule your showing today!
Contact an agent
Home facts
- Year built:1966
- Subdivision & Development:Barcelona
- Listing ID #:12719849
- Updated:August 26, 2026 at 11:04 AM
Rooms and interior
- Bedrooms:3
- Total bathrooms:2
- Full bathrooms:2
- Rooms Total:6
- Dining Description:Combined With Living Room
- Kitchen Description:Dishwasher, Microwave, Range, Refrigerator
Heating and cooling
- Cooling:Central Air
- Heating:Electric
- Central air:Yes
Structure and exterior
- Year built:1966
- Lot Features:Common Grounds
- Exterior Features:Balcony
Schools
- High school:Niles North High School
- Middle school:Old Orchard Junior High School
- Elementary school:Jane Stenson School
Utilities
- Water:Public
- Sewer:Public Sewer
Finances and disclosures
- Price:$324,900
- Tax amount:$5,294 (2024)
Features and amenities
- Laundry features:Coin Laundry
- Pool features:Pool
Parking
- Total parking spaces:1
- Parking description:Attached Garage, Garage
- Garage:Yes
- Garage spaces:1
 Copyright 2026 Midwest Real Estate Data LLC. All rights reserved. The data relating to real estate for sale on this web site comes in part from the Broker Reciprocity Program of the Midwest Real Estate Data LLC. Listing information is deemed reliable but not guaranteed. MLSNI Member Broker: Lisa Rossow
New listings near 4949 Golf Road #401
- New
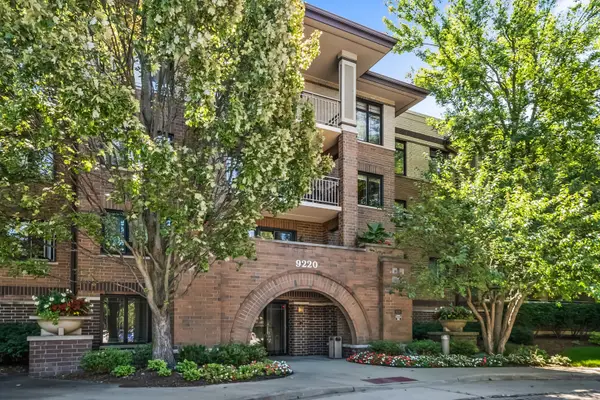 $295,000Active2 beds 1 baths
9220 E Prairie Road #306B, Evanston, IL 60203
MLS# 12742594Listed by: JAMESON SOTHEBY'S INTERNATIONAL REALTY - New
 $255,000Active2 beds 2 baths
4949 Golf Road #310, Skokie, IL 60077
MLS# 12734225Listed by: COLDWELL BANKER REALTY - Open Sat, 12 to 2pmNew
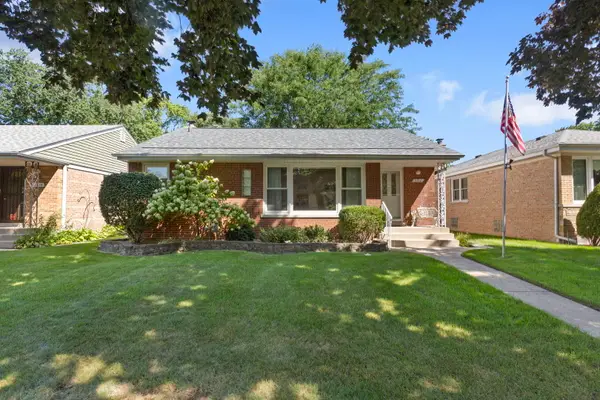 $450,000Active3 beds 1 baths
5312 Crain Street, Skokie, IL 60077
MLS# 12740985Listed by: COLDWELL BANKER REALTY - Open Sun, 11am to 1pmNew
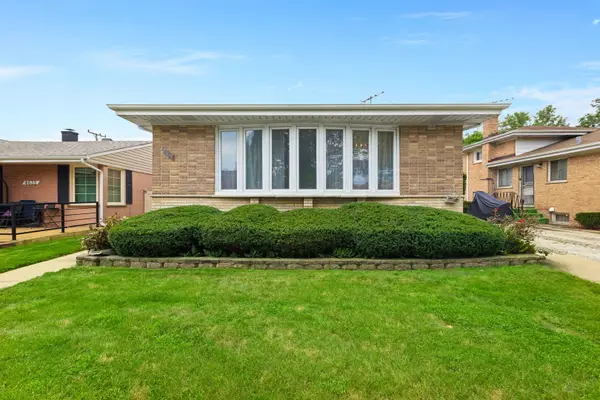 $489,000Active4 beds 2 baths1,350 sq. ft.
4639 Howard Street, Skokie, IL 60076
MLS# 12742584Listed by: COLDWELL BANKER REALTY - New
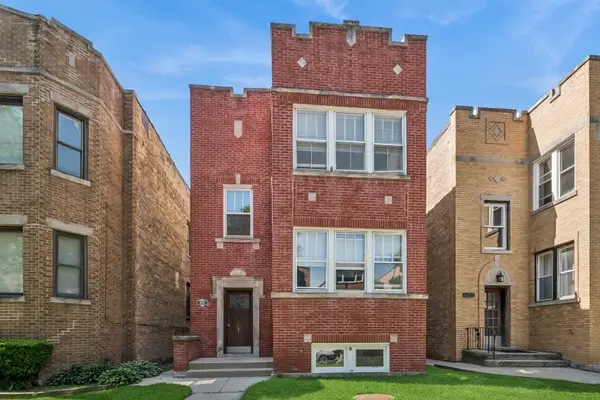 $649,000Active8 beds 1 baths
4831 Wright Terrace, Skokie, IL 60077
MLS# 12742655Listed by: BAIRD & WARNER - New
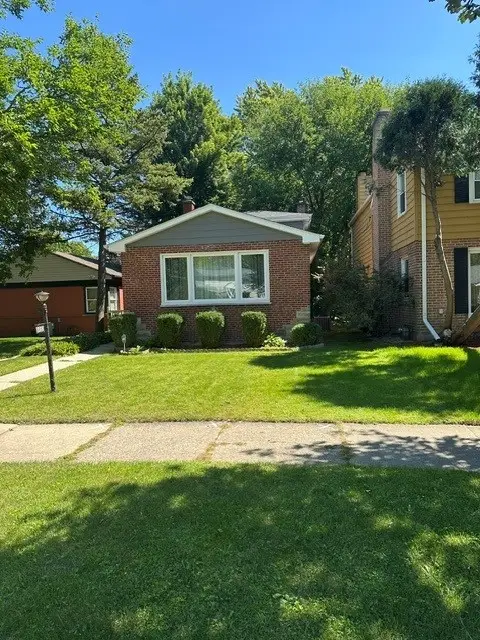 $449,900Active2 beds 2 baths1,540 sq. ft.
8953 Central Park Avenue, Evanston, IL 60203
MLS# 12741810Listed by: COLDWELL BANKER REALTY - New
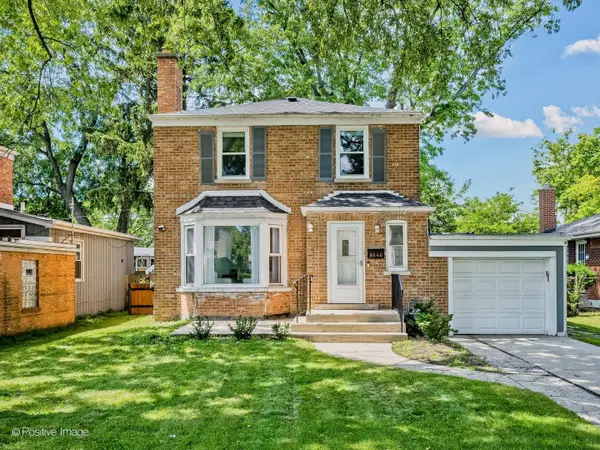 $449,900Active3 beds 2 baths2,000 sq. ft.
8646 Harms Road, Skokie, IL 60077
MLS# 12720922Listed by: EXP REALTY - New
 $230,000Active2 beds 1 baths
9039 La Crosse Avenue #1S, Skokie, IL 60077
MLS# 12741757Listed by: REAL PEOPLE REALTY - Open Sun, 1:30 to 3pmNew
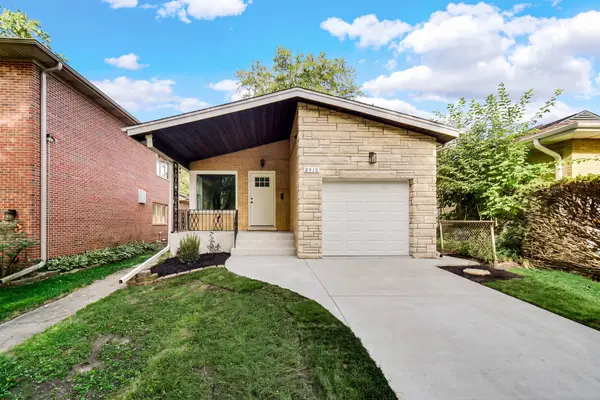 $574,999Active4 beds 2 baths2,149 sq. ft.
8918 Kilpatrick Avenue, Skokie, IL 60076
MLS# 12731151Listed by: GUIDANCE REALTY - New
 $240,000Active2 beds 2 baths1,000 sq. ft.
10116 Peach Parkway #N109, Skokie, IL 60076
MLS# 12739314Listed by: PEARSON REALTY GROUP


Protect your home and budget from life's surprises with an Assurant Home Warranty, backed by a partner that supports you through every step of homeownership. Explore Plans.
©2026 Century 21 Real Estate LLC. All rights reserved. CENTURY 21®, the CENTURY 21 Logo and C21® are service marks owned by Century 21 Real Estate LLC. Century 21 Real Estate LLC fully supports the principles of the Fair Housing Act and the Equal Opportunity Act. Each office is independently owned and operated. Listing information is deemed reliable but not guaranteed accurate.