
5022 Fargo Avenue, Skokie, IL 60077
Local realty services provided by:CENTURY 21 Broughton Team
5022 Fargo Avenue,Skokie, IL 60077
$529,900
- 3 Beds
- 3 Baths
- 1,428 sq. ft.
- Single family
- Pending
Listed by: dmitry livshis
Office: liv realty inc
MLS#:12708751
Source:MLSNI
Price summary
- Price:$529,900
- Price per sq. ft.:$371.08
About this home
Welcome to this beautifully updated brick ranch situated on an oversized double lot in the highly desirable Fairview neighborhood. Featuring 3 bedrooms plus a versatile bonus room, 2 full baths, 1 half bath, and an attached 1-car garage, this move-in-ready home offers exceptional living space inside and out. The bright, open-concept main level showcases newly refinished hardwood floors and a beautifully updated kitchen with maple cabinetry, granite countertops, new stainless steel appliances, and a large breakfast bar that flows seamlessly into the spacious living room featuring a cozy wood-burning fireplace. Fresh interior paint and new modern light fixtures throughout give the home a crisp, contemporary feel. The private primary suite includes a full en-suite bath, while the flexible rear addition is ideal as a family room, home office, or potential third bedroom. The fully finished basement offers outstanding additional living space, including a spacious recreation room centered around a second fireplace, a wet bar ready for your finishing touches, a game area, a bedroom perfect for guest space, and a convenient half bath-making it an ideal space for entertaining or relaxing. Outside, enjoy the benefits of the expansive double lot with a large side yard, mature landscaping, and a lawn irrigation system to keep the grounds looking their best. The home also features a new garage door and garage door opener, providing added convenience and curb appeal. Ideally located near parks, shopping, restaurants, Metra, the CTA Blue Line, and major expressways, this exceptional home offers the perfect blend of space, updates, and location. Move right in and enjoy everything this beautifully maintained Fairview ranch has to offer!...
Contact an agent
Home facts
- Year built:1954
- Subdivision & Development:Fairview
- Listing ID #:12708751
- Updated:August 14, 2026 at 10:28 AM
Rooms and interior
- Bedrooms:3
- Total bathrooms:3
- Full bathrooms:2
- Half bathrooms:1
- Rooms Total:8
- Dining Description:Combined With Living Room
- Kitchen Description:Dishwasher, Disposal, Microwave, Range, Refrigerator
- Basement Description:Finished, Full
- Living area:1,428 sq. ft.
Heating and cooling
- Cooling:Central Air
- Heating:Forced Air, Natural Gas
- Central air:Yes
Structure and exterior
- Roof:Asphalt
- Year built:1954
- Building area:1,428 sq. ft.
- Lot area:0.09 Acres
- Architectural Style:Ranch
- Foundation Description:Concrete Perimeter
- Levels:1 Story
Schools
- High school:Niles West High School
- Middle school:Fairview South Elementary School
- Elementary school:Fairview South Elementary School
Utilities
- Water:Lake Michigan
- Sewer:Public Sewer
Finances and disclosures
- Price:$529,900
- Price per sq. ft.:$371.08
- Tax amount:$8,497 (2024)
Features and amenities
- Laundry features:Dryer, Washer
Parking
- Total parking spaces:1
- Parking description:Attached Garage, Concrete, Garage
- Garage:Yes
- Garage spaces:1.5
 Copyright 2026 Midwest Real Estate Data LLC. All rights reserved. The data relating to real estate for sale on this web site comes in part from the Broker Reciprocity Program of the Midwest Real Estate Data LLC. Listing information is deemed reliable but not guaranteed. MLSNI Member Broker: Barbara K. Broughton
New listings near 5022 Fargo Avenue
- New
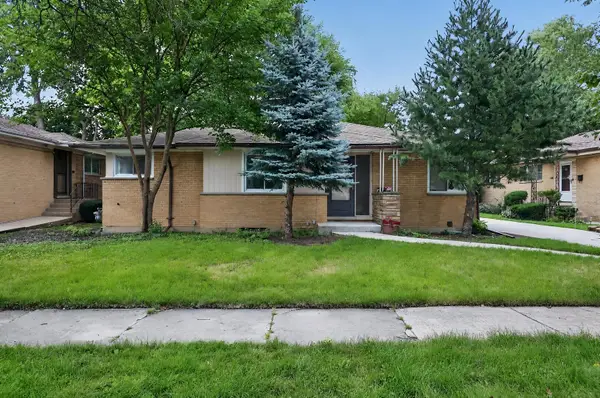 $476,000Active3 beds 2 baths1,400 sq. ft.
9231 N Lowell Avenue, Skokie, IL 60076
MLS# 12732849Listed by: BEYCOME BROKERAGE REALTY LLC - New
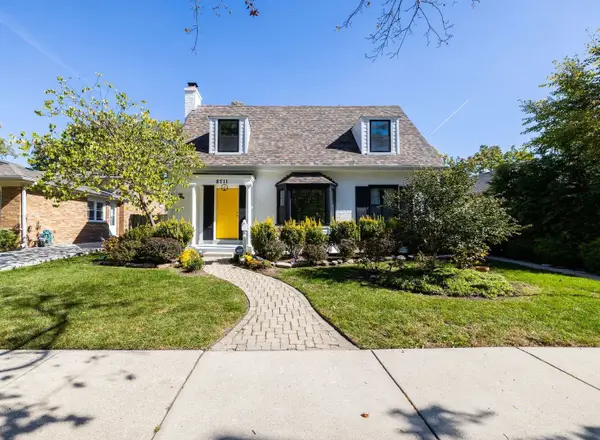 $889,000Active4 beds 4 baths3,000 sq. ft.
8711 Keeler Avenue, Skokie, IL 60076
MLS# 12730659Listed by: BAIRD & WARNER - New
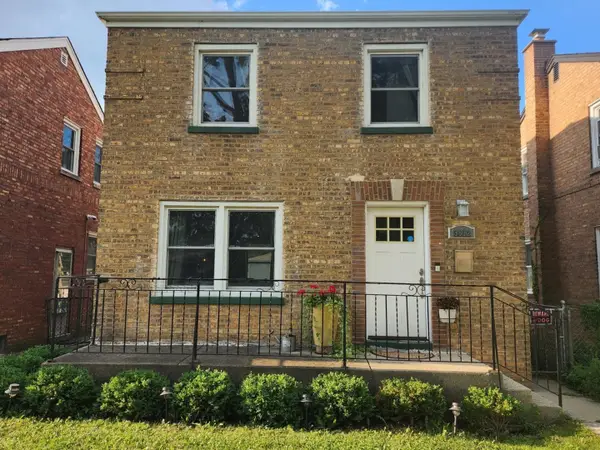 $499,900Active3 beds 2 baths1,575 sq. ft.
3812 W Hull Street, Skokie, IL 60076
MLS# 12730688Listed by: LANDMARK REALTORS - New
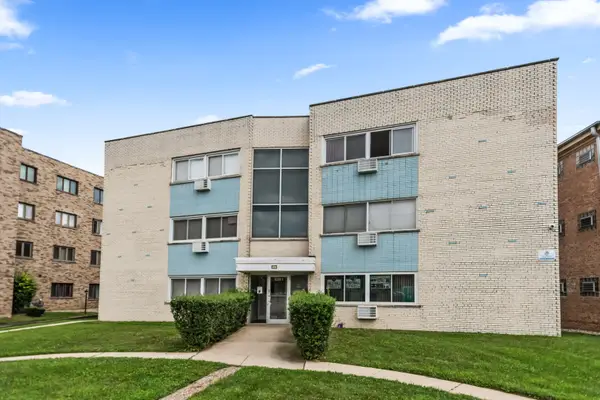 $240,000Active2 beds 2 baths
8203 Niles Center Road #3C, Skokie, IL 60077
MLS# 12730761Listed by: COLDWELL BANKER REALTY - Open Sun, 12 to 2pmNew
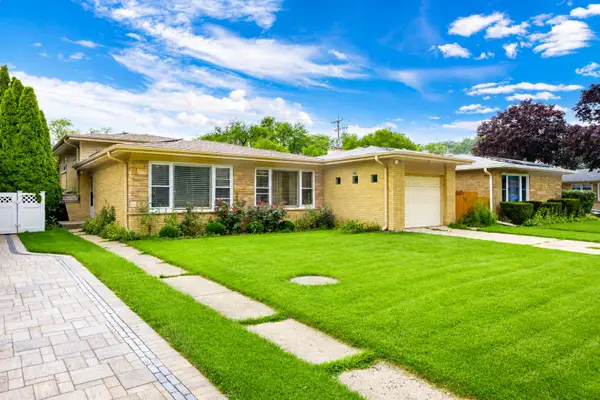 $499,900Active3 beds 2 baths
8652 Crawford Avenue, Skokie, IL 60076
MLS# 12729252Listed by: SKY HIGH REAL ESTATE INC. - New
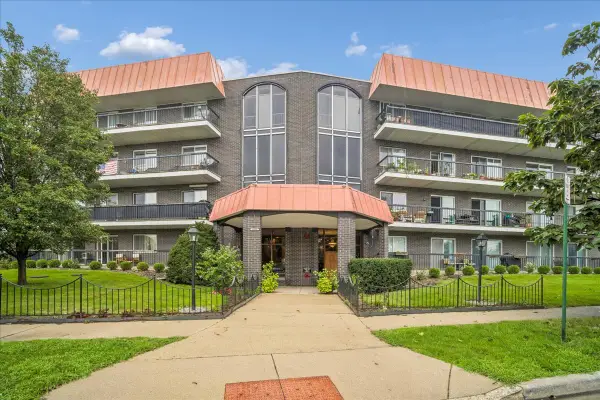 $285,000Active2 beds 2 baths1,750 sq. ft.
4840 Foster Street #103, Skokie, IL 60077
MLS# 12729325Listed by: BAIRD & WARNER - Open Sun, 12 to 2pmNew
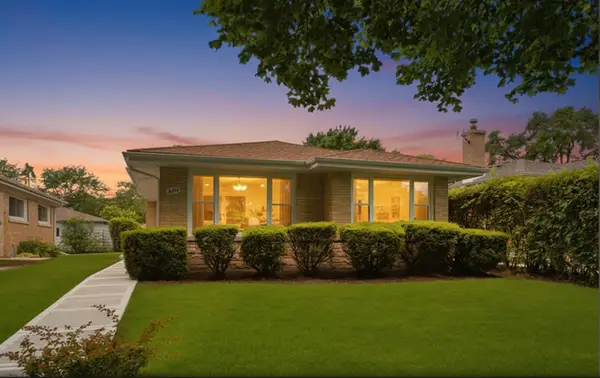 $649,900Active3 beds 3 baths1,703 sq. ft.
8434 Lawndale Avenue, Skokie, IL 60076
MLS# 12729431Listed by: REAL BROKER LLC - New
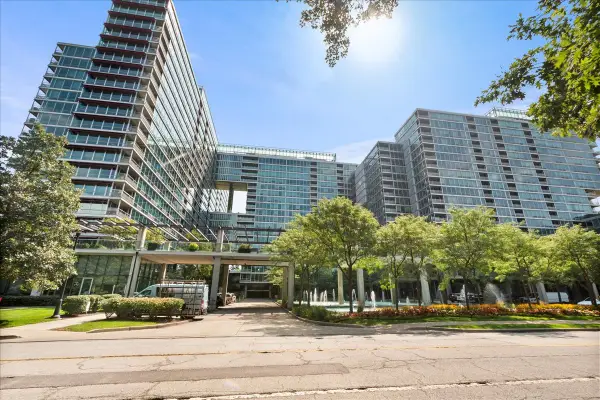 $399,000Active2 beds 2 baths1,260 sq. ft.
9655 Woods Drive #1006, Skokie, IL 60077
MLS# 12689570Listed by: @PROPERTIES CHRISTIE'S INTERNATIONAL REAL ESTATE - New
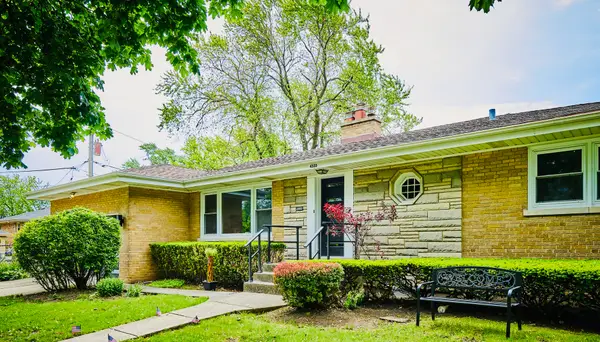 $789,000Active4 beds 3 baths3,000 sq. ft.
4555 Cleveland Street, Skokie, IL 60076
MLS# 12728424Listed by: CITY HABITAT REALTY LLC - Open Sun, 1 to 3pmNew
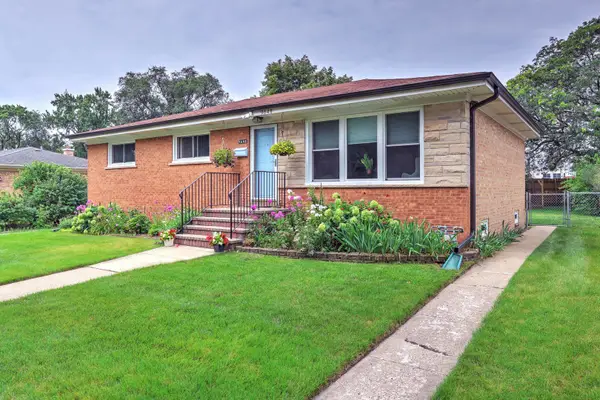 $585,000Active4 beds 2 baths1,288 sq. ft.
9648 N Kostner Avenue N, Skokie, IL 60076
MLS# 12726950Listed by: REAL PEOPLE REALTY


Protect your home and budget from life's surprises with an Assurant Home Warranty, backed by a partner that supports you through every step of homeownership. Explore Plans.
©2026 Century 21 Real Estate LLC. All rights reserved. CENTURY 21®, the CENTURY 21 Logo and C21® are service marks owned by Century 21 Real Estate LLC. Century 21 Real Estate LLC fully supports the principles of the Fair Housing Act and the Equal Opportunity Act. Each office is independently owned and operated. Listing information is deemed reliable but not guaranteed accurate.