5153 Farwell Avenue, Skokie, IL 60077
Local realty services provided by:CENTURY 21 New Heritage
5153 Farwell Avenue,Skokie, IL 60077
$1,450,000
- 7 Beds
- 7 Baths
- 3,935 sq. ft.
- Single family
- Pending
Listed by: benjamin hickman
Office: re/max plaza
MLS#:12770030
Source:MLSNI
Price summary
- Price:$1,450,000
- Price per sq. ft.:$368.49
About this home
Your search ends here! Stunning curb appeal, exceptional outdoor living, and a remarkably spacious interior define this extensively updated brick home offering 7 bedrooms, 6.5 bathrooms, approximately 3,935 square feet above grade, plus a beautifully finished basement providing substantial additional living space. Professional landscaping and hardscape by Chalet enhance the home's striking exterior and create an impressive first impression. Step inside to an expansive, light-filled layout showcasing gleaming hardwood floors, generous room sizes, beautifully updated bathrooms, and architectural details throughout. At the heart of the home, the spacious kitchen is equally suited for everyday living and entertaining, featuring beautiful quartzite countertops, abundant cabinetry, a subway tile backsplash, large center island, stainless steel appliances, dedicated ice maker, large walk-in pantry, generous prep space, and ample table space for casual dining. The main level offers multiple living and entertaining spaces along with a convenient powder room and a private first-floor bedroom featuring its own beautifully updated ensuite bathroom with a luxurious walk-in shower, creating an ideal arrangement for guests or extended family. Adding to the home's thoughtful and functional layout are two separate laundry areas, with one conveniently located on the first floor and a second upstairs. The impressive primary suite is a true retreat, featuring a vaulted ceiling, separate sitting area, dual closets, and a spacious private ensuite bathroom. The upper level offers outstanding bedroom-to-bathroom access, including an additional bedroom with its own private full ensuite bathroom and two separate Jack-and-Jill bathrooms serving the remaining bedrooms. The beautifully finished basement significantly expands the home's living and entertaining space, featuring a dedicated media room with a wet bar and attached full bathroom, along with an oversized recreation area with plenty of room for entertaining, games, fitness, or additional everyday living. Ample basement storage adds even more functionality. Outside, the backyard is every bit as impressive as the interior. Surrounded by composite fencing, the professional Chalet landscaping and hardscape create an inviting outdoor setting. An expansive patio is built for entertaining with built-in grills, a gas fireplace, and multiple areas for dining, gathering, and relaxing. Even the attached 2-car garage has been thoughtfully finished with epoxy flooring and retractable overhead storage shelving. Additional highlights include a whole-house generator and a whole-home UniFi WiFi and exterior camera system wired to a central equipment rack with battery backup. Ideally located close to schools, parks, shopping, and dining, with convenient access to Metra and the Edens Expressway. Offering nearly 4,000 square feet above grade plus substantial finished basement living space, beautifully designed indoor and outdoor entertaining areas, and thoughtful updates throughout, this home delivers an impressive combination of space, comfort, functionality, and design. Floor plans in photos. Schedule a showing today....
Contact an agent
Home facts
- Year built:2002
- Listing ID #:12770030
- Updated:October 23, 2026 at 08:31 AM
Rooms and interior
- Bedrooms:7
- Total bathrooms:7
- Full bathrooms:6
- Half bathrooms:1
- Rooms Total:14
- Dining Description:Separate Dining Room
- Bathrooms Description:Double Sinks, Separate Shower, Whirlpool
- Kitchen Description:Dishwasher, Disposal, Double Oven, High End Refrigerator, Microwave, Range Hood, Stainless Steel Appliance(s)
- Basement Description:Finished, Full
- Living area:3,935 sq. ft.
Heating and cooling
- Cooling:Central Air, Zoned
- Heating:Forced Air, Natural Gas
- Central air:Yes
Structure and exterior
- Roof:Asphalt
- Year built:2002
- Building area:3,935 sq. ft.
- Lot area:0.19 Acres
- Lot Features:Corner Lot, Landscaped, Wooded
- Architectural Style:Colonial
- Exterior Features:Outdoor Grill
- Foundation Description:Concrete Perimeter
- Levels:2 Story
Schools
- High school:Niles West High School
Utilities
- Water:Public
- Sewer:Public Sewer
Finances and disclosures
- Price:$1,450,000
- Price per sq. ft.:$368.49
- Tax amount:$18,870 (2025)
Features and amenities
- Laundry features:Dryer, Washer
- Amenities:CO Detectors, Ceiling Fan(s), Security System, Sump Pump, TV-Cable
Parking
- Total parking spaces:2
- Parking description:Attached Garage, Concrete, Garage
- Garage:Yes
- Garage spaces:2
 Copyright 2026 Midwest Real Estate Data LLC. All rights reserved. The data relating to real estate for sale on this web site comes in part from the Broker Reciprocity Program of the Midwest Real Estate Data LLC. Listing information is deemed reliable but not guaranteed. MLSNI Member Broker: Lisa Rossow
New listings near 5153 Farwell Avenue
- New
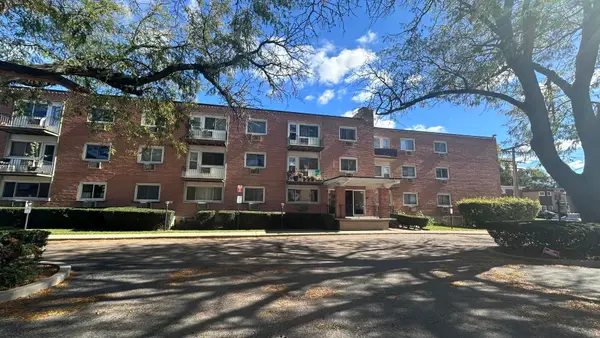 $159,000Active1 beds 1 baths734 sq. ft.
8521 Lotus Avenue #807, Skokie, IL 60077
MLS# 12788034Listed by: BEYCOME BROKERAGE REALTY LLC - Open Sat, 11am to 12:30pmNew
 $650,000Active4 beds 2 baths2,051 sq. ft.
9423 Lincolnwood Drive, Evanston, IL 60203
MLS# 12777373Listed by: JAMESON SOTHEBY'S INTERNATIONAL REALTY - Open Fri, 4 to 6pmNew
 $449,000Active3 beds 2 baths
4441 Foster Street, Skokie, IL 60076
MLS# 12791662Listed by: VESTA PREFERRED LLC - Open Sat, 12am to 3pmNew
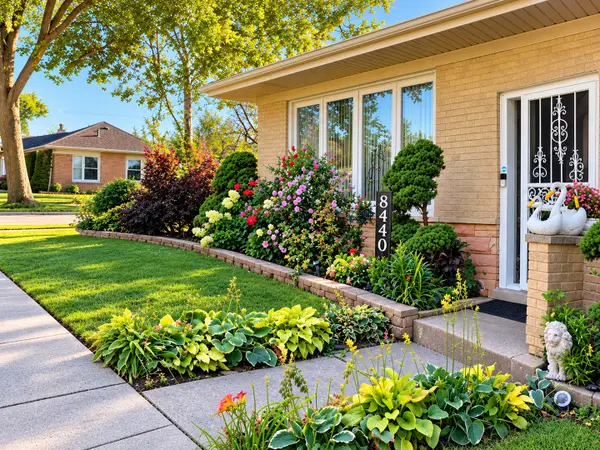 $629,900Active4 beds 3 baths1,984 sq. ft.
8440 Le Claire Avenue, Skokie, IL 60077
MLS# 12789412Listed by: REAL BROKER LLC - New

 $325,000Active2 beds 2 baths1,274 sq. ft.
5323 Enfield Avenue, Skokie, IL 60077
MLS# 12791319Listed by: CENTURY 21 CIRCLE - New
 $290,000Active2 beds 2 baths1,100 sq. ft.
4735 Grove Street #102, Skokie, IL 60076
MLS# 12779380Listed by: ROYAL SERVICE REALTY CMP - New
 $295,000Active2 beds 2 baths1,057 sq. ft.
5151 Touhy Avenue, Skokie, IL 60077
MLS# 12786514Listed by: COLDWELL BANKER REALTY - New
 $329,900Active1 beds 2 baths1,074 sq. ft.
9715 Woods Drive #1804, Skokie, IL 60077
MLS# 12790564Listed by: HOMESMART CONNECT - New
 $445,900Active4 beds 2 baths1,025 sq. ft.
10076 Bronx Avenue, Skokie, IL 60077
MLS# 12789447Listed by: BERKSHIRE HATHAWAY HOMESERVICES CHICAGO - Open Sun, 1 to 3pmNew
 $625,000Active3 beds 2 baths1,744 sq. ft.
9421 Crawford Avenue, Evanston, IL 60203
MLS# 12782730Listed by: COLDWELL BANKER REALTY


Protect your home and budget from life's surprises with an Assurant Home Warranty, backed by a partner that supports you through every step of homeownership. Explore Plans.
©2026 Century 21 Real Estate LLC. All rights reserved. CENTURY 21®, the CENTURY 21 Logo and C21® are service marks owned by Century 21 Real Estate LLC. Century 21 Real Estate LLC fully supports the principles of the Fair Housing Act and the Equal Opportunity Act. Each office is independently owned and operated. Listing information is deemed reliable but not guaranteed accurate.