5214 Enfield Avenue, Skokie, IL 60077
Local realty services provided by:CENTURY 21 North East
5214 Enfield Avenue,Skokie, IL 60077
$589,900
- 4 Beds
- 3 Baths
- 1,209 sq. ft.
- Single family
- Active
Upcoming open houses
- Sat, Sep 1912:00 pm - 02:00 pm
- Sun, Sep 2012:00 pm - 02:00 pm
Listed by: sean spencer
Office: epique realty inc
MLS#:12756623
Source:MLSNI
Price summary
- Price:$589,900
- Price per sq. ft.:$487.92
About this home
Welcome to this well-maintained brick raised ranch in a convenient Skokie location. The home offers 3 bedrooms on the main level and 3 full bathrooms, providing a functional layout for everyday living. Bright living and dining areas create an inviting setting for relaxing and entertaining. The kitchen offers ample workspace and storage, while the main-level bedrooms provide comfortable private space. The finished lower level expands the home's versatility with 2 additional finished rooms, a full bathroom, recreation/living space, and exterior access. These flexible rooms may be ideal for a home office, exercise area, hobby room, guest space, playroom, or additional storage. The lower-level finished rooms are not represented as legal bedrooms. Additional features include central air, gas-forced-air heat, a 2-car garage, and more than 2,300 square feet of finished living space. Located near schools, parks, shopping, dining, and transportation. Buyers are encouraged to verify all information, including room uses, square footage, school attendance boundaries, taxes, and zoning....
Contact an agent
Home facts
- Year built:1955
- Listing ID #:12756623
- Updated:September 19, 2026 at 11:00 AM
Rooms and interior
- Bedrooms:4
- Total bathrooms:3
- Full bathrooms:3
- Rooms Total:9
- Bathrooms Description:Soaking Tub
- Kitchen Description:Dishwasher, Disposal, High End Refrigerator, Microwave, Range, Stainless Steel Appliance(s)
- Basement Description:Finished, Full
- Living area:1,209 sq. ft.
Heating and cooling
- Cooling:Central Air
- Heating:Natural Gas
- Central air:Yes
Structure and exterior
- Roof:Asphalt
- Year built:1955
- Building area:1,209 sq. ft.
- Lot area:0.11 Acres
- Architectural Style:Ranch, Tudor
- Exterior Features:Fire Pit
- Foundation Description:Brick/Mortar
Schools
- High school:Niles North High School
- Middle school:Old Orchard Junior High School
- Elementary school:Jane Stenson School
Utilities
- Water:Lake Michigan
- Sewer:Public Sewer
Finances and disclosures
- Price:$589,900
- Price per sq. ft.:$487.92
- Tax amount:$7,346 (2025)
Features and amenities
- Laundry features:Dryer, Washer
- Amenities:Ceiling Fan(s), Sump Pump
Parking
- Total parking spaces:2
- Parking description:Detached Garage, Garage
- Garage:Yes
- Garage spaces:2
 Copyright 2026 Midwest Real Estate Data LLC. All rights reserved. The data relating to real estate for sale on this web site comes in part from the Broker Reciprocity Program of the Midwest Real Estate Data LLC. Listing information is deemed reliable but not guaranteed. MLSNI Member Broker: Nate Brown
New listings near 5214 Enfield Avenue
- Open Sat, 1 to 3pmNew
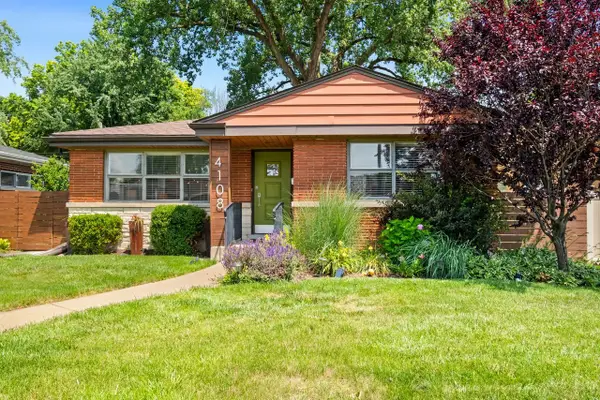 $495,000Active3 beds 2 baths1,158 sq. ft.
4108 Main Street, Skokie, IL 60076
MLS# 12723686Listed by: COLDWELL BANKER REALTY - Open Sun, 11am to 1pmNew
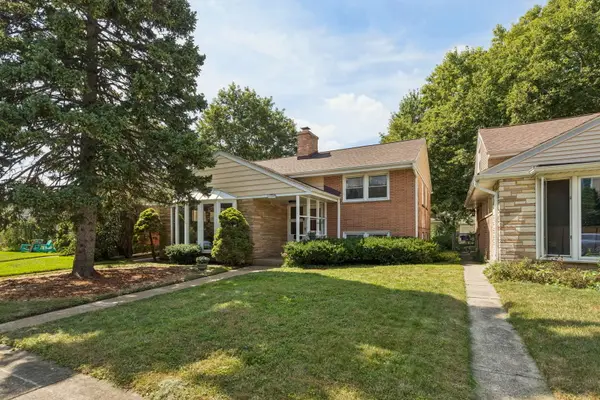 $445,000Active3 beds 2 baths1,200 sq. ft.
7920 Kenneth Avenue, Skokie, IL 60076
MLS# 12755124Listed by: COLDWELL BANKER REALTY - New
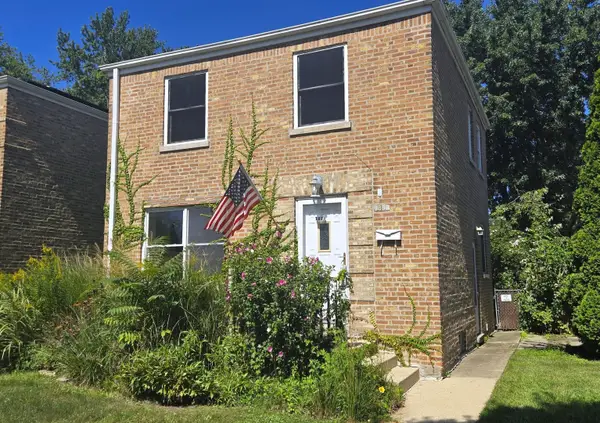 $350,000Active2 beds 1 baths1,100 sq. ft.
3836 Hull Street, Skokie, IL 60076
MLS# 12744119Listed by: COLDWELL BANKER REALTY - Open Sat, 12:30 to 2pmNew
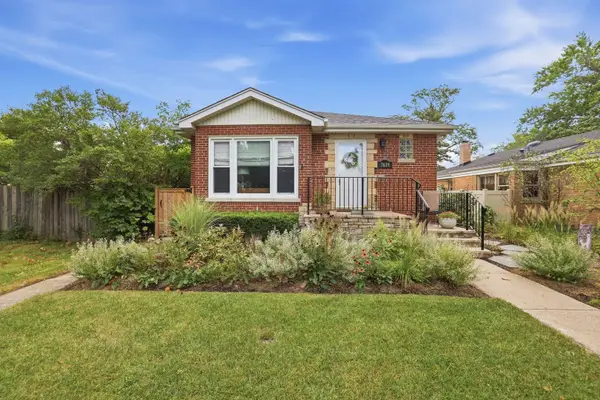 $465,000Active2 beds 2 baths1,800 sq. ft.
7639 Laramie Avenue, Skokie, IL 60077
MLS# 12759362Listed by: COMPASS - New
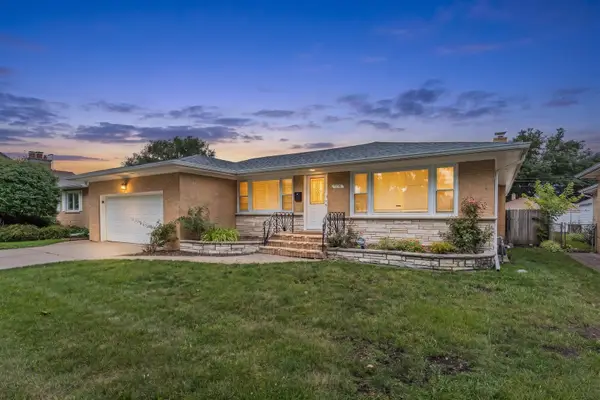 $675,000Active3 beds 3 baths2,070 sq. ft.
5018 Dobson Street, Skokie, IL 60077
MLS# 12763087Listed by: HOMETOWN REAL ESTATE GROUP - Open Sun, 11am to 1pmNew
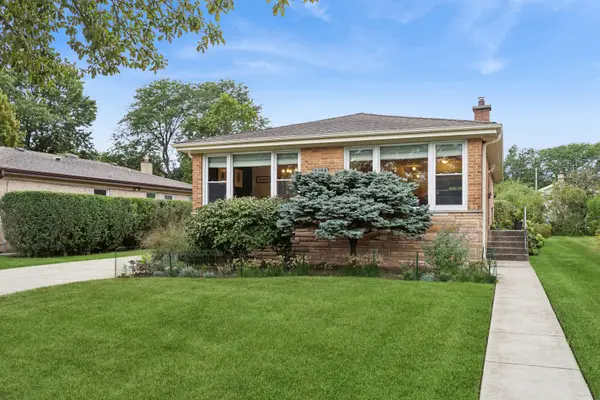 $625,000Active4 beds 3 baths1,410 sq. ft.
9306 Kostner Avenue, Skokie, IL 60076
MLS# 12754516Listed by: BAIRD & WARNER - Open Sat, 1 to 3pmNew
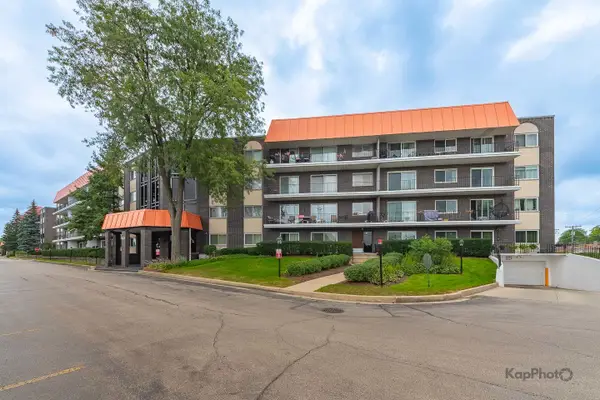
 $267,000Active2 beds 2 baths
4949 Golf Road #105, Skokie, IL 60077
MLS# 12762917Listed by: CENTURY 21 S.G.R., INC. - New
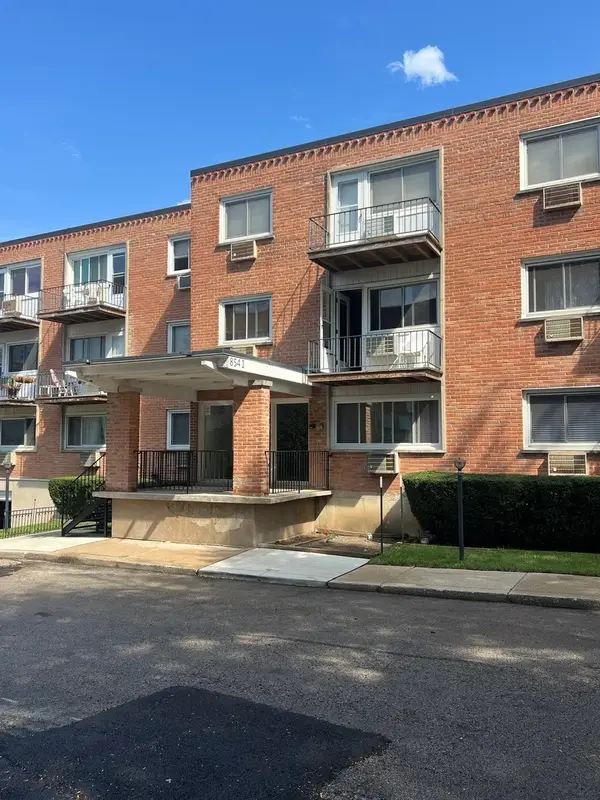 $159,900Active1 beds 1 baths750 sq. ft.
8541 Lotus Avenue #916, Skokie, IL 60077
MLS# 12762312Listed by: COMPASS - New
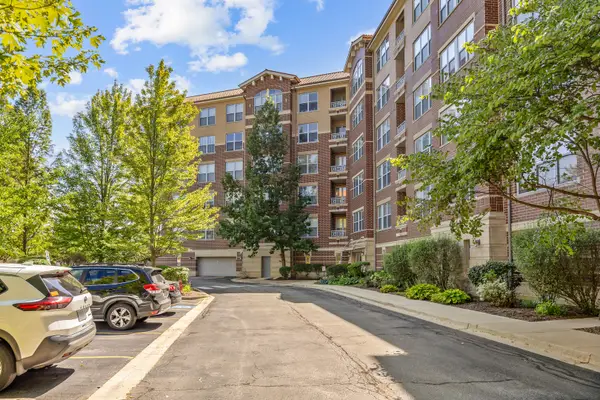 $550,000Active2 beds 2 baths2,021 sq. ft.
9350 Skokie Boulevard #411, Skokie, IL 60077
MLS# 12760181Listed by: WORTH CLARK REALTY


Protect your home and budget from life's surprises with an Assurant Home Warranty, backed by a partner that supports you through every step of homeownership. Explore Plans.
©2026 Century 21 Real Estate LLC. All rights reserved. CENTURY 21®, the CENTURY 21 Logo and C21® are service marks owned by Century 21 Real Estate LLC. Century 21 Real Estate LLC fully supports the principles of the Fair Housing Act and the Equal Opportunity Act. Each office is independently owned and operated. Listing information is deemed reliable but not guaranteed accurate.