5225 Greenwood Street, Skokie, IL 60077
Local realty services provided by:CENTURY 21 Circle
5225 Greenwood Street,Skokie, IL 60077
$370,000
- 2 Beds
- 1 Baths
- - sq. ft.
- Single family
- Sold
Listed by: martha may
Office: berkshire hathaway homeservices chicago
MLS#:12713074
Source:MLSNI
Sorry, we are unable to map this address
Price summary
- Price:$370,000
About this home
Charming 1953 brick, 2 bedroom ranch on double 60 x 125 lot! Features include hardwood floors, gas log brick fireplace in living room, full basement, attached garage and a fenced yard filled with amazing mature professionally designed gardens, flowers, dining area, fire pit and more! Wide variety of birds and butterflies are free. Eat-in kitchen is a lovely surprise for any chef!! Light and bright with 2 window wallss, it includes Bertazzozi 30" oven/induction range-5 years, KitchenAid refrigerator-2 years, handsome Durasteel shelf, St. Charles metal cabinetry, pantry closet, double SS sink and generous counter space counters. Handsomely-sized living room with fireplace and picture window. Master bedroom with double closet. 2nd bedroom, also with double closet, is used as office with access to Trex deck, yard. Full bath with vintage sink, pale cream yellow/black art deco tiling & original mirrored medicine cabinet and lighting fixtures. Hall with 2 linen closets. Pella double pane windows-2019. Roof approximately 13 years per owner. Large unfinished basement affords many options for extra living space. Laundry room with Miele washer/dryer, wash sink & utility room finish off this space. Brand new Carrier AC unit, hot water heater-1 year. 200 amp whole house surge protector. AA side note; services in basement ceiling were relocated to allow for ease of installing ceiling. ADT security system is installed, but not in use. Steel security doors installed last year. Solar panels on roof. They are leased starting 2022 for 20 Years @$68. per month. Terrific location close to park, transportation, Skokie Swift, expressway, schools and more! Exclude 2 basement ceiling panels and metal brackets. Well-maintained property Property being offered in "as-is" condition....
Contact an agent
Home facts
- Year built:1953
- Listing ID #:12713074
- Updated:September 01, 2026 at 07:36 AM
Rooms and interior
- Bedrooms:2
- Total bathrooms:1
- Full bathrooms:1
- Rooms Total:6
- Dining Description:Combined With Living Room
- Kitchen Description:Range, Refrigerator
- Basement Description:Full, Unfinished
Heating and cooling
- Cooling:Central Air
- Heating:Forced Air, Natural Gas
- Central air:Yes
Structure and exterior
- Roof:Asphalt
- Year built:1953
- Lot Features:Landscaped, Mature Trees
- Architectural Style:Ranch
- Levels:1 Story
Schools
- High school:Niles North High School
- Middle school:Old Orchard Junior High School
- Elementary school:Jane Stenson School
Utilities
- Water:Lake Michigan
- Sewer:Public Sewer
Finances and disclosures
- Price:$370,000
- Tax amount:$6,827 (2024)
Features and amenities
- Laundry features:Dryer, Washer
- Amenities:Ceiling Fan(s), Security System, Sump Pump, TV-Cable
Parking
- Total parking spaces:1
- Parking description:Attached Garage, Concrete, Garage
- Garage:Yes
- Garage spaces:1
 Copyright 2026 Midwest Real Estate Data LLC. All rights reserved. The data relating to real estate for sale on this web site comes in part from the Broker Reciprocity Program of the Midwest Real Estate Data LLC. Listing information is deemed reliable but not guaranteed.
New listings near 5225 Greenwood Street
- New
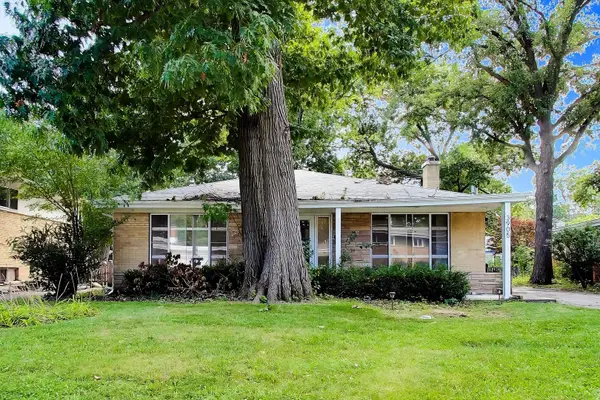 $349,000Active0.18 Acres
3905 Sugar Loaf Lane, Skokie, IL 60076
MLS# 12743349Listed by: COMPASS - New
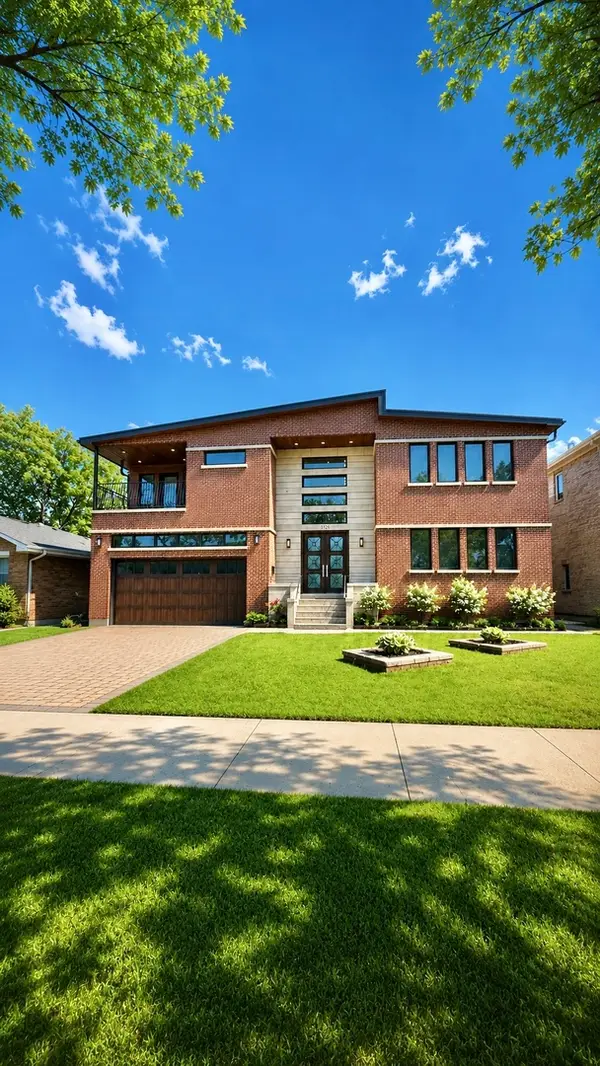 $1,299,900Active7 beds 5 baths4,087 sq. ft.
5125 Lunt Avenue, Skokie, IL 60077
MLS# 12747518Listed by: @PROPERTIES CHRISTIE'S INTERNATIONAL REAL ESTATE - New
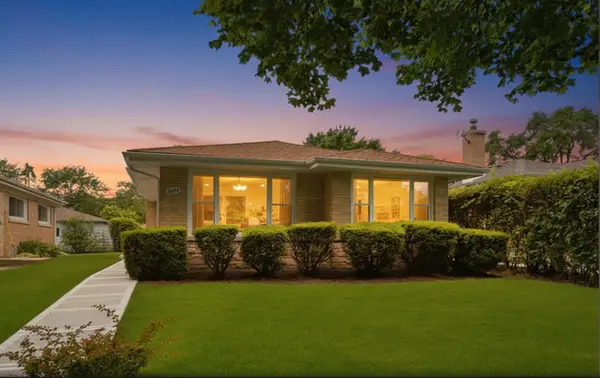 $649,900Active3 beds 3 baths1,703 sq. ft.
8434 Lawndale Avenue, Skokie, IL 60076
MLS# 12747095Listed by: REAL BROKER LLC - New
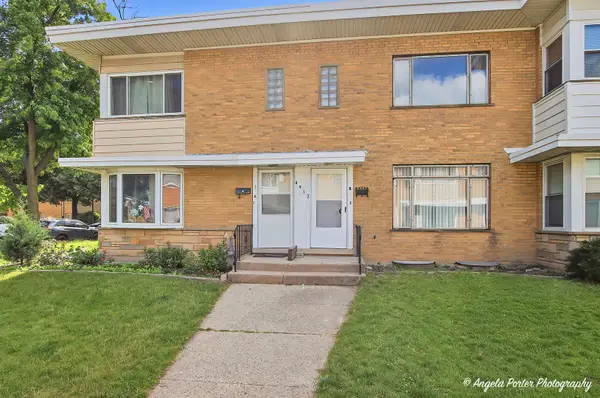 $329,900Active2 beds 2 baths1,070 sq. ft.
4912 Crain Street E #B, Skokie, IL 60077
MLS# 12746432Listed by: REALTA REAL ESTATE - New
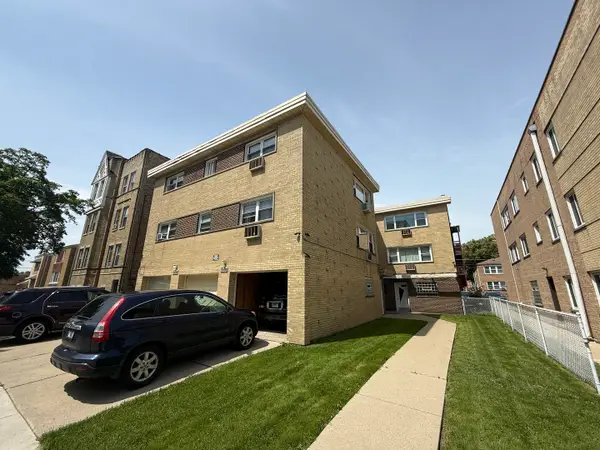 $245,000Active2 beds 1 baths1,000 sq. ft.
8030 Knox Avenue #2E, Skokie, IL 60076
MLS# 12745802Listed by: @PROPERTIES CHRISTIE'S INTERNATIONAL REAL ESTATE - New
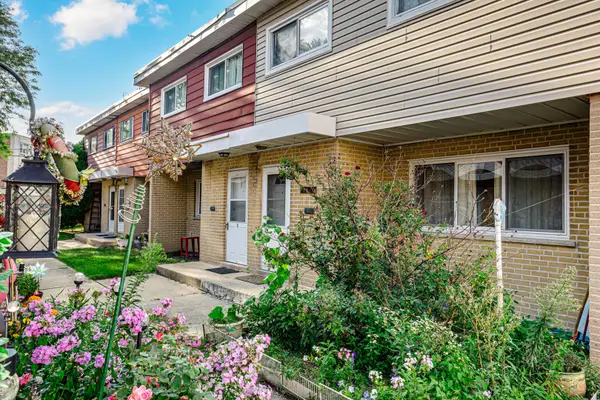 $325,000Active3 beds 2 baths1,067 sq. ft.
9123 Lamon Avenue N #D, Skokie, IL 60077
MLS# 12743203Listed by: KELLER WILLIAMS NORTH SHORE WEST - New
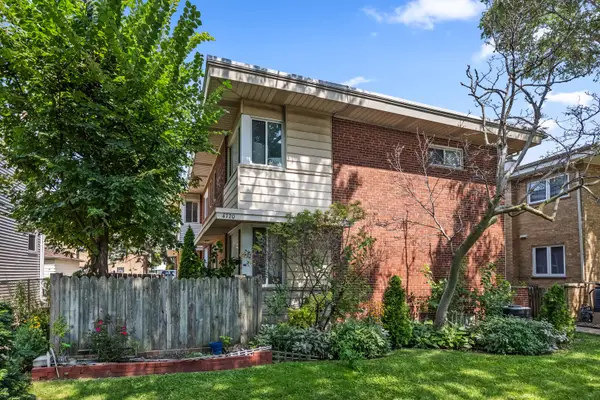
 $339,000Active2 beds 2 baths1,066 sq. ft.
4720 Washington Street #C, Skokie, IL 60076
MLS# 12745393Listed by: CENTURY 21 CIRCLE - New
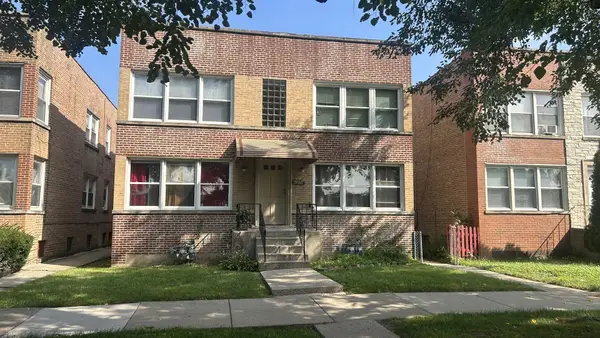 $779,000Active8 beds 4 baths
4806 Mulford Street, Skokie, IL 60077
MLS# 12734484Listed by: JAY C REALTY, INC. - New
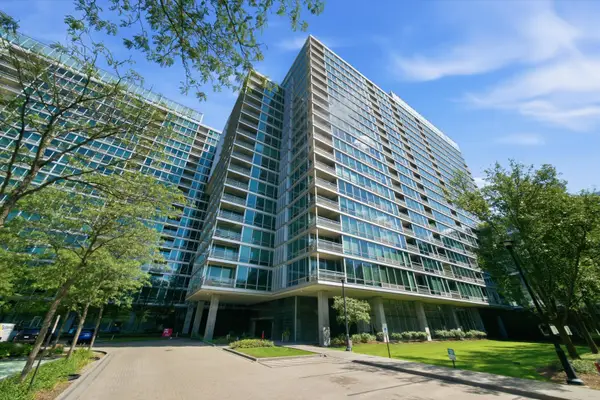 $425,000Active2 beds 2 baths1,261 sq. ft.
9655 Woods Drive #1806, Skokie, IL 60077
MLS# 12744472Listed by: RE/MAX CITY - New
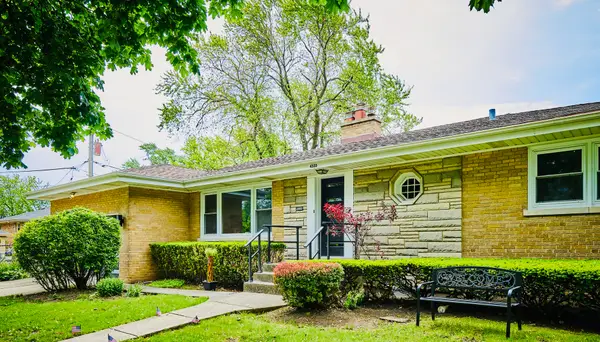 $759,000Active4 beds 3 baths3,000 sq. ft.
4555 Cleveland Street, Skokie, IL 60076
MLS# 12744935Listed by: CITY HABITAT REALTY LLC


Protect your home and budget from life's surprises with an Assurant Home Warranty, backed by a partner that supports you through every step of homeownership. Explore Plans.
©2026 Century 21 Real Estate LLC. All rights reserved. CENTURY 21®, the CENTURY 21 Logo and C21® are service marks owned by Century 21 Real Estate LLC. Century 21 Real Estate LLC fully supports the principles of the Fair Housing Act and the Equal Opportunity Act. Each office is independently owned and operated. Listing information is deemed reliable but not guaranteed accurate.