
7815 N Kostner Avenue, Skokie, IL 60076
Local realty services provided by:CENTURY 21 Circle
7815 N Kostner Avenue,Skokie, IL 60076
$540,000
- 4 Beds
- 3 Baths
- 1,200 sq. ft.
- Single family
- Active
Listed by: janet staackmann
Office: @properties christie's international real estate
MLS#:12811798
Source:MLSNI
Price summary
- Price:$540,000
- Price per sq. ft.:$450
About this home
Lovely split level with sub-basement on extra wide 50' lot! Wonderful home for entertaining. L-Shape LR/DR. 4 bedrooms. 2.5 bathrooms. Lower level family room and 4th bedroom. Finished sub-basement. Hardwood floors on staircase up to bedrooms, hallway and all 3 upper level bedrooms. Mud room with exterior exit and new laminate floor. Face brick all around. Roof, GFA, AC approx 7 years. All 3 toilets under 4 yrs. Detached 2.5 car garage with attached shed. Copper plumbing throughout. Great convenient location as it's close to train station, Hwy 41/94, shops, restaurants and library boasting a 5 star rating! Being sold 'AS IS'.
Contact an agent
Home facts
- Year built:1967
- Listing ID #:12811798
- Updated:November 20, 2026 at 07:41 PM
Rooms and interior
- Bedrooms:4
- Total bathrooms:3
- Full bathrooms:2
- Half bathrooms:1
- Rooms Total:9
- Dining Description:L-Shaped
- Kitchen Description:Dishwasher, Disposal, Freezer, Gas Oven, Microwave, Range, Refrigerator
- Basement Description:Finished, Full
- Living area:1,200 sq. ft.
Heating and cooling
- Cooling:Central Air
- Heating:Forced Air, Gas
- Central air:Yes
Structure and exterior
- Roof:Asphalt
- Year built:1967
- Building area:1,200 sq. ft.
- Foundation Description:Concrete Perimeter
- Levels:Split Level with Sub
Schools
- High school:Niles North High School
- Middle school:Oliver Mccracken Middle School
- Elementary school:John Middleton Elementary School
Utilities
- Water:Lake Michigan
Finances and disclosures
- Price:$540,000
- Price per sq. ft.:$450
- Tax amount:$2,235 (2025)
Features and amenities
- Laundry features:Dryer, Washer
Parking
- Total parking spaces:2
- Parking description:Detached Garage, Garage
- Garage:Yes
- Garage spaces:2
 Copyright 2026 Midwest Real Estate Data LLC. All rights reserved. The data relating to real estate for sale on this web site comes in part from the Broker Reciprocity Program of the Midwest Real Estate Data LLC. Listing information is deemed reliable but not guaranteed.
New listings near 7815 N Kostner Avenue
- Open Sun, 1 to 4pmNew
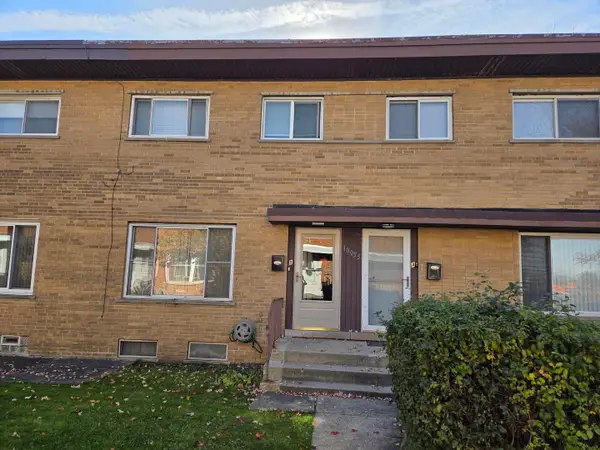 $290,000Active3 beds 2 baths1,055 sq. ft.
10055 Frontage Road #B, Skokie, IL 60077
MLS# 12812539Listed by: HOMESMART CONNECT LLC - New
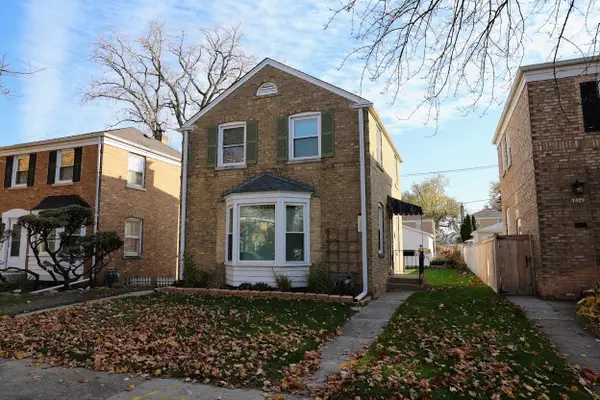 $449,000Active2 beds 2 baths1,440 sq. ft.
7431 Kenneth Avenue, Skokie, IL 60076
MLS# 12809946Listed by: HOMESMART CONNECT LLC - New
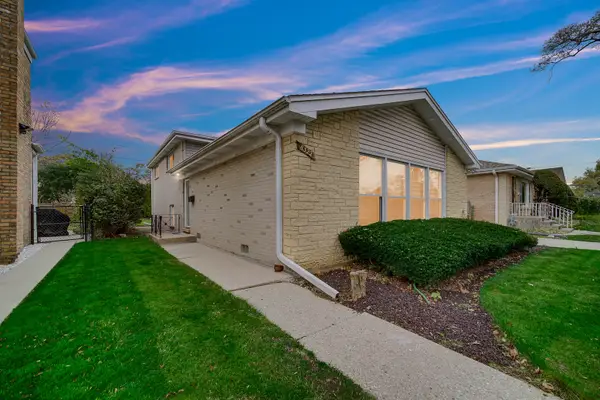 $499,999Active3 beds 3 baths1,560 sq. ft.
8322 Tripp Avenue, Skokie, IL 60076
MLS# 12785109Listed by: GUIDANCE REALTY - New
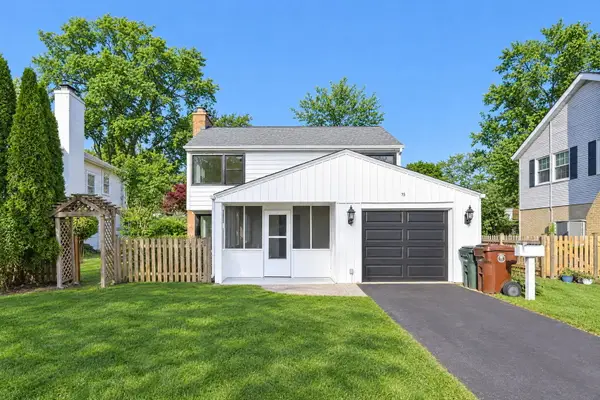 $710,000Active3 beds 3 baths1,596 sq. ft.
75 Williamsburg Road, Evanston, IL 60203
MLS# 12811868Listed by: EXP REALTY - New
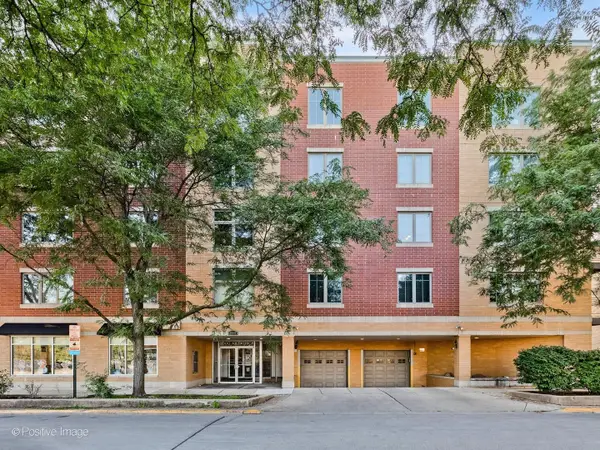 $324,900Active2 beds 2 baths1,500 sq. ft.
8000 Kilpatrick Avenue #2F, Skokie, IL 60076
MLS# 12812040Listed by: EXP REALTY - Open Sat, 12 to 2pmNew
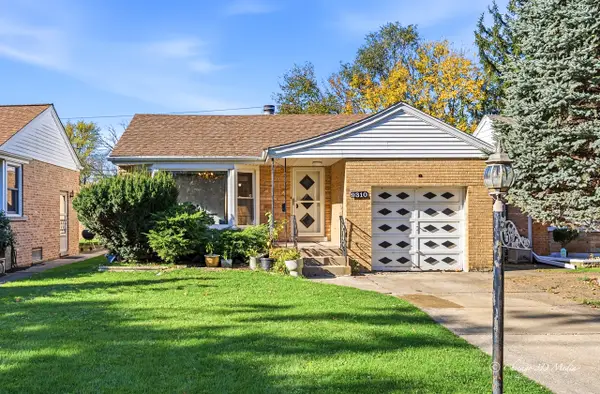 $385,000Active3 beds 2 baths2,089 sq. ft.
9310 Lotus Avenue, Skokie, IL 60077
MLS# 12807692Listed by: BERKSHIRE HATHAWAY HOMESERVICES CHICAGO - New
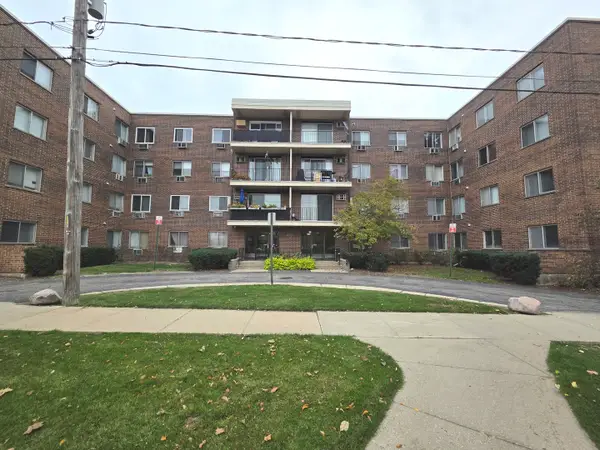 $189,000Active1 beds 1 baths1,000 sq. ft.
9445 Kenton Avenue #209, Skokie, IL 60076
MLS# 12811088Listed by: ELLEN GUTIONTOV - New
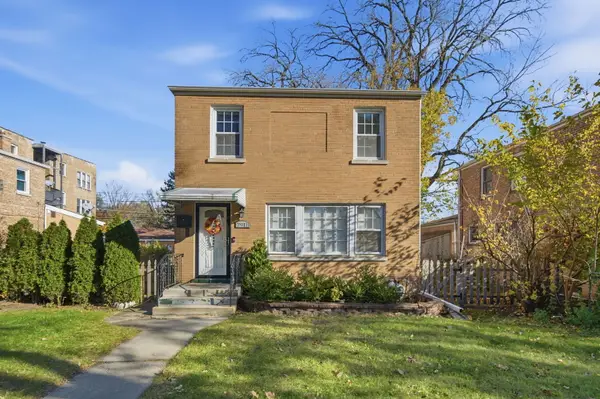 $469,000Active3 beds 2 baths1,265 sq. ft.
7911 Kenneth Avenue, Skokie, IL 60076
MLS# 12809997Listed by: CHARLES RUTENBERG REALTY OF IL - New
 $320,000Active2 beds 2 baths
4757 W Howard Street #201, Skokie, IL 60076
MLS# 12810300Listed by: BAIRD & WARNER


Protect your home and budget from life's surprises with an Assurant Home Warranty, backed by a partner that supports you through every step of homeownership. Explore Plans.
©2026 Century 21 Real Estate LLC. All rights reserved. CENTURY 21®, the CENTURY 21 Logo and C21® are service marks owned by Century 21 Real Estate LLC. Century 21 Real Estate LLC fully supports the principles of the Fair Housing Act and the Equal Opportunity Act. Each office is independently owned and operated. Listing information is deemed reliable but not guaranteed accurate.