8513 Keystone Avenue, Skokie, IL 60076
Local realty services provided by:CENTURY 21 New Heritage
8513 Keystone Avenue,Skokie, IL 60076
$649,900
- 5 Beds
- 3 Baths
- 2,500 sq. ft.
- Single family
- Active
Listed by: arlyn tratt
Office: nexthome elite
MLS#:12633928
Source:MLSNI
Price summary
- Price:$649,900
- Price per sq. ft.:$259.96
About this home
*SHORT SALE- 5 bedroom, 3-bath home featuring hardwood floors, second floor laundry, a fireplace, and three full baths. The kitchen includes granite counters, wooden cabinetry, and a bay window overlooking the patio and fenced yard. Flexible first-floor bedroom suite works well as an office or guest space. Partially finished Lower level needs some finishing touches. Detached 2 car garage on alley. Ask agent about exclusions. Sold As-Is. Subject to Short Sale. *Note seller will be removing outdoor ramp, Fridge, washer/dryer and other items prior to closing *Check with listing agent* PURSUANT TO SHORT SALE
Contact an agent
Home facts
- Year built:1948
- Listing ID #:12633928
- Updated:October 26, 2026 at 11:28 AM
Rooms and interior
- Bedrooms:5
- Total bathrooms:3
- Full bathrooms:3
- Rooms Total:9
- Dining Description:Separate Dining Room
- Bathrooms Description:Whirlpool
- Kitchen Description:Dishwasher, Disposal, Microwave, Range, Refrigerator
- Basement Description:Finished, Full
- Living area:2,500 sq. ft.
Heating and cooling
- Cooling:Central Air
- Heating:Forced Air, Gas
- Central air:Yes
Structure and exterior
- Roof:Asphalt
- Year built:1948
- Building area:2,500 sq. ft.
- Lot Features:Landscaped
- Architectural Style:English
- Levels:2 Story
Schools
- High school:Niles North High School
- Middle school:Oliver Mccracken Middle School
- Elementary school:John Middleton Elementary School
Utilities
- Water:Lake Michigan
- Sewer:Public Sewer
Finances and disclosures
- Price:$649,900
- Price per sq. ft.:$259.96
- Tax amount:$12,874 (2024)
Features and amenities
- Laundry features:Dryer, Washer
- Amenities:CO Detectors, Ceiling Fan(s), Fan-Attic Exhaust, Security System, TV Antenna, TV-Dish
Parking
- Total parking spaces:2
- Parking description:Asphalt, Detached Garage, Garage
- Garage:Yes
- Garage spaces:2
 Copyright 2026 Midwest Real Estate Data LLC. All rights reserved. The data relating to real estate for sale on this web site comes in part from the Broker Reciprocity Program of the Midwest Real Estate Data LLC. Listing information is deemed reliable but not guaranteed. MLSNI Member Broker: Lisa Rossow
New listings near 8513 Keystone Avenue
- New
 $269,000Active1 beds 1 baths
7400 Lincoln Avenue #506, Skokie, IL 60076
MLS# 12791568Listed by: BAIRD & WARNER - New
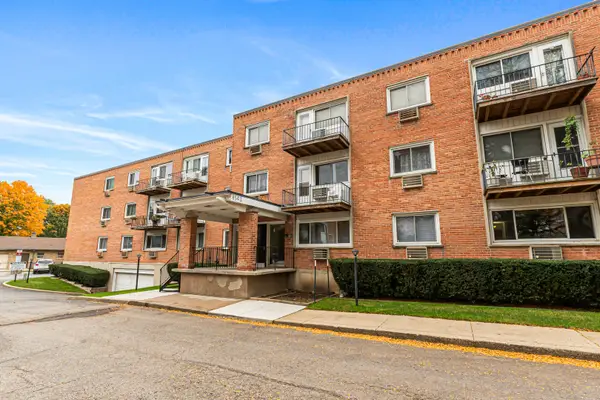 $155,000Active1 beds 1 baths
8541 Lotus Avenue #714, Skokie, IL 60077
MLS# 12791728Listed by: VESTA PREFERRED LLC - New
 $365,000Active2 beds 2 baths1,200 sq. ft.
9715 Woods Drive #1505, Skokie, IL 60077
MLS# 12792984Listed by: COLDWELL BANKER REAL ESTATE GROUP - New

 $329,000Active2 beds 2 baths1,066 sq. ft.
4720 Washington Street #C, Skokie, IL 60076
MLS# 12793126Listed by: CENTURY 21 CIRCLE - New
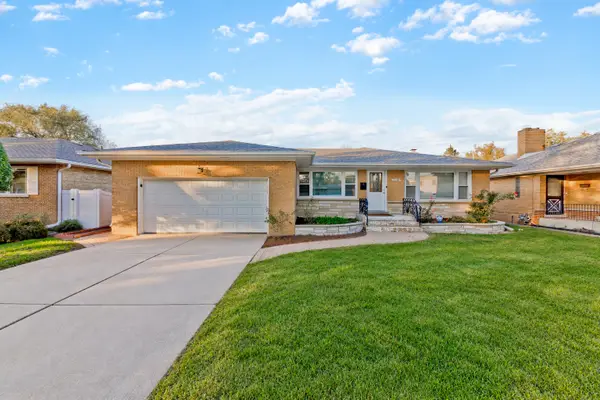 $624,900Active3 beds 3 baths3,500 sq. ft.
5018 Dobson Street, Skokie, IL 60077
MLS# 12784293Listed by: EXP REALTY - New
 $270,000Active2 beds 2 baths1,531 sq. ft.
4840 Foster Street #105, Skokie, IL 60077
MLS# 12789214Listed by: KELLER WILLIAMS NORTH SHORE WEST - New
 $475,000Active3 beds 2 baths1,798 sq. ft.
4219 Bobolink Terrace, Skokie, IL 60076
MLS# 12790119Listed by: BAIRD & WARNER - New
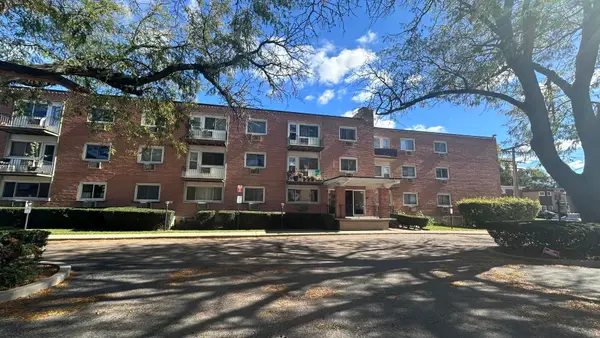 $159,000Active1 beds 1 baths734 sq. ft.
8521 Lotus Avenue #807, Skokie, IL 60077
MLS# 12788034Listed by: BEYCOME BROKERAGE REALTY LLC - New
 $650,000Active4 beds 2 baths2,051 sq. ft.
9423 Lincolnwood Drive, Evanston, IL 60203
MLS# 12777373Listed by: JAMESON SOTHEBY'S INTERNATIONAL REALTY


Protect your home and budget from life's surprises with an Assurant Home Warranty, backed by a partner that supports you through every step of homeownership. Explore Plans.
©2026 Century 21 Real Estate LLC. All rights reserved. CENTURY 21®, the CENTURY 21 Logo and C21® are service marks owned by Century 21 Real Estate LLC. Century 21 Real Estate LLC fully supports the principles of the Fair Housing Act and the Equal Opportunity Act. Each office is independently owned and operated. Listing information is deemed reliable but not guaranteed accurate.