
9249 Kildare Avenue, Skokie, IL 60077
Local realty services provided by:CENTURY 21 New Beginnings
9249 Kildare Avenue,Skokie, IL 60077
$649,900
- 4 Beds
- 2 Baths
- 2,268 sq. ft.
- Single family
- Active
Upcoming open houses
- Sat, Aug 0802:00 pm - 03:30 pm
Listed by: ashraf memon
Office: coldwell banker realty
MLS#:12615986
Source:MLSNI
Price summary
- Price:$649,900
- Price per sq. ft.:$286.55
About this home
One of a kind Modern Open Concept in desirable Skokie area and H.S. District 219. Home features main level with high ceiling, recessed lights, hardwood floors and Fireplace between the living room, dining room and kitchen. Stunning kitchen with Custom cherry cabinetry, Granite Counter-tops with an oversized Island. Top of The Line Stainless Steel Appliances (Thermador, Viking, Bosch). Hotel style bathrooms with Whirlpool tub, custom shower stall with seat and triple spray shower heads. Some of the updates include floors, windows, finished sub-basement, 200-amp electric service, all new Leviton outlets and Hi Efficiency Trane Furnace with Nest Thermostat & Air Conditioning. All new landscaping, vinyl privacy fence and smart garage.
Contact an agent
Home facts
- Year built:1965
- Subdivision & Development:Devonshire Highlands
- Listing ID #:12615986
- Updated:August 08, 2026 at 12:18 PM
Rooms and interior
- Bedrooms:4
- Total bathrooms:2
- Full bathrooms:2
- Rooms Total:10
- Dining Description:Combined With Living Room
- Bathrooms Description:European Shower, Separate Shower, Whirlpool
- Kitchen Description:Dishwasher, Disposal, Microwave, Range, Refrigerator, Stainless Steel Appliance(s)
- Basement Description:Finished, Sub-Basement
- Living area:2,268 sq. ft.
Heating and cooling
- Cooling:Central Air
- Heating:Forced Air, Natural Gas
- Central air:Yes
Structure and exterior
- Roof:Asphalt
- Year built:1965
- Building area:2,268 sq. ft.
- Lot area:0.12 Acres
- Architectural Style:Bi-level
- Foundation Description:Concrete Perimeter
- Levels:Split Level with Sub
Schools
- High school:Niles North High School
- Middle school:Old Orchard Junior High School
Utilities
- Water:Lake Michigan
- Sewer:Public Sewer
Finances and disclosures
- Price:$649,900
- Price per sq. ft.:$286.55
- Tax amount:$10,456 (2024)
Features and amenities
- Laundry features:Dryer, Washer
- Amenities:Ceiling Fan(s), Sump Pump
Parking
- Total parking spaces:4
- Parking description:Concrete, Detached Garage, Driveway, Garage, Off Street, Side Apron
- Garage:Yes
- Garage spaces:2
 Copyright 2026 Midwest Real Estate Data LLC. All rights reserved. The data relating to real estate for sale on this web site comes in part from the Broker Reciprocity Program of the Midwest Real Estate Data LLC. Listing information is deemed reliable but not guaranteed. MLSNI Member Broker: Vivian Galarza
New listings near 9249 Kildare Avenue
- New
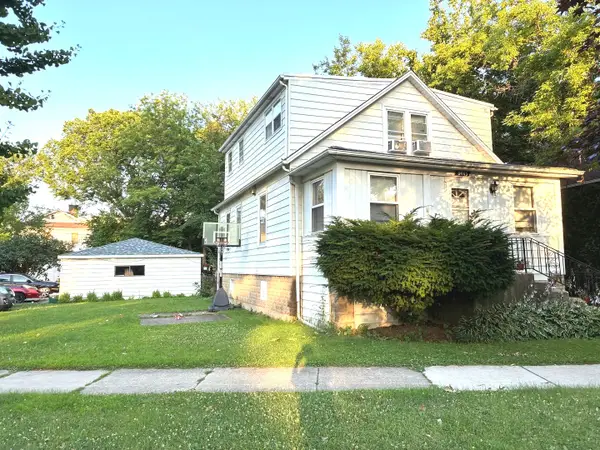 $465,000Active3 beds 2 baths2,002 sq. ft.
8063 N Elmwood Street, Skokie, IL 60077
MLS# 12722490Listed by: WILLIAM LUKSHA - Open Sun, 1 to 2:15pmNew
 $389,900Active3 beds 2 baths1,312 sq. ft.
8324 Kimball Avenue, Skokie, IL 60076
MLS# 12725633Listed by: @PROPERTIES CHRISTIE'S INTERNATIONAL REAL ESTATE - New
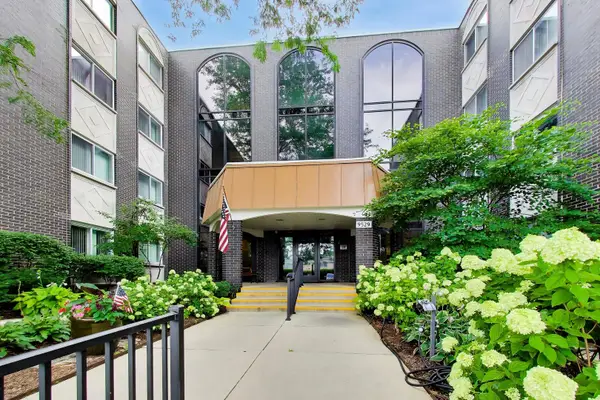 $275,000Active2 beds 2 baths1,400 sq. ft.
9529 Bronx Place #213, Skokie, IL 60077
MLS# 12724929Listed by: COMPASS - New
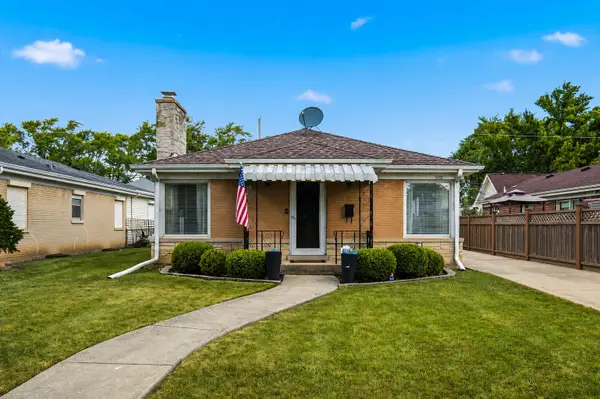 $599,000Active5 beds 2 baths2,407 sq. ft.
5010 Fargo Avenue, Skokie, IL 60077
MLS# 12717212Listed by: HOMESMART CONNECT LLC - New
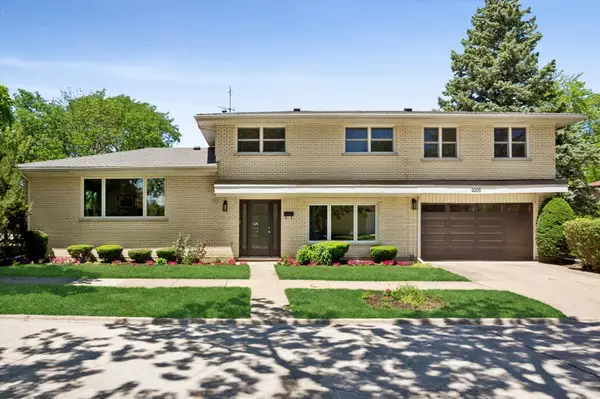 $875,000Active5 beds 3 baths2,553 sq. ft.
9200 Lowell Avenue, Skokie, IL 60076
MLS# 12723763Listed by: COMPASS - New
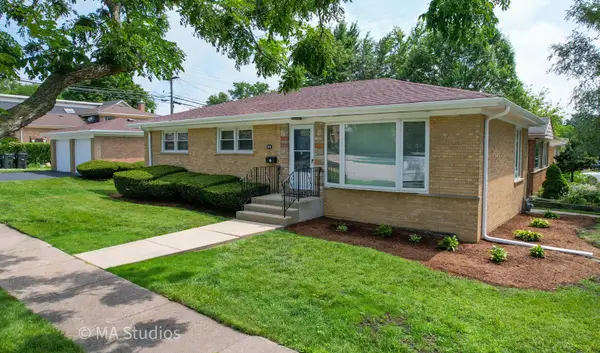 $549,000Active4 beds 2 baths2,515 sq. ft.
4256 Golf Road, Skokie, IL 60076
MLS# 12725638Listed by: ARHOME REALTY - New
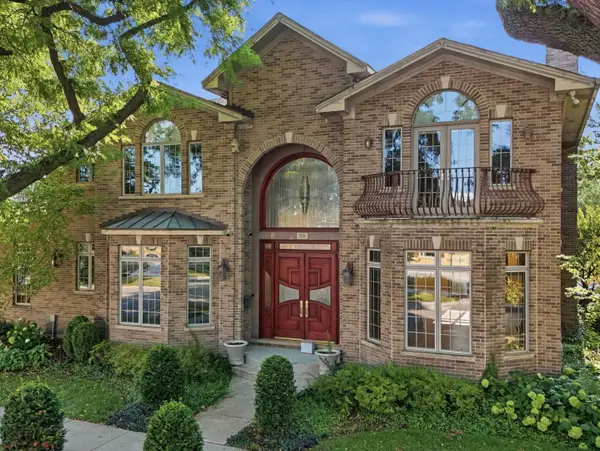 $1,450,000Active5 beds 6 baths5,132 sq. ft.
7001 Laramie Avenue, Skokie, IL 60077
MLS# 12726425Listed by: KOMAR - Open Sun, 11am to 1pmNew
 $390,000Active2 beds 3 baths1,332 sq. ft.
3365 Church Street, Evanston, IL 60203
MLS# 12726477Listed by: REDFIN CORPORATION - New
 $395,000Active2 beds 2 baths1,200 sq. ft.
9715 Woods Drive #1505, Skokie, IL 60077
MLS# 12710145Listed by: COLDWELL BANKER REAL ESTATE GROUP


Protect your home and budget from life's surprises with an Assurant Home Warranty, backed by a partner that supports you through every step of homeownership. Explore Plans.
©2026 Century 21 Real Estate LLC. All rights reserved. CENTURY 21®, the CENTURY 21 Logo and C21® are service marks owned by Century 21 Real Estate LLC. Century 21 Real Estate LLC fully supports the principles of the Fair Housing Act and the Equal Opportunity Act. Each office is independently owned and operated. Listing information is deemed reliable but not guaranteed accurate.