
9400 Kilbourn Avenue, Skokie, IL 60076
Local realty services provided by:CENTURY 21 Affiliated
9400 Kilbourn Avenue,Skokie, IL 60076
$650,000
- 3 Beds
- 3 Baths
- 1,500 sq. ft.
- Single family
- Active
Upcoming open houses
- Sat, Sep 2611:00 am - 02:00 pm
Listed by: gus karigan
Office: @properties christie's international real estate
MLS#:12759098
Source:MLSNI
Price summary
- Price:$650,000
- Price per sq. ft.:$433.33
About this home
Welcome to this beautifully maintained Mid-Century Modern ranch in Skokie, offering the perfect combination of timeless character, thoughtful updates, and true move-in-ready convenience. This spacious 3-bedroom, 2.5-bath home is ready for new memories. The updated kitchen, renovated in 2019, features newer appliances and provides a functional and inviting space for everyday living and entertaining. Numerous major improvements provide peace of mind, including a new roof (2019), HVAC system (2020), water heater (2019), and whole-home copper water lines (2020). The garage was enhanced with a new furnace in 2020, followed by a new insulated garage door and opener in 2021. A new privacy fence was also installed in 2021. Inside, you'll appreciate the warmth and character of hardwood flooring and a wood-burning fireplace that creates a welcoming focal point in the living space. The home also features a whole-home dehumidification system for added comfort throughout the seasons. Step outside to your partially enclosed private deck and beautifully designed landscape, creating an ideal setting for summer gatherings, outdoor dining, entertaining, or simply relaxing in your own private retreat. The basement provides additional living and storage possibilities, including a 4th bedroom w/ full bath & walk in shower, home office, recreation room, or guest space. Location is hard to beat, with convenient access to highly desirable Skokie amenities, schools, healthcare, shopping, and transportation. Elementary, middle, and high schools are nearby, as are Endeavor Health facilities, Old Orchard shopping and dining, and the I-94 expressway, making commuting throughout the Chicagoland area convenient. With its Mid-Century Modern appeal, extensive list of updates, flexible living space, and outstanding location, this Skokie ranch is ready for its next owner to simply move in and enjoy....
Contact an agent
Home facts
- Year built:1958
- Listing ID #:12759098
- Updated:September 23, 2026 at 11:16 AM
Rooms and interior
- Bedrooms:3
- Total bathrooms:3
- Full bathrooms:2
- Half bathrooms:1
- Rooms Total:6
- Basement Description:Finished, Full
- Living area:1,500 sq. ft.
Heating and cooling
- Cooling:Central Air
- Heating:Natural Gas
- Central air:Yes
Structure and exterior
- Roof:Asphalt
- Year built:1958
- Building area:1,500 sq. ft.
- Architectural Style:Ranch
- Foundation Description:Concrete Perimeter
- Levels:1 Story
Schools
- High school:Niles North High School
- Middle school:Old Orchard Junior High School
- Elementary school:Highland Elementary School
Utilities
- Water:Lake Michigan
- Sewer:Public Sewer
Finances and disclosures
- Price:$650,000
- Price per sq. ft.:$433.33
- Tax amount:$4,610 (2023)
Parking
- Total parking spaces:2
- Parking description:Attached Garage, Concrete, Garage
- Garage:Yes
- Garage spaces:2
 Copyright 2026 Midwest Real Estate Data LLC. All rights reserved. The data relating to real estate for sale on this web site comes in part from the Broker Reciprocity Program of the Midwest Real Estate Data LLC. Listing information is deemed reliable but not guaranteed. MLSNI Member Broker: David Try
New listings near 9400 Kilbourn Avenue
- New
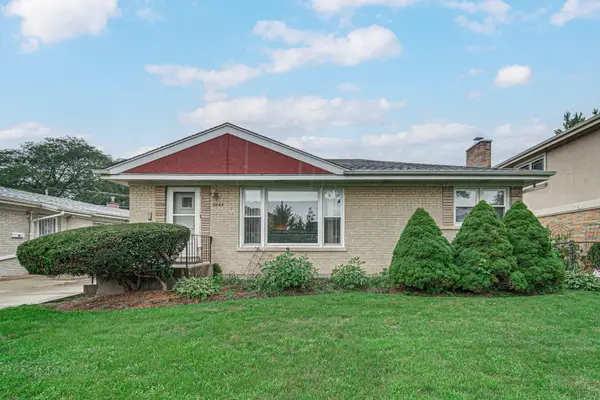 $439,900Active3 beds 2 baths1,036 sq. ft.
8644 Laramie Avenue, Skokie, IL 60077
MLS# 12767042Listed by: ACHIEVE REAL ESTATE GROUP INC - New
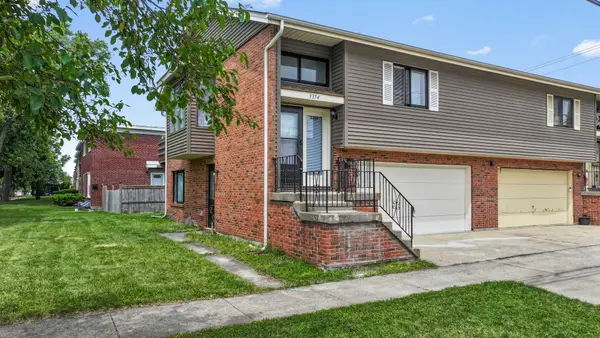 $439,000Active3 beds 2 baths2,200 sq. ft.
3354 Madison Street, Skokie, IL 60076
MLS# 12767239Listed by: MEGA USA PROPERTIES, INC. - New
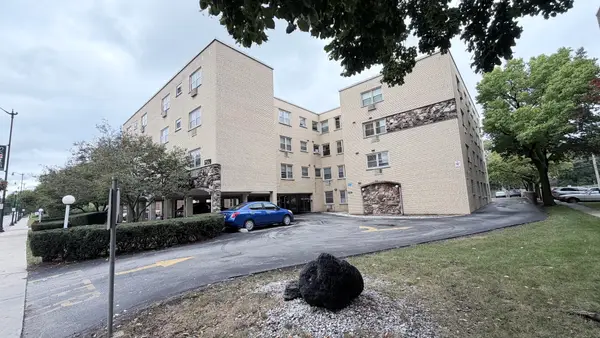 $184,900Active1 beds 1 baths900 sq. ft.
5220 Oakton Street #204, Skokie, IL 60077
MLS# 12767033Listed by: UNITED REALTY PARTNERS LTD - New
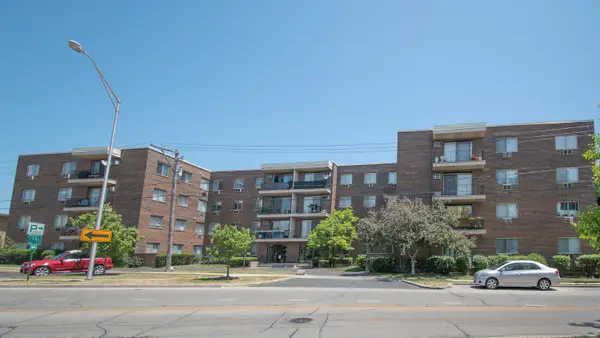 $270,000Active2 beds 2 baths1,242 sq. ft.
9445 Kenton Avenue #406, Skokie, IL 60076
MLS# 12766908Listed by: ENGEL & VOELKERS CHICAGO NORTH SHORE - Open Sat, 2 to 3pmNew
 $300,000Active1 beds 1 baths830 sq. ft.
9655 Woods Drive #707, Skokie, IL 60077
MLS# 12760481Listed by: BAIRD & WARNER - New
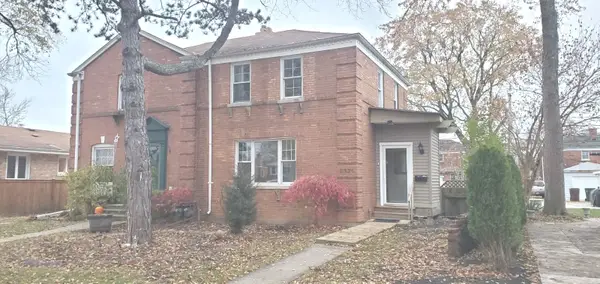 $329,000Active2 beds 2 baths
8321 Monticello Avenue #8321, Skokie, IL 60076
MLS# 12765754Listed by: GUIDANCE REALTY - New
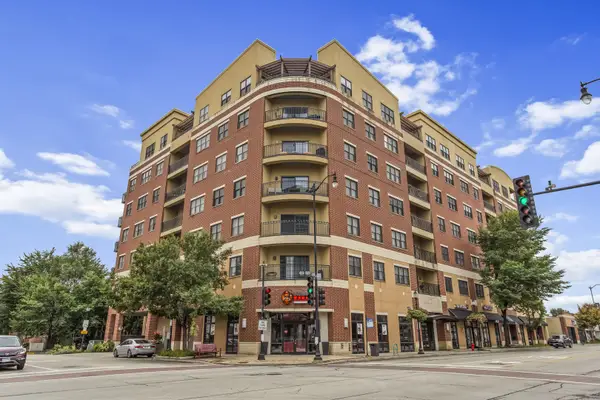 $795,000Active3 beds 3 baths2,450 sq. ft.
4953 Oakton Street #703, Skokie, IL 60077
MLS# 12764458Listed by: JAMESON SOTHEBY'S INTERNATIONAL REALTY 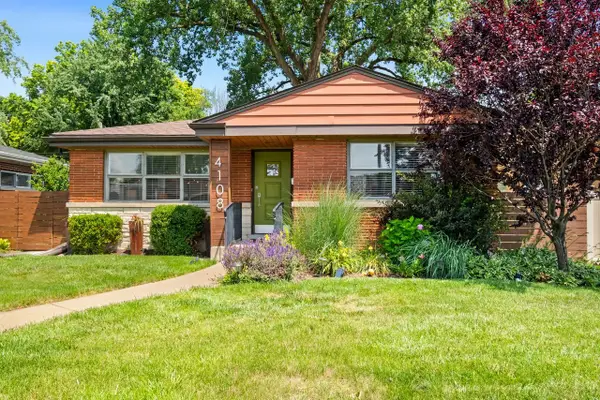 $495,000Pending3 beds 2 baths1,158 sq. ft.
4108 Main Street, Skokie, IL 60076
MLS# 12723686Listed by: COLDWELL BANKER REALTY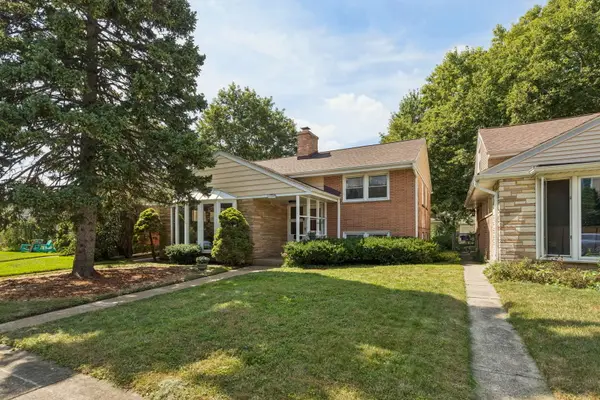 $445,000Pending3 beds 2 baths1,200 sq. ft.
7920 Kenneth Avenue, Skokie, IL 60076
MLS# 12755124Listed by: COLDWELL BANKER REALTY


Protect your home and budget from life's surprises with an Assurant Home Warranty, backed by a partner that supports you through every step of homeownership. Explore Plans.
©2026 Century 21 Real Estate LLC. All rights reserved. CENTURY 21®, the CENTURY 21 Logo and C21® are service marks owned by Century 21 Real Estate LLC. Century 21 Real Estate LLC fully supports the principles of the Fair Housing Act and the Equal Opportunity Act. Each office is independently owned and operated. Listing information is deemed reliable but not guaranteed accurate.