
1803 Paula Court, Sleepy Hollow, IL 60118
Local realty services provided by:CENTURY 21 New Beginnings
Listed by: brian knott
Office: re/max horizon
MLS#:12751819
Source:MLSNI
Price summary
- Price:$589,900
- Price per sq. ft.:$168.83
About this home
REPUTABLE CONTRACTOR built this all brick ranch for his own family. Beautifully updated throughout by 2nd owners including complete kitchen renovation in 2018, expansive paver patios in '18 & '20, new tile floor in large sunroom, bath remodels in 2016 & 2024. Travertine floor in dining room, kitchen, back hall & laundry room. Two full ovens in kitchen. Phenomenal home for entertaining & practical everyday living! Dressing room off primary bedroom. Basement rec room finished approx 2017. Newer mechanicals include new furnaces & A/C units in approx 2015 & 2024. Updated electrical services: bsmt & garage. Well pump & tank new in 2026. Quality in every square foot. Must be seen!
Contact an agent
Home facts
- Year built:1957
- Subdivision & Development:Sleepy Hollow Manor
- Listing ID #:12751819
- Updated:September 13, 2026 at 11:08 AM
Rooms and interior
- Bedrooms:5
- Total bathrooms:3
- Full bathrooms:3
- Rooms Total:14
- Dining Description:Eating Area, Separate Dining Room
- Bathrooms Description:Whirlpool
- Kitchen Description:Cooktop, Dishwasher, Disposal, Double Oven, Microwave, Refrigerator, Wine Refrigerator
- Basement Description:Partial, Partially Finished
- Living area:3,494 sq. ft.
Heating and cooling
- Cooling:Central Air
- Heating:Electric, Forced Air, Sep Heating Systems - 2+
- Central air:Yes
Structure and exterior
- Roof:Asphalt
- Year built:1957
- Building area:3,494 sq. ft.
- Lot area:0.85 Acres
- Lot Features:Cul-De-Sac, Irregular Lot, Wooded
- Architectural Style:Ranch
- Foundation Description:Concrete Perimeter
- Levels:1 Story
Schools
- High school:Dundee-Crown High School
- Middle school:Dundee Middle School
- Elementary school:Sleepy Hollow Elementary School
Finances and disclosures
- Price:$589,900
- Price per sq. ft.:$168.83
- Tax amount:$11,000 (2025)
Features and amenities
- Laundry features:Dryer, Washer
- Amenities:CO Detectors, Ceiling Fan(s), Sump Pump, Water-Softener Owned
Parking
- Total parking spaces:2
- Parking description:Attached Garage, Concrete, Garage
- Garage:Yes
- Garage spaces:2
 Copyright 2026 Midwest Real Estate Data LLC. All rights reserved. The data relating to real estate for sale on this web site comes in part from the Broker Reciprocity Program of the Midwest Real Estate Data LLC. Listing information is deemed reliable but not guaranteed. MLSNI Member Broker: Vivian Galarza
New listings near 1803 Paula Court
- New
 $409,900Active4 beds 2 baths2,249 sq. ft.
22 Plum Court, Sleepy Hollow, IL 60118
MLS# 12756435Listed by: GC REALTY AND DEVELOPMENT - New
 $600,000Active5 beds 4 baths3,930 sq. ft.
1113 Crane Drive, Sleepy Hollow, IL 60118
MLS# 12746602Listed by: BAIRD & WARNER REAL ESTATE - ALGONQUIN - New
 $425,000Active4 beds 2 baths2,013 sq. ft.
205 Sharon Drive, Sleepy Hollow, IL 60118
MLS# 12754365Listed by: RE/MAX PREMIER 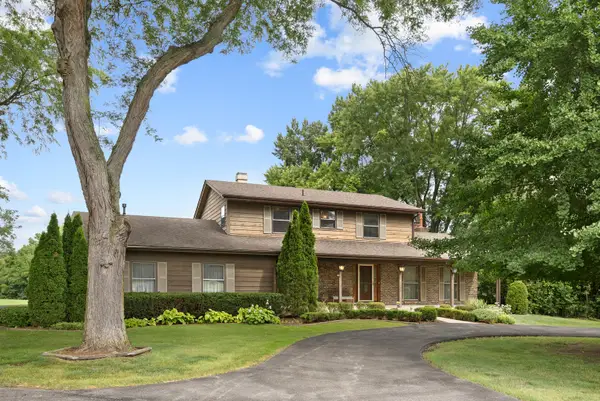 $519,000Pending3 beds 4 baths2,268 sq. ft.
1150 Anne Court, Sleepy Hollow, IL 60118
MLS# 12725013Listed by: STELLAR RESULTS REALTY $440,000Pending3 beds 3 baths1,922 sq. ft.
1716 Myrna Court, Sleepy Hollow, IL 60118
MLS# 12733740Listed by: BEYCOME BROKERAGE REALTY LLC $494,900Pending4 beds 3 baths2,300 sq. ft.
1124 Crane Drive, Sleepy Hollow, IL 60118
MLS# 12698019Listed by: COLDWELL BANKER REALTY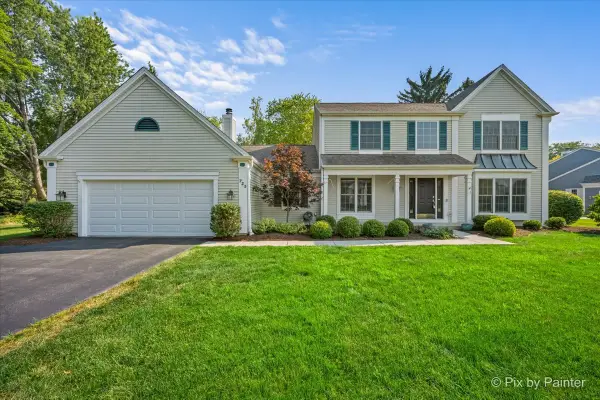 $575,000Pending4 beds 3 baths2,645 sq. ft.
725 Pimlico Parkway, Sleepy Hollow, IL 60118
MLS# 12708302Listed by: RE/MAX SUBURBAN $421,990Pending3 beds 3 baths1,840 sq. ft.
1023 Shagbark Lane, West Dundee, IL 60118
MLS# 12534136Listed by: HOMESMART CONNECT LLC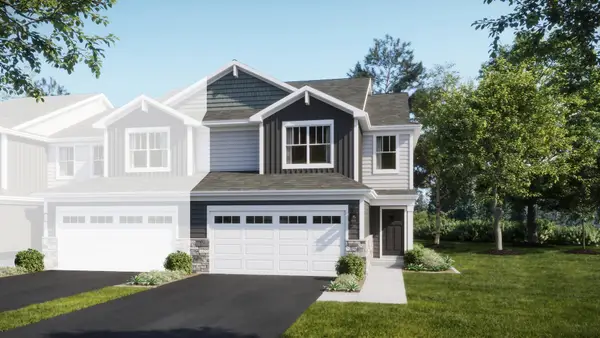 $421,990Pending3 beds 3 baths1,840 sq. ft.
1031 Shagbark Lane, West Dundee, IL 60118
MLS# 12532859Listed by: HOMESMART CONNECT LLC


Protect your home and budget from life's surprises with an Assurant Home Warranty, backed by a partner that supports you through every step of homeownership. Explore Plans.
©2026 Century 21 Real Estate LLC. All rights reserved. CENTURY 21®, the CENTURY 21 Logo and C21® are service marks owned by Century 21 Real Estate LLC. Century 21 Real Estate LLC fully supports the principles of the Fair Housing Act and the Equal Opportunity Act. Each office is independently owned and operated. Listing information is deemed reliable but not guaranteed accurate.