
513 Stonefield Drive, Smithton, IL 62285
Local realty services provided by:CENTURY 21 Bailey & Co.
513 Stonefield Drive,Smithton, IL 62285
$334,900
- 3 Beds
- 2 Baths
- 1,843 sq. ft.
- Single family
- Active
Listed by: constance m stellhorn-schanter
Office: stellhorn realty, inc.
MLS#:26069062
Source:MO_MARIS
Price summary
- Price:$334,900
- Price per sq. ft.:$181.71
- Monthly HOA dues:$4.17
About this home
Welcome home to this beautifully designed 3-bedroom, 2-bath ranch offering 1,843 square feet of comfortable main-level living space and a full unfinished basement ready for your imagination! Built in 2005, this home features an inviting open floor plan, vaulted ceilings, graceful archways, decorative columns, and beautiful hardwood flooring. The expansive living room with fireplace provides a welcoming gathering space, while the versatile layout offers flexibility for everyday living and entertaining.The generously sized primary suite is a retreat of its own, featuring elegant tray ceilings, a spacious walk-in closet, and a private bath complete with a relaxing soaking tub, separate shower, and dedicated makeup vanity area. Two additional bedrooms and a full hall bath provide comfortable accommodations for guests, family, or a home office. Step outside to enjoy the fully fenced backyard, complete with a pergola and raised garden beds—perfect for relaxing, gardening, or outdoor gatherings. Additional highlights include an oversized two-car garage, a new water heater in 2024, and a washer and dryer that stay with the home.The full unfinished basement offers tremendous potential for additional living space, recreation, storage, or whatever your future needs may be. Generous living space, architectural charm, and endless possibilities—all in the desirable Manors of Fieldstone subdivision. Come see the potential for yourself! Very expansive home, priced to sell. Before making an offer, buyer and/or buyer's agent should independently verify all MLS data, including but not limited to square footage, school district, taxes, etc- which is derived from various sources and not warranted as accurate....
Contact an agent
Home facts
- Year built:2005
- Subdivision & Development:Manors/Fieldstone Final
- Listing ID #:26069062
- Added:1 day(s) ago
- Updated:October 31, 2026 at 10:37 PM
Rooms and interior
- Bedrooms:3
- Total bathrooms:2
- Full bathrooms:2
- Rooms Total:7
- Kitchen Description:Dishwasher, Microwave, Refrigerator
- Basement:Yes
- Basement Description:Full, Unfinished
- Living area:1,843 sq. ft.
Heating and cooling
- Cooling:Central Air, Electric
- Heating:Forced Air, Gas
- Central air:Yes
Structure and exterior
- Year built:2005
- Building area:1,843 sq. ft.
- Lot area:0.31 Acres
- Architectural Style:Ranch
- Construction Materials:Brick, Vinyl Siding
- Levels:1 Story
Schools
- High school:Freeburg
- Middle school:SMITHTON DIST 130
- Elementary school:SMITHTON DIST 130
Utilities
- Water:Public
- Sewer:Public Sewer
Finances and disclosures
- Price:$334,900
- Price per sq. ft.:$181.71
- Tax amount:$6,722 (2025)
Features and amenities
- Amenities:Breakfast Bar
Parking
- Total parking spaces:2
- Parking description:Garage Door Opener, Off Street
- Garage:Yes
- Garage spaces:2
 Copyright 2026 Mid-America Regional Information Systems. All rights reserved. Listings courtesy of Mid-America Regional Information Systems as distributed by MLS GRID <Last Updated October 31, 2026. Mid-America Regional Information Systems provides content displayed here (“provided content”) on an “as is” basis and makes no representations or warranties regarding the provided content, including, but not limited to those of non-infringement, timeliness, accuracy, or completeness. Individuals and companies using information presented are responsible for verification and validation of information they utilize and present to their customers and clients. Mid-America Regional Information Systems will not be liable for any damage or loss resulting from use of the provided content or the products available through Portals, IDX, VOW, and/or Syndication. Recipients of this information shall not resell, redistribute, reproduce, modify, or otherwise copy any portion thereof without the expressed written consent of Mid-America Regional Information Systems. MO_MARIS Member Broker: Tina Besserman
New listings near 513 Stonefield Drive
- New
 $479,000Active3 beds 3 baths2,768 sq. ft.
4917 Lone Rock Lane, Smithton, IL 62285
MLS# 26065889Listed by: COLDWELL BANKER BROWN REALTORS  $519,000Active4 beds 5 baths3,952 sq. ft.
5261 White Oak Drive, Smithton, IL 62285
MLS# 26044200Listed by: RE/MAX PREFERRED $60,000Pending1 beds 1 baths870 sq. ft.
6 N Smith Street, Smithton, IL 62285
MLS# 26066826Listed by: COLDWELL BANKER BROWN REALTORS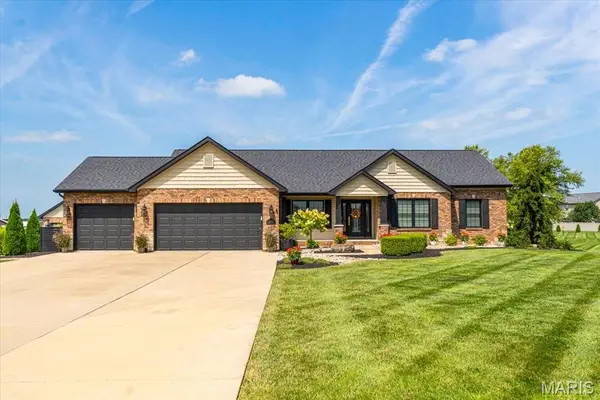 $739,900Pending4 beds 3 baths3,800 sq. ft.
4119 Summer Oak Drive, Smithton, IL 62285
MLS# 26066353Listed by: KELLER WILLIAMS PINNACLE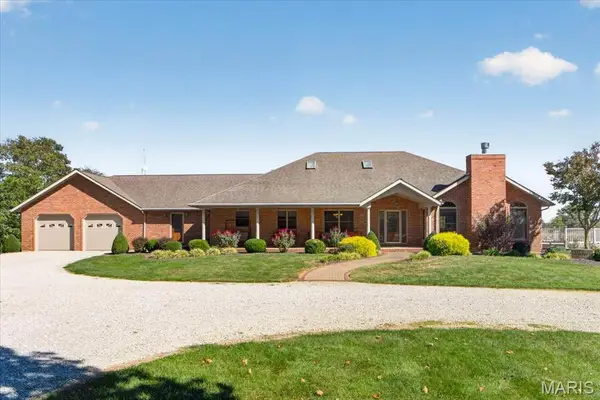 $998,000Active3 beds 4 baths4,829 sq. ft.
5024 State Route 159, Smithton, IL 62285
MLS# 26064990Listed by: KELLER WILLIAMS PINNACLE- Open Sun, 2:30 to 4:30pm
 $100,000Active2 beds 2 baths1,258 sq. ft.
4569 Elk Meadows Lane, Smithton, IL 62285
MLS# 26065180Listed by: ADAMS AUCTION & REAL ESTATE SERVICES INC.  $1,175,000Active4 beds 5 baths5,800 sq. ft.
4247 English Oak Lane, Smithton, IL 62285
MLS# 26062723Listed by: EXP REALTY $38,000Active0.5 Acres
4133 Summer Oak Drive, Smithton, IL 62285
MLS# 2915084Listed by: SOUTHERN ILLINOIS REALTY, LLC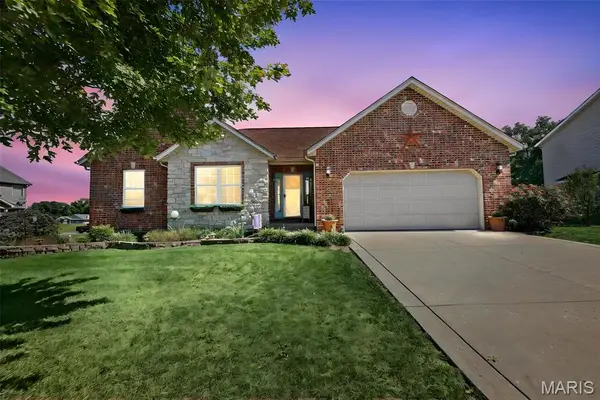 $389,000Pending4 beds 3 baths3,280 sq. ft.
4540 Baywood Lane, Smithton, IL 62285
MLS# 26061540Listed by: COLDWELL BANKER BROWN REALTORS


Protect your home and budget from life's surprises with an Assurant Home Warranty, backed by a partner that supports you through every step of homeownership. Explore Plans.
©2026 Century 21 Real Estate LLC. All rights reserved. CENTURY 21®, the CENTURY 21 Logo and C21® are service marks owned by Century 21 Real Estate LLC. Century 21 Real Estate LLC fully supports the principles of the Fair Housing Act and the Equal Opportunity Act. Each office is independently owned and operated. Listing information is deemed reliable but not guaranteed accurate.