
1232 Lakewood Drive, Somonauk, IL 60552
Local realty services provided by:CENTURY 21 Circle
1232 Lakewood Drive,Somonauk, IL 60552
$344,000
- 3 Beds
- 2 Baths
- 1,708 sq. ft.
- Single family
- Active
Listed by: melissa dorchak
Office: innovated realty solutions
MLS#:12756927
Source:MLSNI
Price summary
- Price:$344,000
- Price per sq. ft.:$201.41
- Monthly HOA dues:$75.83
About this home
Welcome to this spacious and meticulously maintained ranch-style home in the sought-after Lake Holiday community! Offering convenient main-level living with a practical and functional floor plan, this move-in-ready home features 9-foot ceilings throughout the main level, and abundant natural light filtering through the windows. Fresh, neutral interior paint, recessed lighting throughout the main living areas, and custom-stained interior doors and cabinetry add warmth and character throughout. The well-appointed kitchen offers an abundance of cabinetry, drawers, and generous countertop space, along with a breakfast area for additional seating. The large primary bedroom provides plenty of room to relax, while excellent closet and storage space throughout the home adds everyday convenience. A main-level laundry room makes daily living even easier. The full size unfinished basement complete with egress windows offers incredible storage and future finishing potential. With the septic system rated for 5 bedrooms, there is excellent opportunity to expand the living space to suit your needs. Outside, enjoy the spacious backyard and the peaceful setting of this quiet lake community. Lake Holiday residents enjoy an impressive array of amenities, including a private boat marina, dock rentals, multiple swimming beaches, designated fishing areas, clubhouse, fitness center, sports courts, dog parks, green space, pavilion, and campground. Clean, well-maintained, spacious, and thoughtfully designed, this home offers comfortable living today with plenty of potential for tomorrow. Don't miss the opportunity to make this Lake Holiday ranch your new home!...
Contact an agent
Home facts
- Year built:2004
- Listing ID #:12756927
- Updated:September 13, 2026 at 11:08 AM
Rooms and interior
- Bedrooms:3
- Total bathrooms:2
- Full bathrooms:2
- Rooms Total:7
- Dining Description:Eating Area, L-Shaped
- Kitchen Description:Dishwasher, Microwave, Range, Range Hood, Refrigerator
- Basement Description:Full, Unfinished
- Living area:1,708 sq. ft.
Heating and cooling
- Cooling:Central Air
- Heating:Forced Air, Natural Gas
- Central air:Yes
Structure and exterior
- Year built:2004
- Building area:1,708 sq. ft.
- Lot Features:Mature Trees
- Architectural Style:Ranch
- Levels:1 Story
Schools
- High school:Somonauk High School
- Middle school:Somonauk Middle School
- Elementary school:James R. Wood Elementary School
Utilities
- Water:Public
Finances and disclosures
- Price:$344,000
- Price per sq. ft.:$201.41
- Tax amount:$6,234 (2025)
Features and amenities
- Laundry features:Dryer, Washer
- Amenities:Water-Softener Owned
Parking
- Total parking spaces:2
- Parking description:Attached Garage, Concrete, Garage
- Garage:Yes
- Garage spaces:2
 Copyright 2026 Midwest Real Estate Data LLC. All rights reserved. The data relating to real estate for sale on this web site comes in part from the Broker Reciprocity Program of the Midwest Real Estate Data LLC. Listing information is deemed reliable but not guaranteed.
New listings near 1232 Lakewood Drive
- New
 $335,500Active3 beds 2 baths1,250 sq. ft.
150 Holiday Drive, Somonauk, IL 60552
MLS# 12752819Listed by: EXP REALTY - New
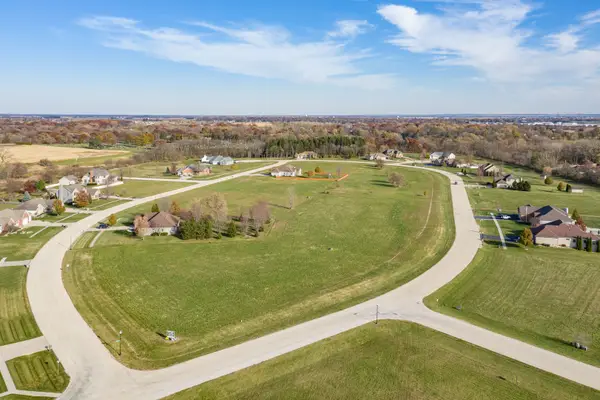 $30,000Active0.77 Acres
1005 Fox Trail Lane, Somonauk, IL 60552
MLS# 12755636Listed by: GENERATION HOME PRO 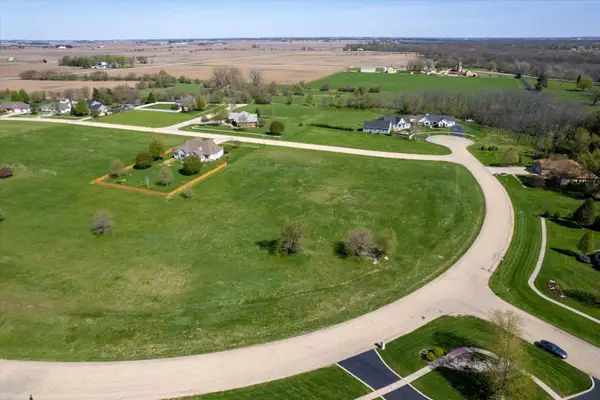 $24,000Active0.76 Acres
1040 Prairie View Drive, Somonauk, IL 60552
MLS# 12627906Listed by: IHOME REAL ESTATE $24,000Active0.76 Acres
1030 Prairie View Drive, Somonauk, IL 60552
MLS# 12630150Listed by: IHOME REAL ESTATE $249,900Pending2 beds 1 baths1,000 sq. ft.
415 N Depot Street, Somonauk, IL 60552
MLS# 12731125Listed by: KETTLEY & COMPANY REALTORS INC $259,500Active3 beds 1 baths1,500 sq. ft.
100 Burlington Street, Somonauk, IL 60552
MLS# 12731327Listed by: COLDWELL BANKER REAL ESTATE GROUP $359,000Active4 beds 4 baths1,660 sq. ft.
363 Dee Court, Somonauk, IL 60552
MLS# 12728825Listed by: SWANSON REAL ESTATE $259,000Pending3 beds 2 baths1,350 sq. ft.
335 B Warren Street #B, Somonauk, IL 60552
MLS# 12723481Listed by: KETTLEY & CO. INC. - YORKVILLE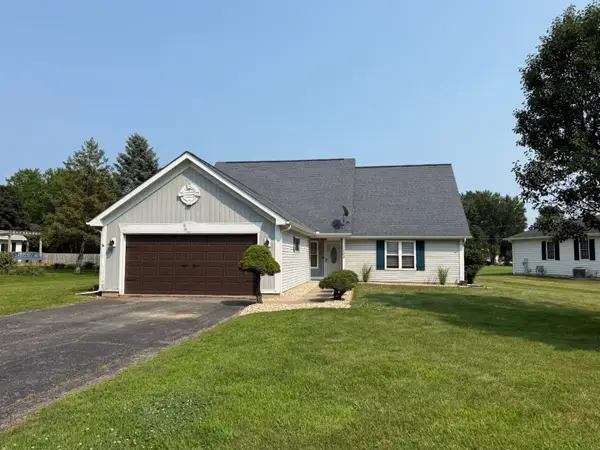 $379,000Active4 beds 3 baths2,082 sq. ft.
1202 Holiday Drive, Somonauk, IL 60552
MLS# 12706076Listed by: COLDWELL BANKER REAL ESTATE GROUP


Protect your home and budget from life's surprises with an Assurant Home Warranty, backed by a partner that supports you through every step of homeownership. Explore Plans.
©2026 Century 21 Real Estate LLC. All rights reserved. CENTURY 21®, the CENTURY 21 Logo and C21® are service marks owned by Century 21 Real Estate LLC. Century 21 Real Estate LLC fully supports the principles of the Fair Housing Act and the Equal Opportunity Act. Each office is independently owned and operated. Listing information is deemed reliable but not guaranteed accurate.