
197 New Douglas Avenue, Sorento, IL 62086
Local realty services provided by:CENTURY 21 Broughton Team
197 New Douglas Avenue,Sorento, IL 62086
$359,000
- 4 Beds
- 3 Baths
- 2,404 sq. ft.
- Single family
- Pending
Listed by: samantha a hardin
Office: bond county realtors
MLS#:26046139
Source:MO_MARIS
Price summary
- Price:$359,000
- Price per sq. ft.:$149.33
About this home
Welcome to a truly one-of-a-kind custom remodeled home where thoughtful design, quality craftsmanship, and modern convenience come together on 5.19 picturesque acres. Every detail of this 4-bedroom, 3-bath residence was carefully planned to create a home that is as efficient and secure as it is beautiful. Inside, you'll find wood flooring throughout, a spacious separate laundry room, and a large walk-in pantry. The stunning custom kitchen features illuminated cabinetry with toe-kick, under-cabinet, and upper-cabinet lighting, quartz countertops, stainless steel appliances, and abundant storage designed for both function and style. The inviting living room showcases a floor-to-ceiling stone gas fireplace and an oversized picture window framing peaceful country views. Just beyond, the all-seasons sunroom offers a wall of windows overlooking the backyard and stocked pond, with an interior control panel that operates the pond fountain and gazebo lighting. The private mother-in-law suite offers exceptional comfort with radiant heated floors, a mini-split HVAC system, and its own living space. Both kitchens include convenient point-of-use tankless water heaters at the sink for instant hot water. Built with efficiency and peace of mind in mind, this home features custom hot and cold water manifolds that allow individual water line isolation, a built-in video security system, centralized light controls that illuminate all exterior lighting with a single switch, an encapsulated crawlspace, and a commercial-grade whole-house generator capable of powering not only this home but several others if needed. Outdoor living is equally impressive. The covered back porch is designed for year-round enjoyment with ceiling fans and retractable weather shields to block northern winds and snow. The beautifully landscaped property is dotted with mature shade trees and centered around a stocked pond complete with a fountain, lighting, and a charming gazebo with lights and ceiling fan. The 24' x 40' detached climate-controlled drive-through garage is every hobbyist's dream, offering 1/2 bathroom, workshop space, built-in cabinetry, central vacuum, and integrated compressed air lines. Additional parking is available under two separate carports, including one with two attached 8' x 40' storage containers, providing exceptional storage for equipment, recreational vehicles, or seasonal items. Additional thoughtful features include gutters from both the home and garage that drain directly into the pond, maximizing water conservation and maintaining the property's scenic centerpiece. This isn't simply a move-in-ready home—it's a meticulously engineered estate where comfort, efficiency, security, and craftsmanship have been woven into every square foot. From the moment you arrive, you'll recognize the pride of ownership and the countless custom features that make this property truly impossible to replicate....
Contact an agent
Home facts
- Year built:1974
- Subdivision & Development:N/A
- Listing ID #:26046139
- Added:54 day(s) ago
- Updated:September 13, 2026 at 08:06 AM
Rooms and interior
- Bedrooms:4
- Total bathrooms:3
- Full bathrooms:3
- Rooms Total:12
- Kitchen Description:Dishwasher, Electric Cooktop, Microwave, Range Hood, Refrigerator, Trash Compactor
- Basement:Yes
- Basement Description:Crawl Space
- Living area:2,404 sq. ft.
Heating and cooling
- Cooling:Central Air
- Heating:Forced Air, Natural Gas
- Central air:Yes
Structure and exterior
- Year built:1974
- Building area:2,404 sq. ft.
- Lot area:5.19 Acres
- Architectural Style:Ranch
- Construction Materials:Vinyl Siding
- Levels:1 Story
Schools
- High school:Greenville
- Middle school:BOND DIST 2
- Elementary school:BOND DIST 2
Utilities
- Water:Public
- Sewer:Septic Tank
Finances and disclosures
- Price:$359,000
- Price per sq. ft.:$149.33
- Tax amount:$2,685 (2025)
Parking
- Total parking spaces:4
- Parking description:2 Carport Space(s), Detached, Garage Door Opener, Workshop in Garage
- Garage:Yes
- Garage spaces:2
- Carport spaces:2
 Copyright 2026 Mid-America Regional Information Systems. All rights reserved. Listings courtesy of Mid-America Regional Information Systems as distributed by MLS GRID <Last Updated September 13, 2026. Mid-America Regional Information Systems provides content displayed here (“provided content”) on an “as is” basis and makes no representations or warranties regarding the provided content, including, but not limited to those of non-infringement, timeliness, accuracy, or completeness. Individuals and companies using information presented are responsible for verification and validation of information they utilize and present to their customers and clients. Mid-America Regional Information Systems will not be liable for any damage or loss resulting from use of the provided content or the products available through Portals, IDX, VOW, and/or Syndication. Recipients of this information shall not resell, redistribute, reproduce, modify, or otherwise copy any portion thereof without the expressed written consent of Mid-America Regional Information Systems.
New listings near 197 New Douglas Avenue
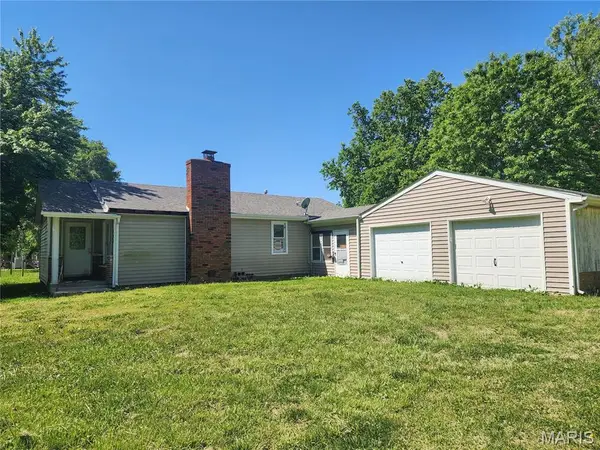 $34,500Pending2 beds 1 baths1,064 sq. ft.
105 S Hill Street, Sorento, IL 62086
MLS# 26029821Listed by: THIRD STREET REALTY $339,000Pending40.4 Acres
498 Panama Ave, Sorento, IL 62086
MLS# 26004649Listed by: WHITETAIL PROPERTIES REAL ESTATE, LLC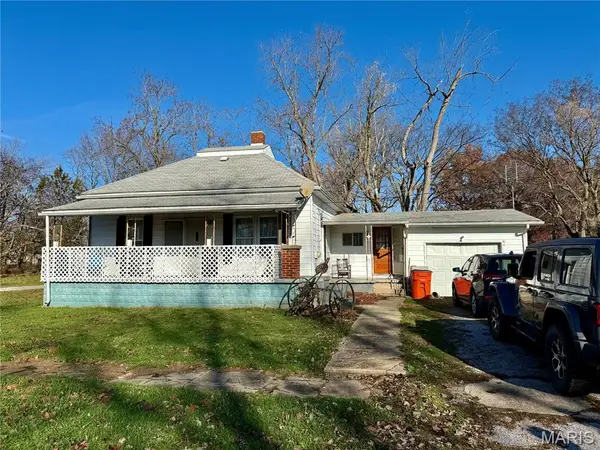 $42,500Active2 beds 1 baths728 sq. ft.
109 W Willow Street, Sorento, IL 62086
MLS# 25078184Listed by: 360 PRIME REALTY GROUP, LLC


Protect your home and budget from life's surprises with an Assurant Home Warranty, backed by a partner that supports you through every step of homeownership. Explore Plans.
©2026 Century 21 Real Estate LLC. All rights reserved. CENTURY 21®, the CENTURY 21 Logo and C21® are service marks owned by Century 21 Real Estate LLC. Century 21 Real Estate LLC fully supports the principles of the Fair Housing Act and the Equal Opportunity Act. Each office is independently owned and operated. Listing information is deemed reliable but not guaranteed accurate.