
2 Gregory Lane, South Barrington, IL 60010
Local realty services provided by:CENTURY 21 All Pro Real Estate
2 Gregory Lane,South Barrington, IL 60010
$1,399,000
- 5 Beds
- 5 Baths
- 4,389 sq. ft.
- Single family
- Active
Listed by: robbie morrison
Office: coldwell banker realty
MLS#:12753794
Source:MLSNI
Price summary
- Price:$1,399,000
- Price per sq. ft.:$318.75
- Monthly HOA dues:$336.42
About this home
A French Provincial with a dramatic presence, set proudly on a corner-acre parcel in South Barrington's most highly acclaimed gated community, The Glen. Here, luxury meets leisure in the perfect balance of an elevated lifestyle and a vacation-inspired sense of escape, all while being surrounded by a welcoming, close-knit community. Winding roads and mature tree lined streets intertwine with sparkling bodies of water, creating an arrival that feels more like a private resort than a neighborhood. Beyond the expansive circle drive, an all brick estate makes an unforgettable first impression, welcoming guests through a stunning two-story foyer framed by an adjacent living room. Designed with versatility in mind, the living room effortlessly serves as a second family room, sophisticated office, or quiet retreat, all while capturing exceptional views of the front yard. Opposite the foyer, an elegant dining room introduces an exquisite stone see through fireplace and built-in dry bar with beverage refrigerator. Thoughtfully positioned adjacent to the custom-finished kitchen, the space creates an effortless setting for everything from intimate dinners to unforgettable gatherings. The phenomenal kitchen is both refined and functional, featuring 42-inch Omega cherry cabinetry, quartz countertops, and an exceptional collection of high-end appliances, including a Viking refrigerator, double oven and warming drawer, Thermador microwave, beverage refrigerator, Bosch dishwasher, and six-burner Wolf range. A sprawling breakfast bar with built-in beverage refrigerator creates a natural gathering point while overlooking the spectacular family room. The family room is equally remarkable, surrounded by wall-to-wall windows and highlighted by tray ceilings, recessed lighting, a stone fireplace, and glass-door access to the gorgeous three-season room. This space brings an entirely different energy to the home, with paneled ceilings, acid-stained floors, and panoramic views overlooking the beautifully landscaped yard and main lake. It is the kind of room where mornings linger, evenings unfold, and everyday life feels just a little more like vacation. The main level continues with a private office boasting exceptional views of the grounds, and an adjacent full bathroom with a single vanity and shower. Down the hall, an oversized laundry room provides abundant storage and convenient access to the yard. Upstairs, four generous bedrooms and two beautifully appointed bathrooms provide exceptional comfort and privacy. The primary suite offers an abundance of space to furnish and personalize, complemented by a spacious walk-in closet with custom organizers and a spa-inspired primary bathroom featuring dual vanities, a Jet tub, and a full-body spray shower. The three additional bedrooms each offer their own distinctive character, including one with a private balcony overlooking the yard and another showcasing beautiful hardwood floors. All three share a beautifully finished full bathroom with dual vanities and a separate shower. The fully finished lower level expands the living experience even further with a dedicated media area, fifth bedroom, and full bathroom featuring a single vanity and shower-perfect for guests, extended stays, or simply creating additional space to escape. A three-car rear load garage completes the residence, while the serene grounds delivers an outdoor retreat with a paver patio and outdoor fireplace. And then there is The Glen. A golf-cart-friendly community where neighborhood life feels refreshingly effortless. Cruise over to the common area beach for an afternoon of swimming, paddle boating, or fishing, or simply take a leisurely ride to visit neighbors and enjoy the scenery. And when it is time to venture beyond the gates, The Arboretum's outdoor shopping, restaurants, entertainment, and convenient highway access are all just moments away. This isn't simply a home. It's a lifestyle!...
Contact an agent
Home facts
- Year built:1979
- Subdivision & Development:The Glen
- Listing ID #:12753794
- Updated:October 12, 2026 at 11:10 AM
Rooms and interior
- Bedrooms:5
- Total bathrooms:5
- Full bathrooms:4
- Half bathrooms:1
- Rooms Total:11
- Dining Description:Separate Dining Room
- Bathrooms Description:Double Sinks, Separate Shower, Whirlpool
- Kitchen Description:Dishwasher, Double Oven, High End Refrigerator, Microwave, Range, Range Hood, Stainless Steel Appliance(s), Wine Refrigerator
- Basement Description:Finished, Full
- Living area:4,389 sq. ft.
Heating and cooling
- Cooling:Central Air, Zoned
- Heating:Forced Air, Individual Room Controls, Natural Gas, Sep Heating Systems - 2+, Zoned
- Central air:Yes
Structure and exterior
- Roof:Asphalt
- Year built:1979
- Building area:4,389 sq. ft.
- Lot area:1.24 Acres
- Lot Features:Corner Lot, Landscaped, Mature Trees, Water Rights
- Architectural Style:French Provincial
- Exterior Features:Balcony, Fire Pit
- Foundation Description:Concrete Perimeter
- Levels:2 Story
Schools
- High school:Barrington High School
- Middle school:Barrington Middle School Prairie
- Elementary school:Barbara B Rose Elementary School
Finances and disclosures
- Price:$1,399,000
- Price per sq. ft.:$318.75
- Tax amount:$18,738 (2025)
Features and amenities
- Laundry features:Dryer, Washer
- Amenities:CO Detectors, Ceiling Fan(s), Central Vacuum, Radon Mitigation System, Sump Pump, Water-Softener Owned
Parking
- Total parking spaces:3
- Parking description:Asphalt, Attached Garage, Circular Driveway, Garage
- Garage:Yes
- Garage spaces:3
 Copyright 2026 Midwest Real Estate Data LLC. All rights reserved. The data relating to real estate for sale on this web site comes in part from the Broker Reciprocity Program of the Midwest Real Estate Data LLC. Listing information is deemed reliable but not guaranteed. MLSNI Member Broker: Lisa McKinney
New listings near 2 Gregory Lane
- New
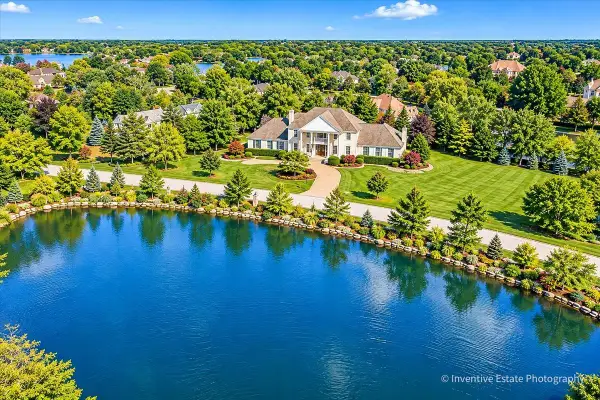 $1,050,000Active5 beds 4 baths3,386 sq. ft.
7 Willow Bay Drive, South Barrington, IL 60010
MLS# 12777904Listed by: COMPASS 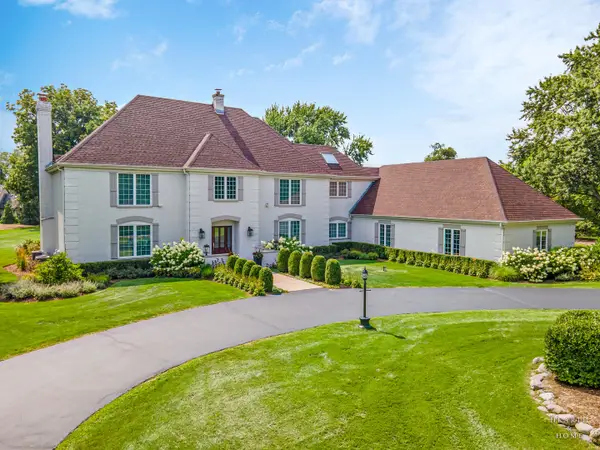 $1,395,000Active4 beds 6 baths4,158 sq. ft.
10 Corey Drive, Barrington, IL 60010
MLS# 12771281Listed by: KELLER WILLIAMS SUCCESS REALTY $2,299,000Active6 beds 6 baths11,020 sq. ft.
5 S Meadow Court, South Barrington, IL 60010
MLS# 12769716Listed by: AMERICAN INTERNATIONAL REALTY CORP. $575,000Pending4 beds 3 baths2,474 sq. ft.
1979 Newberry Lane, Hoffman Estates, IL 60192
MLS# 12759319Listed by: COMPASS $465,000Active1.03 Acres
7 Leanda Lane, South Barrington, IL 60010
MLS# 12761884Listed by: COLDWELL BANKER REALTY $1,750,000Active6 beds 7 baths8,116 sq. ft.
35 Revere Drive, South Barrington, IL 60010
MLS# 12760502Listed by: COLDWELL BANKER REALTY $830,000Pending3 beds 3 baths3,886 sq. ft.
13 Chipping Campden Drive, South Barrington, IL 60010
MLS# 12753601Listed by: HOMETOWN REAL ESTATE GROUP LLC $895,000Pending5 beds 4 baths5,449 sq. ft.
55 Watergate Drive, South Barrington, IL 60010
MLS# 12738581Listed by: COLDWELL BANKER REALTY $1,050,000Active6 beds 4 baths2,393 sq. ft.
4 Denali Court, South Barrington, IL 60010
MLS# 12751523Listed by: EXIT REAL ESTATE PARTNERS


Protect your home and budget from life's surprises with an Assurant Home Warranty, backed by a partner that supports you through every step of homeownership. Explore Plans.
©2026 Century 21 Real Estate LLC. All rights reserved. CENTURY 21®, the CENTURY 21 Logo and C21® are service marks owned by Century 21 Real Estate LLC. Century 21 Real Estate LLC fully supports the principles of the Fair Housing Act and the Equal Opportunity Act. Each office is independently owned and operated. Listing information is deemed reliable but not guaranteed accurate.