
23 Wood Oaks Drive, South Barrington, IL 60010
Local realty services provided by:CENTURY 21 New Beginnings
23 Wood Oaks Drive,South Barrington, IL 60010
$1,675,000
- 5 Beds
- 6 Baths
- 4,958 sq. ft.
- Single family
- Active
Upcoming open houses
- Sun, Jul 1901:30 pm - 03:30 pm
Listed by: pankaj patel, paresh shah
Office: provident realty, inc.
MLS#:12668659
Source:MLSNI
Price summary
- Price:$1,675,000
- Price per sq. ft.:$337.84
- Monthly HOA dues:$124
About this home
NESTLED WITHIN THE PRESTIGIOUS WOODS OF SOUTH BARRINGTON, THIS EXCEPTIONAL ESTATE HOME COMBINES LUXURY, COMFORT, AND TIMELESS ELEGANCE. FRESHLY PAINTED AND METICULOUSLY MAINTAINED, THIS IMPRESSIVE RESIDENCE OFFERS 5,000 SQUARE FEET OF LIVING SPACE ON A BEAUTIFULLY LANDSCAPED 0.81-ACRE LOT. A GRAND TWO-STORY FOYER WELCOMES YOU INTO THE OPEN-CONCEPT FLOOR PLAN FEATURING RICH HARDWOOD FLOORING THROUGHOUT, SOARING CEILINGS, AND A STUNNING BRICK FIREPLACE THAT SERVES AS THE CENTERPIECE OF THE MAIN LIVING AREA. THE BEAUTIFULLY UPDATED GOURMET KITCHEN IS DESIGNED FOR BOTH ENTERTAINING AND EVERYDAY LIVING, SHOWCASING NEW GE MONOGRAM STAINLESS STEEL APPLIANCES, CUSTOM WHITE CABINETRY, QUARTZ COUNTERTOPS AND BACKSPLASH, A LARGE CENTER ISLAND, AND A SPACIOUS BREAKFAST AREA. THE MAIN LEVEL ALSO FEATURES A BRIGHT SUNROOM OVERLOOKING THE BACKYARD, A PRIVATE HOME OFFICE WITH CUSTOM BUILT-IN SHELVING, AND A CONVENIENT IN-LAW SUITE. RETREAT TO THE LUXURIOUS PRIMARY SUITE OFFERING ELEGANT COFFERED CEILINGS, A PRIVATE SITTING ROOM, AND A SPA-INSPIRED BATH WITH DOUBLE VANITIES, JACUZZI TUB, SEPARATE SHOWER, ITS OWN DEDICATED LAUNDRY ROOM, AND MULTIPLE WALK-IN CLOSETS. UPSTAIRS, YOU'LL FIND THREE ADDITIONAL BEDROOMS INCLUDING A SECONDARY SUITE AND TWO JACK-AND-JILL BEDROOM ARRANGEMENTS, PROVIDING COMFORT AND PRIVACY FOR FAMILY AND GUESTS ALIKE. THE FULLY FINISHED BASEMENT IS AN ENTERTAINER'S DREAM, COMPLETE WITH A FULL KITCHEN, WET BAR WITH WINE REFRIGERATOR, STONE FIREPLACE, MOVIE THEATER, AND EXPANSIVE RECREATION SPACE. OUTDOOR LIVING IS EQUALLY IMPRESSIVE WITH A LARGE BRAND NEW (2025) STONE PATIO, BUILT-IN FIRE PIT, AND AN OVERSIZED GAZEBO FEATURING LED LIGHTING-PERFECT FOR ENTERTAINING YEAR-ROUND. DUAL HVAC SYSTEMS PROVIDE ENHANCED COMFORT AND EFFICIENCY THROUGHOUT THE HOME. RECENT IMPROVEMENTS INCLUDE NEW REFERIGERATOR & STOVE, HARDWOOD FLOORING , ALL UPDATED WASHROOM SHOWERS , FINISHED BASEMENT , UNDERGROUND SPRINKLER SYSTEM , REPLACEMENT GARAGE DOOR, AND UPDATED CUSTOM WINDOW TREATMENTS THROUGHOUT. THIS REMARKABLE ESTATE OFFERS LUXURY LIVING IN ONE OF SOUTH BARRINGTON'S MOST SOUGHT-AFTER COMMUNITIES....
Contact an agent
Home facts
- Year built:2008
- Listing ID #:12668659
- Updated:July 18, 2026 at 12:56 AM
Rooms and interior
- Bedrooms:5
- Total bathrooms:6
- Full bathrooms:5
- Half bathrooms:1
- Rooms Total:15
- Dining Description:Breakfast Room, Separate Dining Room
- Bathrooms Description:Double Sinks, Separate Shower, Whirlpool
- Kitchen Description:Dishwasher, Disposal, Freezer, High End Refrigerator, Microwave, Range, Refrigerator, Stainless Steel Appliance(s)
- Basement Description:Finished, Full
- Living area:4,958 sq. ft.
Heating and cooling
- Cooling:Central Air, Zoned
- Heating:Forced Air, Natural Gas, Zoned
- Central air:Yes
Structure and exterior
- Roof:Asphalt
- Year built:2008
- Building area:4,958 sq. ft.
- Lot area:0.81 Acres
- Lot Features:Landscaped
- Architectural Style:Contemporary
- Exterior Features:Fire Pit
- Foundation Description:Concrete Perimeter
- Levels:2 Story
Schools
- High school:Barrington High School
- Middle school:Barrington Middle School Prairie
- Elementary school:Barbara B Rose Elementary School
Utilities
- Water:Shared Well
Finances and disclosures
- Price:$1,675,000
- Price per sq. ft.:$337.84
- Tax amount:$23,457 (2024)
Features and amenities
- Laundry features:Dryer, Washer
- Amenities:CO Detectors, Ceiling Fan(s), Intercom, Sprinkler-Lawn, Water-Softener Owned
Parking
- Total parking spaces:4
- Parking description:Asphalt, Attached Garage, Garage
- Garage:Yes
- Garage spaces:4.5
 Copyright 2026 Midwest Real Estate Data LLC. All rights reserved. The data relating to real estate for sale on this web site comes in part from the Broker Reciprocity Program of the Midwest Real Estate Data LLC. Listing information is deemed reliable but not guaranteed. MLSNI Member Broker: Vivian Galarza
New listings near 23 Wood Oaks Drive
- New
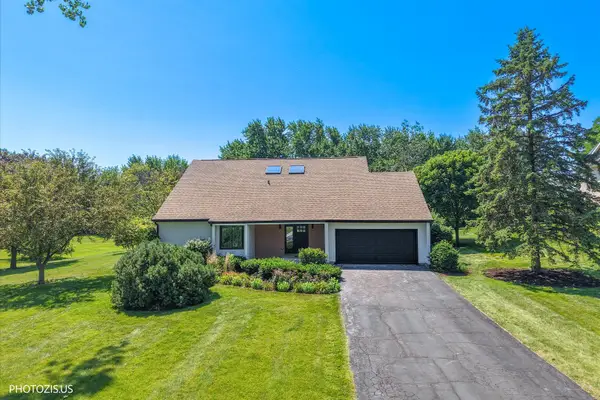 $899,000Active5 beds 3 baths3,886 sq. ft.
13 Chipping Campden Drive, South Barrington, IL 60010
MLS# 12705249Listed by: HOMETOWN REAL ESTATE GROUP LLC 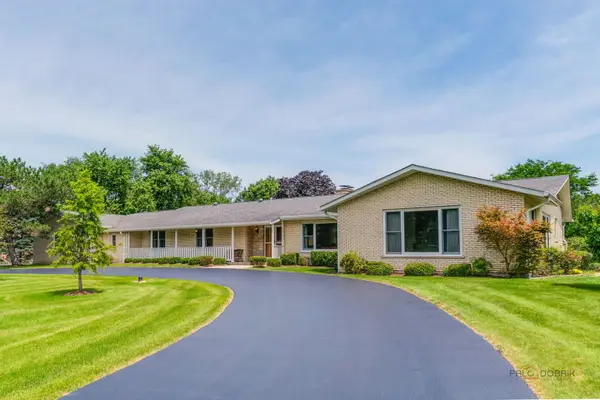 $1,050,000Pending4 beds 4 baths5,238 sq. ft.
3 Old Coach Drive, South Barrington, IL 60010
MLS# 12696650Listed by: RE/MAX LIBERTY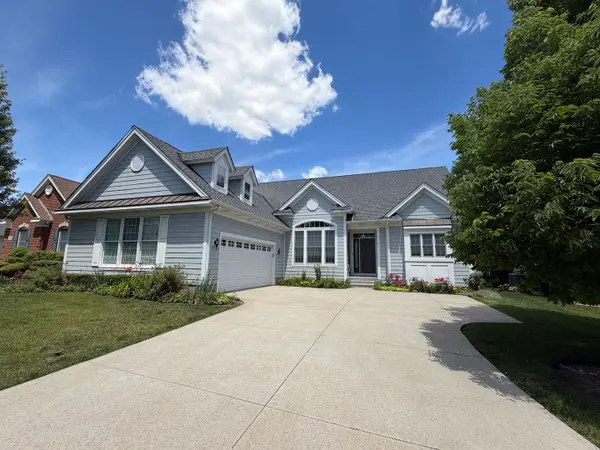 $825,000Pending2 beds 3 baths2,059 sq. ft.
4 Joshua Court, South Barrington, IL 60010
MLS# 12673089Listed by: RE/MAX LIBERTY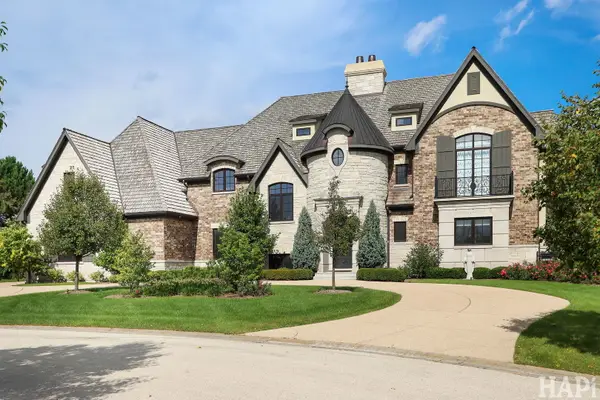 $2,599,000Active5 beds 6 baths9,588 sq. ft.
18 Enclave Court, South Barrington, IL 60010
MLS# 12684682Listed by: COLDWELL BANKER REALTY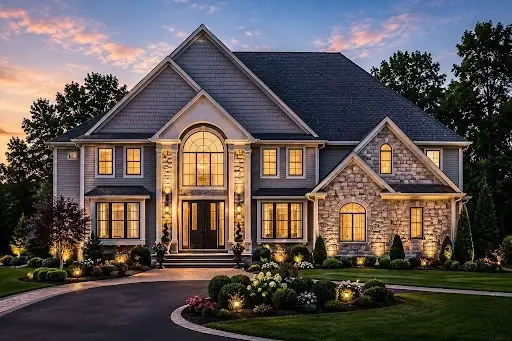 $1,750,000Active4 beds 5 baths5,373 sq. ft.
17 Projades Drive, South Barrington, IL 60010
MLS# 12681055Listed by: PINKEY RAUNIYAR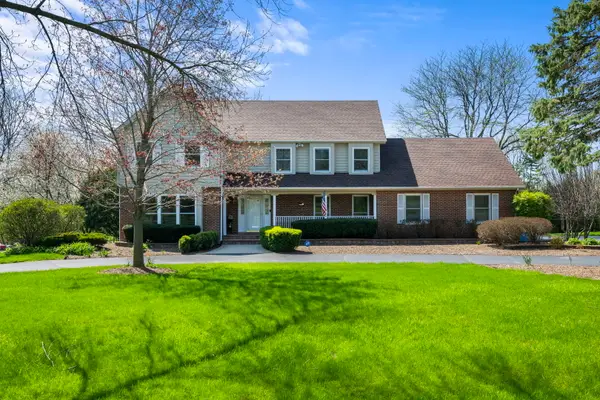 $875,000Pending5 beds 5 baths5,204 sq. ft.
26 Brandywine Road, South Barrington, IL 60010
MLS# 12680921Listed by: COMPASS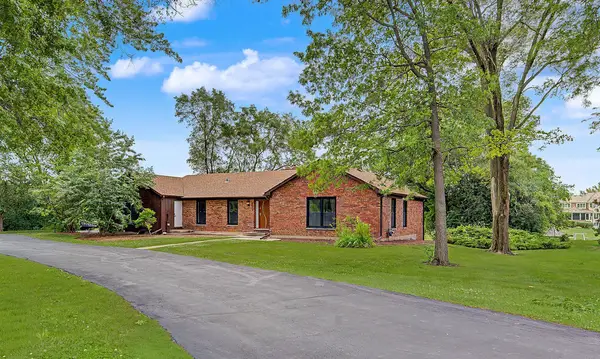 $1,024,900Pending4 beds 3 baths2,652 sq. ft.
15 Turning Shore Drive, South Barrington, IL 60010
MLS# 12672057Listed by: COLDWELL BANKER REALTY $549,000Active1.35 Acres
19 Star Lane, South Barrington, IL 60010
MLS# 12675074Listed by: COLDWELL BANKER REALTY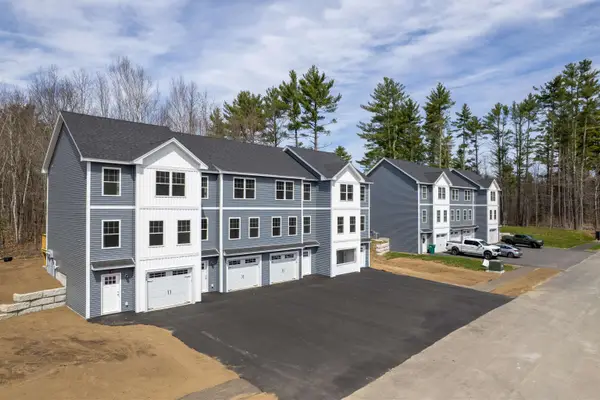 $419,900Active2 beds 2 baths1,250 sq. ft.
10B Lucky Lane The Crossings at Village Center #10 B, Barrington, NH 03825
MLS# 5093532Listed by: THE GOVE GROUP REAL ESTATE, LLC


Protect your home and budget from life's surprises with an Assurant Home Warranty, backed by a partner that supports you through every step of homeownership. Explore Plans.
©2026 Century 21 Real Estate LLC. All rights reserved. CENTURY 21®, the CENTURY 21 Logo and C21® are service marks owned by Century 21 Real Estate LLC. Century 21 Real Estate LLC fully supports the principles of the Fair Housing Act and the Equal Opportunity Act. Each office is independently owned and operated. Listing information is deemed reliable but not guaranteed accurate.