14115 Prairie Commons Lane, South Beloit, IL 61080
Local realty services provided by:CENTURY 21 Broughton Team
14115 Prairie Commons Lane,South Beloit, IL 61080
$318,000
- 3 Beds
- 3 Baths
- - sq. ft.
- Single family
- Sold
Listed by: brittany stiffler
Office: dickerson & nieman realtors - rockford
MLS#:12712406
Source:MLSNI
Sorry, we are unable to map this address
Price summary
- Price:$318,000
About this home
This beautiful two-story home offers approximately 2,000 square feet of comfortable living space, perfectly situated in the Prairie Hill and Hononegah School District. The main floor features a bright, open layout including a spacious living room, dining area, and a fully updated kitchen. The kitchen is a standout, boasting fresh white cabinetry, durable hard-surface countertops, a stylish tile backsplash, and modern stainless steel appliances. A convenient, updated half-bath completes the main level. Throughout the home, you will find crisp white trim and doors, complemented by updated fixtures that add a polished, contemporary feel. Upstairs, the home hosts three well-appointed bedrooms and two full bathrooms. The primary suite is a true retreat, featuring a walk-in closet and its own private en suite bathroom. For added convenience, the laundry area is located on the second floor near the bedrooms. The home also includes a finished basement, recently refreshed with new carpet and paint, providing excellent additional space for a recreation room, home office, or gym. Outside, enjoy the fenced yard and patio, perfect for outdoor living. The property is finished with a three-car garage featuring durable epoxy flooring. This turnkey home combines modern updates with a functional layout, making it an ideal choice for comfortable living....
Contact an agent
Home facts
- Year built:2007
- Listing ID #:12712406
- Updated:September 11, 2026 at 07:01 AM
Rooms and interior
- Bedrooms:3
- Total bathrooms:3
- Full bathrooms:2
- Half bathrooms:1
- Rooms Total:7
- Basement Description:Finished, Full
Heating and cooling
- Cooling:Central Air
- Heating:Natural Gas
- Central air:Yes
Structure and exterior
- Year built:2007
- Levels:2 Story
Utilities
- Water:Public
- Sewer:Public Sewer
Finances and disclosures
- Price:$318,000
- Tax amount:$5,295 (2025)
Parking
- Total parking spaces:3
- Parking description:Attached Garage, Garage
- Garage:Yes
- Garage spaces:3
 Copyright 2026 Midwest Real Estate Data LLC. All rights reserved. The data relating to real estate for sale on this web site comes in part from the Broker Reciprocity Program of the Midwest Real Estate Data LLC. Listing information is deemed reliable but not guaranteed. MLSNI Member Broker: Barbara K. Broughton
New listings near 14115 Prairie Commons Lane
- New
 $439,900Active4 beds 3 baths3,039 sq. ft.
6645 Queenanns Way, SOUTH BELOIT, IL 61080
MLS# 202605723Listed by: KELLER WILLIAMS REALTY SIGNATURE - New
 $1,295,000Active4 beds 4 baths4,555 sq. ft.
15380 WHITE SCHOOL Road, SOUTH BELOIT, IL 61080
MLS# 202605710Listed by: DICKERSON & NIEMAN - New
 $50,000Active0.37 Acres
15652 Brittny Circle, SOUTH BELOIT, IL 61080
MLS# 202605694Listed by: REAL BROKER, LLC  $385,000Pending4 beds 3 baths1,902 sq. ft.
15615 Bryden Drive, South Beloit, IL 61080
MLS# 12753727Listed by: DICKERSON & NIEMAN REALTORS - ROCKFORD- New

 $264,900Active3 beds 2 baths1,634 sq. ft.
14723 Hunters Way, South Beloit, IL 61080
MLS# 2032131Listed by: CENTURY 21 AFFILIATED - New
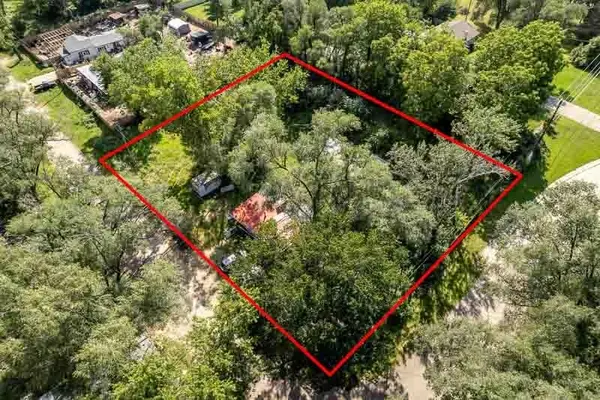 $50,000Active0.83 Acres
xxx1 Guetschow Avenue, SOUTH BELOIT, IL 61080
MLS# 202605530Listed by: CENTURY 21 AFFILIATED - New
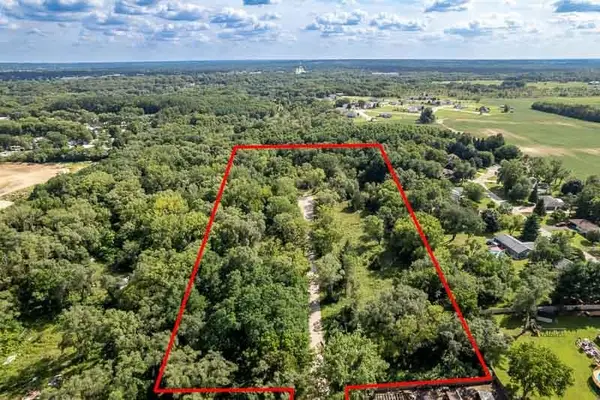 $70,000Active6.95 Acres
xxx3 Willow Lane, SOUTH BELOIT, IL 61080
MLS# 202605531Listed by: CENTURY 21 AFFILIATED - New
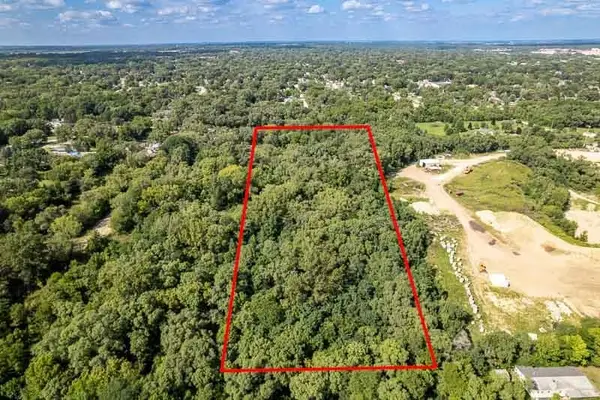 $100,000Active9.94 Acres
xxx4 Guetschow Avenue, SOUTH BELOIT, IL 61080
MLS# 202605532Listed by: CENTURY 21 AFFILIATED - New
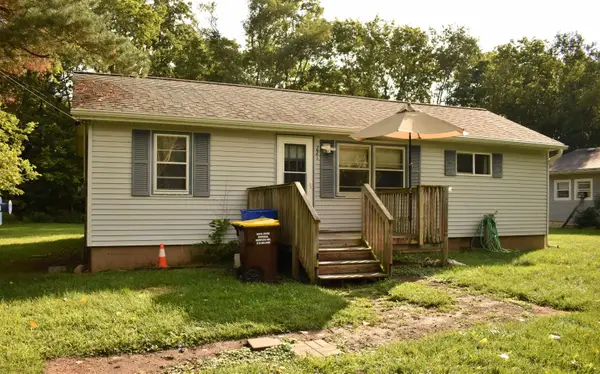 $90,000Active1 beds 1 baths936 sq. ft.
221 KEDZIE Avenue, SOUTH BELOIT, IL 61080
MLS# 202605488Listed by: DICKERSON & NIEMAN  Active2 beds 1 baths875 sq. ft.
7215 Middle Road, South Beloit, IL 61080
MLS# 12746747Listed by: VYLLA HOME


Protect your home and budget from life's surprises with an Assurant Home Warranty, backed by a partner that supports you through every step of homeownership. Explore Plans.
©2026 Century 21 Real Estate LLC. All rights reserved. CENTURY 21®, the CENTURY 21 Logo and C21® are service marks owned by Century 21 Real Estate LLC. Century 21 Real Estate LLC fully supports the principles of the Fair Housing Act and the Equal Opportunity Act. Each office is independently owned and operated. Listing information is deemed reliable but not guaranteed accurate.