15328 WEDGEWOOD DR, South Beloit, IL 61080
Local realty services provided by:CENTURY 21 Affiliated
15328 WEDGEWOOD DR,South Beloit, IL 61080
$400,000
- 3 Beds
- 3 Baths
- 2,635 sq. ft.
- Single family
- Pending
Listed by: ryan sullivan
Office: keller williams realty signature
MLS#:202604186
Source:IL_RAAR
Price summary
- Price:$400,000
- Price per sq. ft.:$151.8
About this home
Welcome to this exceptionally well-maintained ranch situated on a beautiful 1.15-acre lot in a desirable rural subdivision within the highly sought-after Hononegah High School District, served by Prairie Hill Grade and Middle Schools. Offering 3 bedrooms, 2 baths, a 3½+ car garage, and a finished lower level, this home combines space, comfort, and functionality. The inviting floor plan features modern flooring, neutral colors, ceiling fans, and a spacious family room with cathedral ceilings and a gas fireplace. The eat-in kitchen offers abundant cabinetry and workspace, while the formal dining room is ideal for entertaining. The private primary suite includes its own bath and a large walk-in closet, and the convenient first-floor laundry adds everyday practicality. The finished basement provides exceptional additional living space with a large rec room, two bonus rooms perfect for an office, gym, or hobbies, a dedicated craft room, and abundant storage. Step through the sliding doors to a wood deck overlooking the expansive backyard with no rear neighbors, plus a patio and garden shed for even more outdoor enjoyment. Additional highlights include Pella windows, 200-amp electrical service, a freshly sealed driveway, and major mechanical updates with the furnace, central air conditioner, and water heater all replaced in 2022. Conveniently located just minutes from I-90, this move-in-ready home offers the perfect blend of peaceful country living and easy access to shopping, dining, and everyday conveniences....
Contact an agent
Home facts
- Listing ID #:202604186
- Added:101 day(s) ago
- Updated:August 14, 2026 at 04:42 AM
Rooms and interior
- Bedrooms:3
- Total bathrooms:3
- Full bathrooms:2
- Half bathrooms:1
- Dining Description:On Main Level
- Kitchen Description:Dishwasher, Electric Range, Microwave, Refrigerator, Stove/Cooktop, Sump Pump, Water Softener
- Bedroom Description:Master Bedroom On Main Level
- Basement Description:Full
- Living area:2,635 sq. ft.
Heating and cooling
- Cooling:Central Air
- Heating:Forced Air, Natural Gas
- Central air:Yes
Structure and exterior
- Roof:Shingle
- Building area:2,635 sq. ft.
- Lot area:1.15 Acres
- Architectural Style:Ranch
- Construction Materials:Siding
- Exterior Features:Deck, Garden Shed
Schools
- High school:Hononegah High
- Middle school:Willowbrook
- Elementary school:Prairie Hill Elementary
Utilities
- Water:Well
- Sewer:Septic
Finances and disclosures
- Price:$400,000
- Price per sq. ft.:$151.8
Features and amenities
- Appliances:Dishwasher, Microwave, Refrigerator, Stove/Cooktop, Sump Pump, Washer, Water Softener
- Laundry features:Dryer, Laundry 1St Floor, Washer
- Amenities:Deck, Garden Shed, Gas Water Heater, Laundry 1St Floor, Lower Level Finished Space
Parking
- Garage spaces:3.5
New listings near 15328 WEDGEWOOD DR
- New
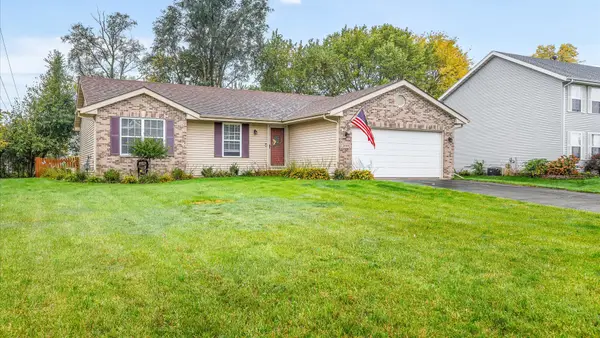 $275,000Active3 beds 2 baths1,818 sq. ft.
5508 Reidenbach Road, South Beloit, IL 61080
MLS# 12787232Listed by: BERKSHIRE HATHAWAY HOMESERVICE
- New
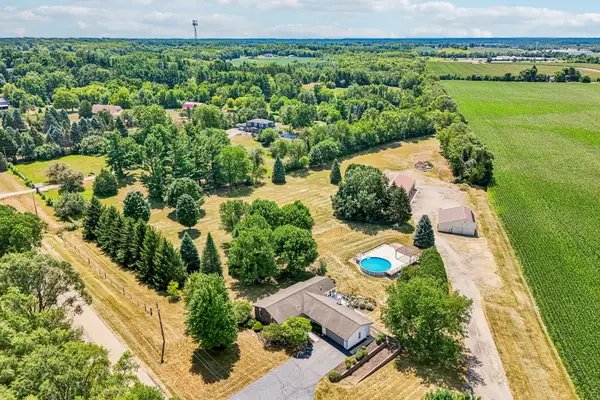 $590,000Active4 beds 3 baths2,500 sq. ft.
6797 Manchester Road, South Beloit, IL 61080
MLS# 12786196Listed by: REAL PEOPLE REALTY - New
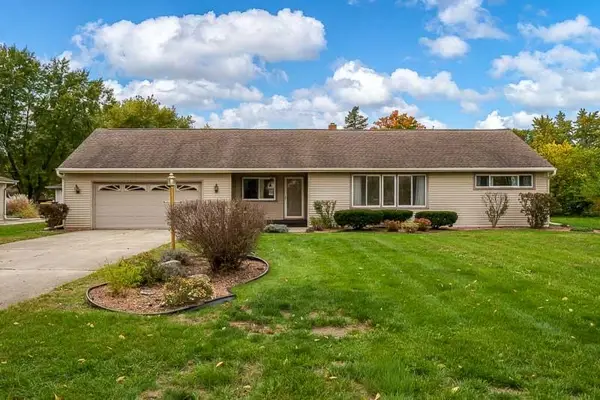 $230,000Active3 beds 1 baths1,080 sq. ft.
1114 Dorr Road, SOUTH BELOIT, IL 61080
MLS# 202606563Listed by: KELLER WILLIAMS REALTY SIGNATURE 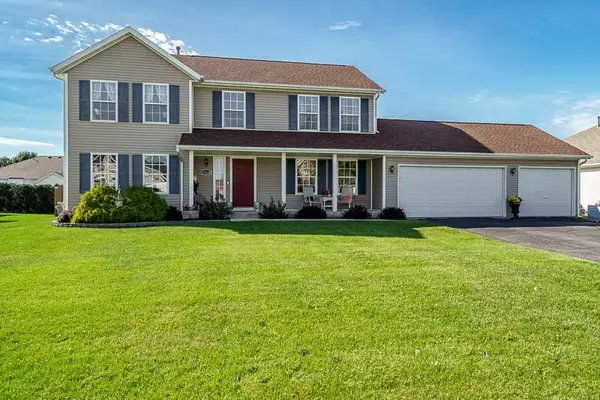 $329,900Pending4 beds 3 baths2,400 sq. ft.
15620 Taylor Street, South Beloit, IL 61080
MLS# 12765424Listed by: DICKERSON & NIEMAN REALTORS - ROCKFORD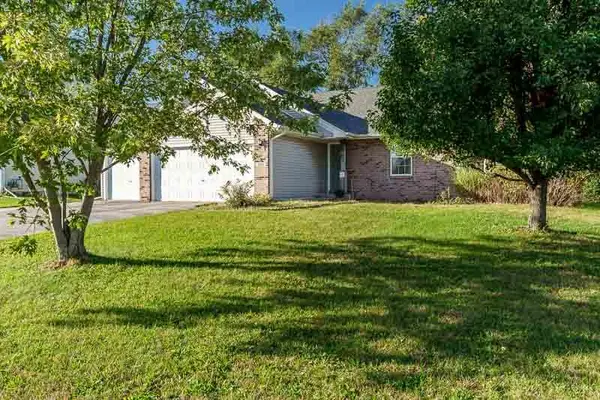 $229,000Pending3 beds 2 baths1,272 sq. ft.
645 Winfield Drive, South Beloit, IL 61080
MLS# 12780355Listed by: KEY REALTY - ROCKFORD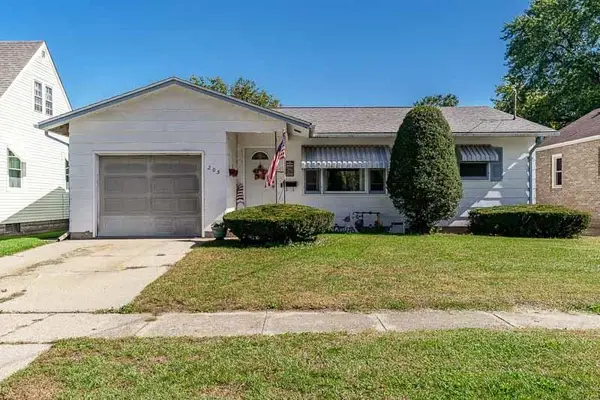 $150,000Pending2 beds 2 baths1,578 sq. ft.
205 Goodhue Street, SOUTH BELOIT, IL 61080
MLS# 202606373Listed by: KELLER WILLIAMS REALTY SIGNATURE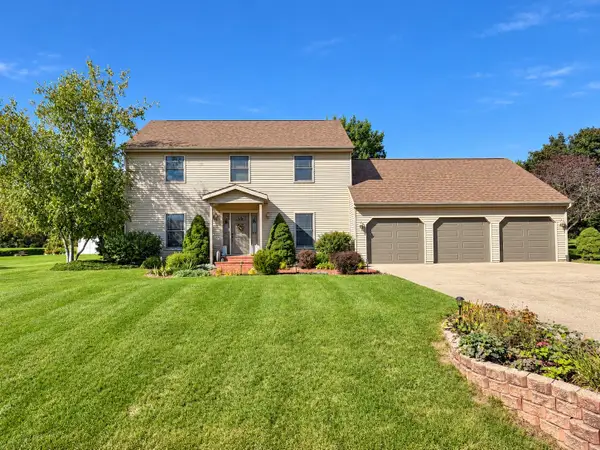
 $359,000Pending3 beds 4 baths2,137 sq. ft.
14592 Donnalynn Drive, SOUTH BELOIT, IL 61080
MLS# 202606355Listed by: CENTURY 21 AFFILIATED- New
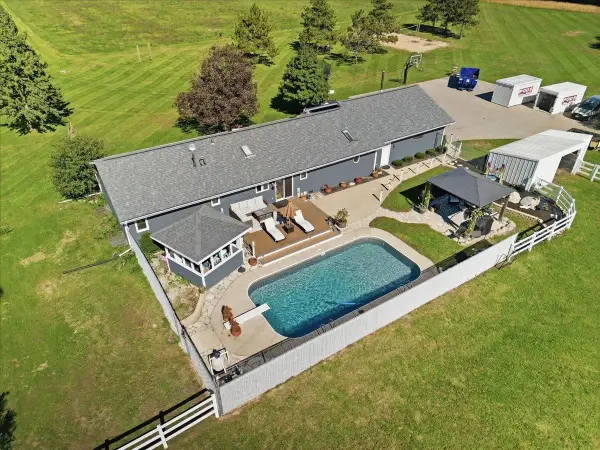 $579,900Active3 beds 3 baths3,039 sq. ft.
2333 Fischer Road, SOUTH BELOIT, IL 61080
MLS# 202606301Listed by: CENTURY 21 AFFILIATED 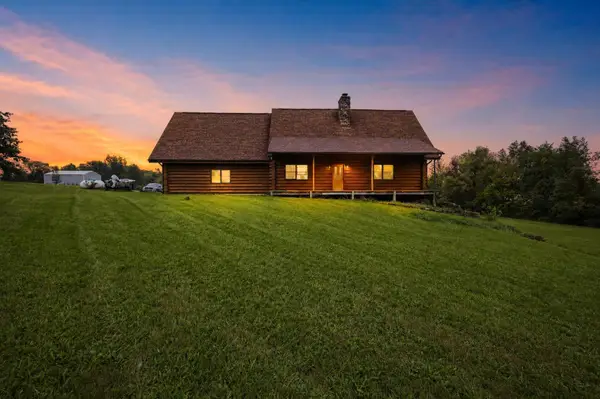 $524,900Active2 beds 2 baths1,920 sq. ft.
21205 County Line Road, South Beloit, IL 61080
MLS# 12773542Listed by: KENTON REALTY GROUP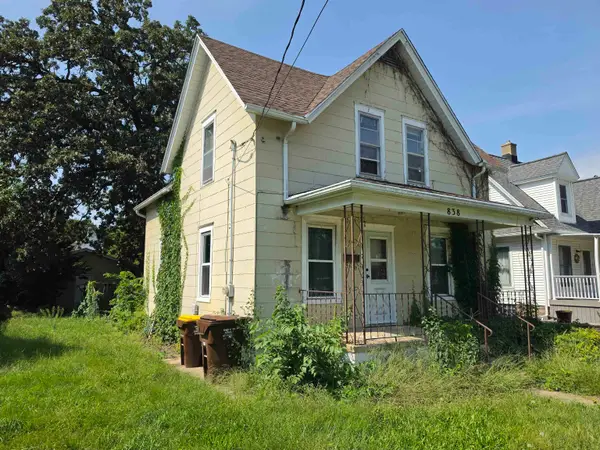 $124,900Pending3 beds 1 baths1,170 sq. ft.
838 Roscoe Avenue, SOUTH BELOIT, IL 61080
MLS# 202606127Listed by: CENTURY 21 AFFILIATED


Protect your home and budget from life's surprises with an Assurant Home Warranty, backed by a partner that supports you through every step of homeownership. Explore Plans.
©2026 Century 21 Real Estate LLC. All rights reserved. CENTURY 21®, the CENTURY 21 Logo and C21® are service marks owned by Century 21 Real Estate LLC. Century 21 Real Estate LLC fully supports the principles of the Fair Housing Act and the Equal Opportunity Act. Each office is independently owned and operated. Listing information is deemed reliable but not guaranteed accurate.