
15528 white oak, South Beloit, IL 61080
Local realty services provided by:CENTURY 21 Affiliated
15528 white oak,South Beloit, IL 61080
$274,000
- 2 Beds
- 3 Baths
- 1,700 sq. ft.
- Single family
- Pending
Listed by: timothy gray
Office: the chicagoland real estate auction co
MLS#:202603943
Source:IL_RAAR
Price summary
- Price:$274,000
- Price per sq. ft.:$161.18
About this home
BEAUTIFUL CONDO TOWNHOME IN SOUTH BELOIT. THIS HOME IS PRACTICALLY NEW, HAS A GREAT LAYOUT FULL OF SUN FILLED WINDOWS AND EXPANSIVE SPACE. THIS HOME HAS 3 FULL BATHROOMS, 2 CAR GARAGE AND NICE YARD. THE MASTER HAS AN ON SUITE BATH AND WALK IN CLOSET. THE BASEMENT HAS POTENTIAL TO BE USED AS OFFICE SPACE, PLAY SPACE, WORK, ETC.
Contact an agent
Home facts
- Listing ID #:202603943
- Added:113 day(s) ago
- Updated:October 22, 2026 at 04:47 AM
Rooms and interior
- Bedrooms:2
- Total bathrooms:3
- Full bathrooms:3
- Dining Description:On Main Level
- Kitchen Description:Gas Range, Sump Pump
- Bedroom Description:Master Bedroom On Main Level
- Basement Description:Full
- Living area:1,700 sq. ft.
Heating and cooling
- Cooling:Central Air
- Heating:Forced Air
- Central air:Yes
Structure and exterior
- Roof:Rubber
- Building area:1,700 sq. ft.
- Lot area:0.18 Acres
- Construction Materials:Siding
- Exterior Features:Deck
- Levels:2 Story
Schools
- High school:South Beloit Sr High
- Middle school:South Beloit Jr High
- Elementary school:Unknown
Utilities
- Water:City/Community
- Sewer:City/Community
Finances and disclosures
- Price:$274,000
- Price per sq. ft.:$161.18
Features and amenities
- Appliances:Sump Pump
- Amenities:Deck, Gas Water Heater
Parking
- Garage spaces:1
New listings near 15528 white oak
- New
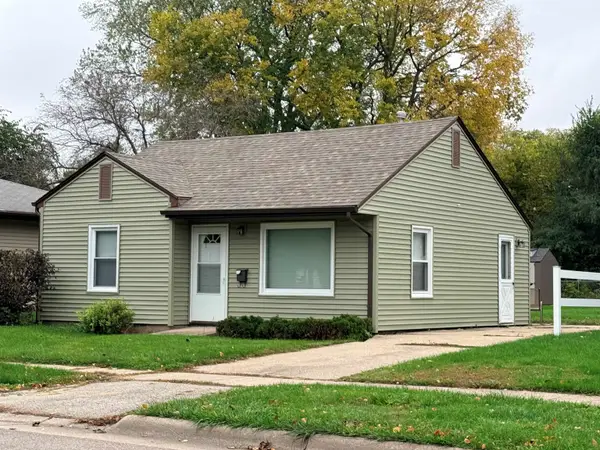 $95,000Active2 beds 1 baths672 sq. ft.
821 MARVIN Street, SOUTH BELOIT, IL 61080
MLS# 202606693Listed by: DICKERSON & NIEMAN - New
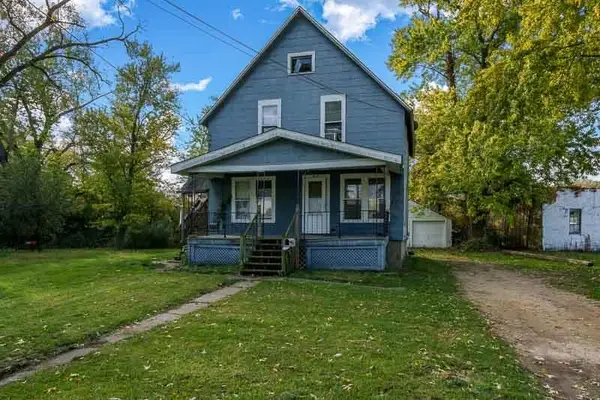 $145,000Active-- beds -- baths1,628 sq. ft.
456 LATHROP Terrace, SOUTH BELOIT, IL 61080
MLS# 202606671Listed by: DICKERSON & NIEMAN - New
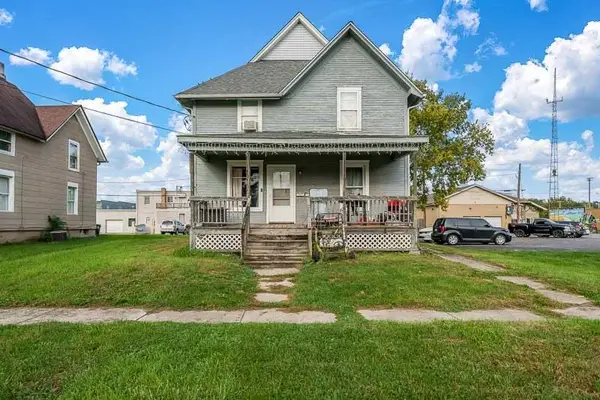 $170,000Active-- beds -- baths1,798 sq. ft.
526 ROSCOE Avenue, SOUTH BELOIT, IL 61080
MLS# 202606672Listed by: DICKERSON & NIEMAN - New
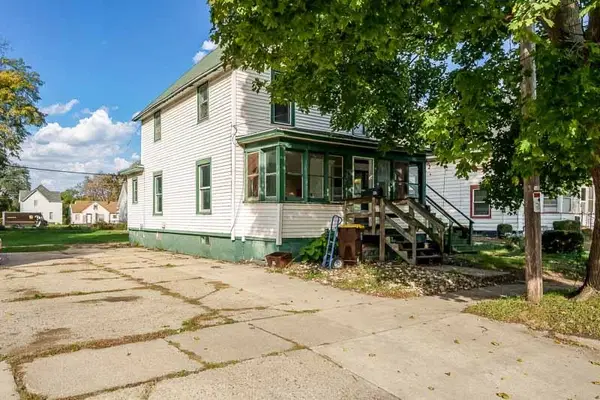 $145,000Active-- beds -- baths1,388 sq. ft.
226 S HARRISON Avenue, SOUTH BELOIT, IL 61080
MLS# 202606673Listed by: DICKERSON & NIEMAN - New
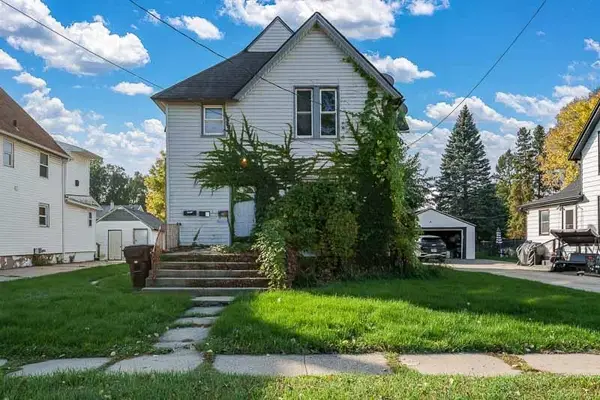 $160,000Active-- beds -- baths2,306 sq. ft.
530 GARDNER Street, SOUTH BELOIT, IL 61080
MLS# 202606674Listed by: DICKERSON & NIEMAN - New
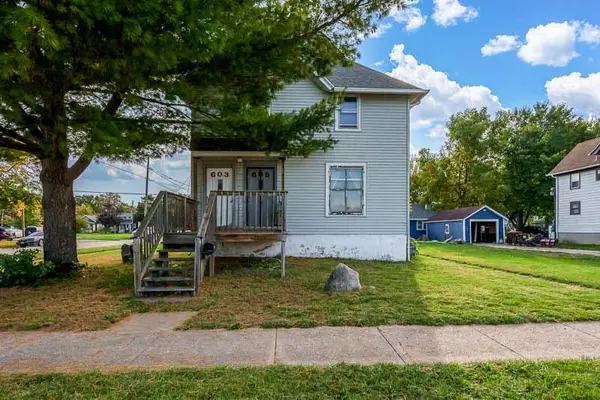 $175,000Active-- beds -- baths1,855 sq. ft.
603-605 BLACKHAWK Road, SOUTH BELOIT, IL 61080
MLS# 202606675Listed by: DICKERSON & NIEMAN - New
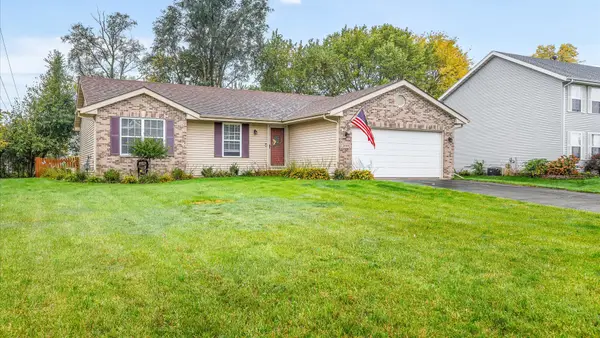 $275,000Active3 beds 2 baths1,818 sq. ft.
5508 Reidenbach Road, South Beloit, IL 61080
MLS# 12787232Listed by: BERKSHIRE HATHAWAY HOMESERVICE
- New
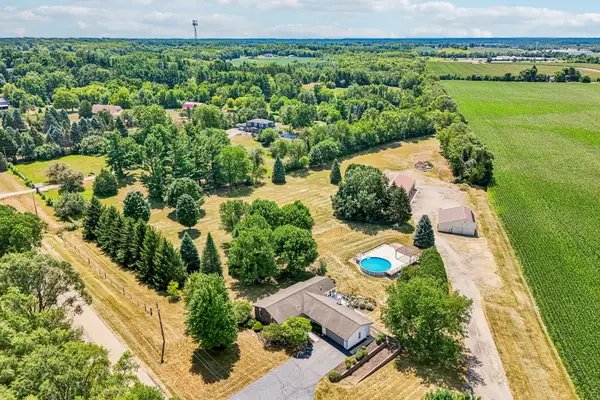 $590,000Active4 beds 3 baths2,500 sq. ft.
6797 Manchester Road, South Beloit, IL 61080
MLS# 12786196Listed by: REAL PEOPLE REALTY - New
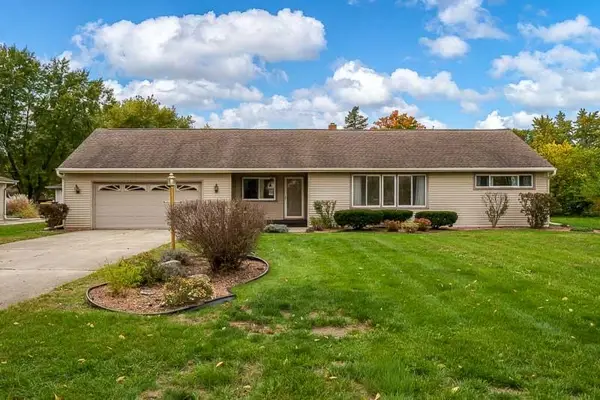 $230,000Active3 beds 1 baths1,080 sq. ft.
1114 Dorr Road, SOUTH BELOIT, IL 61080
MLS# 202606563Listed by: KELLER WILLIAMS REALTY SIGNATURE 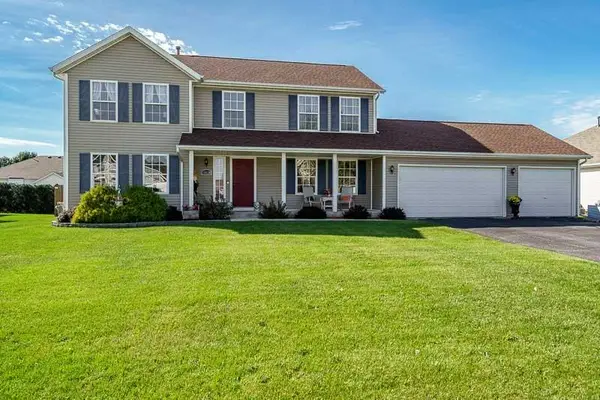 $329,900Pending4 beds 3 baths2,400 sq. ft.
15620 TAYLOR Street, SOUTH BELOIT, IL 61080
MLS# 202606422Listed by: DICKERSON & NIEMAN


Protect your home and budget from life's surprises with an Assurant Home Warranty, backed by a partner that supports you through every step of homeownership. Explore Plans.
©2026 Century 21 Real Estate LLC. All rights reserved. CENTURY 21®, the CENTURY 21 Logo and C21® are service marks owned by Century 21 Real Estate LLC. Century 21 Real Estate LLC fully supports the principles of the Fair Housing Act and the Equal Opportunity Act. Each office is independently owned and operated. Listing information is deemed reliable but not guaranteed accurate.