5820 FAIRWAY Drive, South Beloit, IL 61080
Local realty services provided by:CENTURY 21 Affiliated
5820 FAIRWAY Drive,South Beloit, IL 61080
$279,900
- 4 Beds
- 2 Baths
- 2,033 sq. ft.
- Single family
- Pending
Listed by: ray gade
Office: dickerson & nieman
MLS#:202603864
Source:IL_RAAR
Price summary
- Price:$279,900
- Price per sq. ft.:$137.68
About this home
Welcome to a beautifully remodeled 4 bed, 2 bathroom home located in Prairie Hill and Hononegah school district. Over 2000 SF of professionally remodeled living space. The stunning interior features a completely updated kitchen with brand-new cabinetry, quartz countertops, and all new plumbing and lighting fixtures. New luxury vinyl plank flooring and plush carpet have been installed throughout the home, creating a modern and cohesive feel. With four bedrooms and two full bathrooms, there's plenty of room for family, guests, or a home office setup. The finished basement provides additional versatile living space, including two separate areas ideal for entertaining, a home office, recreation room, or media space, along with an additional bedroom. Outside, you'll appreciate the convenience of the attached two-car garage, a brand-new roof installed in 2026, and a newly installed private fence surrounding the property, offering both security and seclusion. Agent owned.
Contact an agent
Home facts
- Listing ID #:202603864
- Added:94 day(s) ago
- Updated:July 28, 2026 at 08:47 PM
Rooms and interior
- Bedrooms:4
- Total bathrooms:2
- Full bathrooms:2
- Dining Description:On Main Level
- Kitchen Description:Dishwasher, Gas Range, Microwave, Refrigerator, Stove/Cooktop
- Bedroom Description:Master Bedroom On Main Level
- Basement Description:Full
- Living area:2,033 sq. ft.
Heating and cooling
- Cooling:Central Air
- Heating:Forced Air
- Central air:Yes
Structure and exterior
- Roof:Shingle
- Building area:2,033 sq. ft.
- Lot area:0.27 Acres
- Construction Materials:Siding
- Exterior Features:Fenced Yard
- Levels:1.5 Story
Schools
- High school:Hononegah High
- Middle school:Hononegah 207
- Elementary school:Prairie Hill Elementary
Utilities
- Water:City/Community
- Sewer:City/Community
Finances and disclosures
- Price:$279,900
- Price per sq. ft.:$137.68
Features and amenities
- Appliances:Dishwasher, Microwave, Refrigerator, Stove/Cooktop
- Amenities:Fenced Yard, Gas Water Heater, Lower Level Finished Space
Parking
- Garage spaces:2
New listings near 5820 FAIRWAY Drive
- New
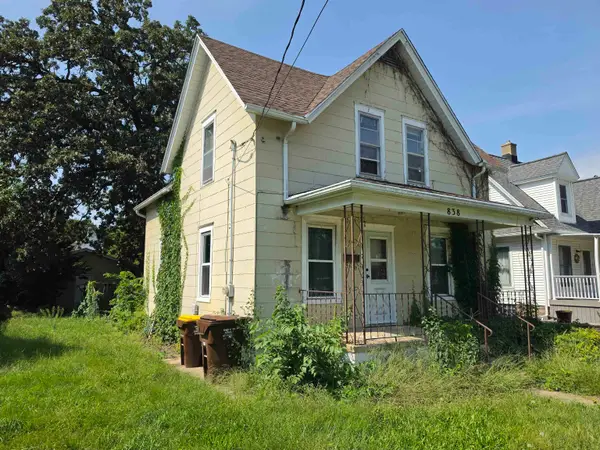
 $124,900Active3 beds 1 baths1,170 sq. ft.
838 Roscoe Avenue, SOUTH BELOIT, IL 61080
MLS# 202606127Listed by: CENTURY 21 AFFILIATED - New
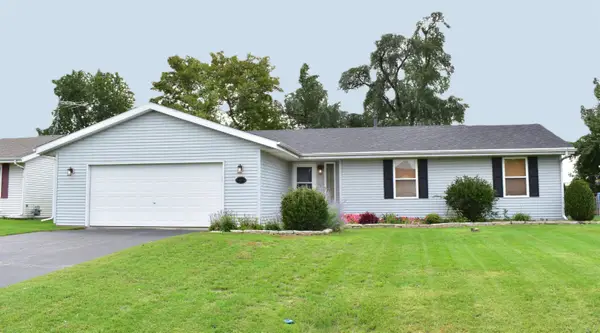 $259,900Active3 beds 2 baths1,818 sq. ft.
14624 Whispering Wind Way, SOUTH BELOIT, IL 61080
MLS# 202606107Listed by: GAMBINO REALTORS - New
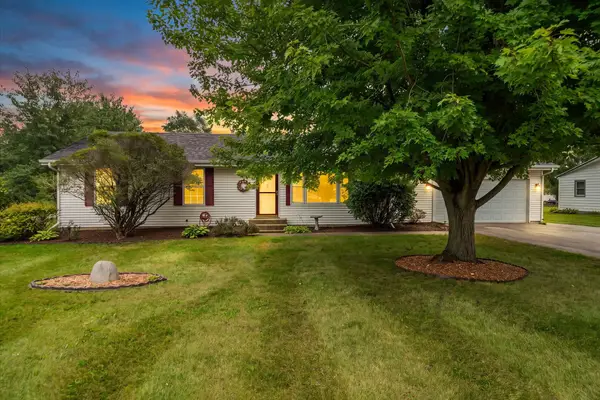 $275,000Active3 beds 2 baths1,354 sq. ft.
14275 Dorr Road, SOUTH BELOIT, IL 61080
MLS# 202606090Listed by: REALTY ONE GROUP STRATEGIES 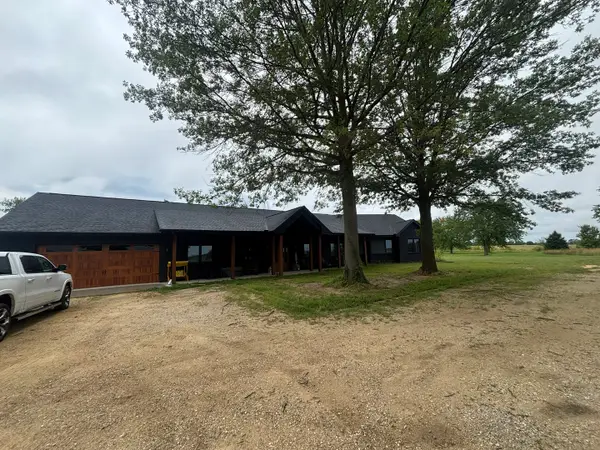 $1,199,900Pending3 beds 3 baths1,695 sq. ft.
747 Manchester Road, South Beloit, IL 61080
MLS# 12766186Listed by: DICKERSON & NIEMAN REALTORS - ROCKFORD
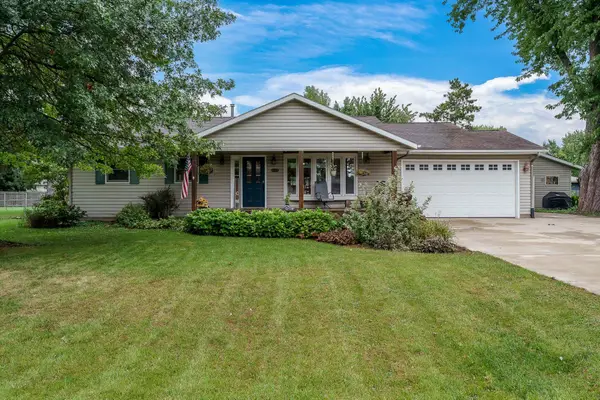 $349,700Pending3 beds 3 baths2,000 sq. ft.
5810 VESPER Drive, SOUTH BELOIT, IL 61080
MLS# 202605953Listed by: DICKERSON & NIEMAN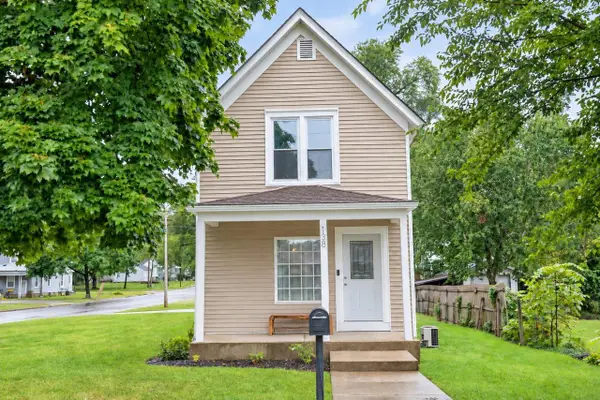 $177,000Pending2 beds 1 baths963 sq. ft.
138 S Adams Street, South Beloit, IL 61080
MLS# 2032950Listed by: REAL BROKER LLC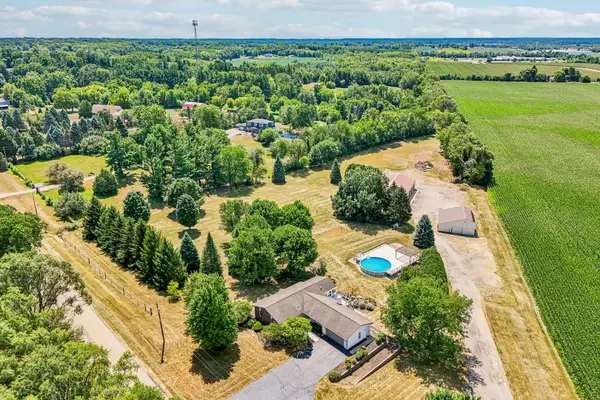 $590,000Active4 beds 3 baths2,500 sq. ft.
6797 Manchester Road, South Beloit, IL 61080
MLS# 12762221Listed by: REAL PEOPLE REALTY $439,900Pending4 beds 3 baths3,039 sq. ft.
6645 Queenanns Way, South Beloit, IL 61080
MLS# 12755776Listed by: KELLER WILLIAMS REALTY SIGNATURE $1,295,000Active4 beds 4 baths4,555 sq. ft.
15380 WHITE SCHOOL Road, SOUTH BELOIT, IL 61080
MLS# 202605710Listed by: DICKERSON & NIEMAN $50,000Active0.37 Acres
15652 Brittny Circle, SOUTH BELOIT, IL 61080
MLS# 202605694Listed by: REAL BROKER, LLC


Protect your home and budget from life's surprises with an Assurant Home Warranty, backed by a partner that supports you through every step of homeownership. Explore Plans.
©2026 Century 21 Real Estate LLC. All rights reserved. CENTURY 21®, the CENTURY 21 Logo and C21® are service marks owned by Century 21 Real Estate LLC. Century 21 Real Estate LLC fully supports the principles of the Fair Housing Act and the Equal Opportunity Act. Each office is independently owned and operated. Listing information is deemed reliable but not guaranteed accurate.