5900 Dusty Lane, South Beloit, IL 61080
Local realty services provided by:CENTURY 21 Affiliated
5900 Dusty Lane,South Beloit, IL 61080
$294,900
- 4 Beds
- 2 Baths
- 1,771 sq. ft.
- Single family
- Pending
Listed by:
 Rocky Garst(815) 209 - 5150CENTURY 21 Affiliated
Office: century 21 affiliated
MLS#:202605038
Source:IL_RAAR
Price summary
- Price:$294,900
- Price per sq. ft.:$166.52
About this home
Welcome to this well maintained one owner 4 bedroom 2 bath home in Prairie Commons Subdivision in the desired Prairie Hill, Hononegah School district.This family home had a new roof and deck in 2025. The eat in kitchen offers granite counter tops. A new walk in shower was added to the main level in 2024. Enjoy the fenced in back yard with plenty of space for your children and pets to roam. There is a three car garage for your all your toys.
Contact an agent
Home facts
- Listing ID #:202605038
- Added:67 day(s) ago
- Updated:October 18, 2026 at 04:53 AM
Rooms and interior
- Bedrooms:4
- Total bathrooms:2
- Full bathrooms:2
- Kitchen Description:Dishwasher, Disposal, Gas Range, Microwave, Refrigerator, Stove/Cooktop, Water Softener
- Bedroom Description:Master Bedroom On Main Level
- Basement Description:Full
- Living area:1,771 sq. ft.
Heating and cooling
- Cooling:Central Air
- Heating:Natural Gas
- Central air:Yes
Structure and exterior
- Roof:Shingle
- Building area:1,771 sq. ft.
- Lot area:0.23 Acres
- Architectural Style:Bi-Level
- Construction Materials:Brick/Stone, Siding
- Exterior Features:Deck-Leveled, Fenced Yard, Partial Exposure
- Levels:Bi-Level
Schools
- High school:Hononegah High
- Middle school:Willowbrook
- Elementary school:Prairie Hill Elementary
Utilities
- Water:City/Community
- Sewer:City/Community
Finances and disclosures
- Price:$294,900
- Price per sq. ft.:$166.52
Features and amenities
- Appliances:Dishwasher, Microwave, Refrigerator, Stove/Cooktop, Washer, Water Softener
- Laundry features:Dryer, Washer
- Amenities:County Taxes, Fenced Yard, Gas Water Heater, Lower Level Finished Space, Partial Exposure
Parking
- Garage spaces:3
New listings near 5900 Dusty Lane
- New
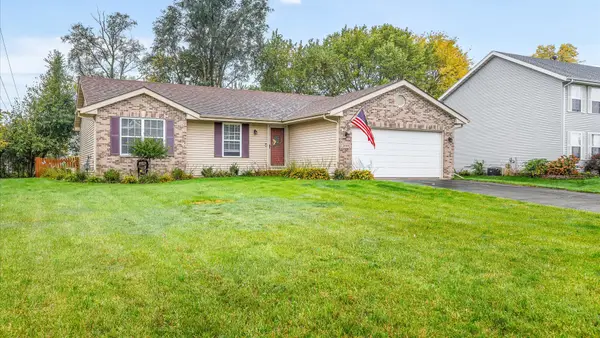 $275,000Active3 beds 2 baths1,342 sq. ft.
5508 Reidenbach Road, South Beloit, IL 61080
MLS# 12787232Listed by: BERKSHIRE HATHAWAY HOMESERVICE - New
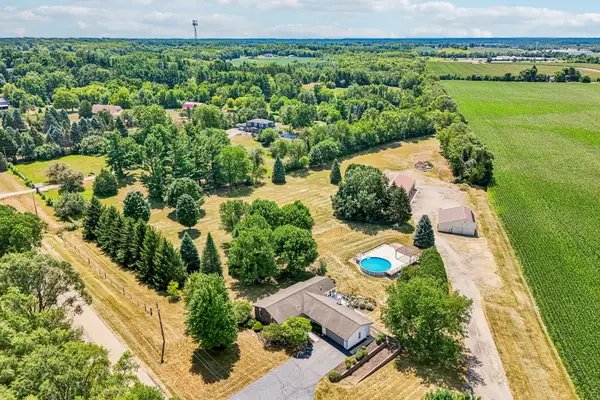 $590,000Active4 beds 3 baths2,500 sq. ft.
6797 Manchester Road, South Beloit, IL 61080
MLS# 12786196Listed by: REAL PEOPLE REALTY - New
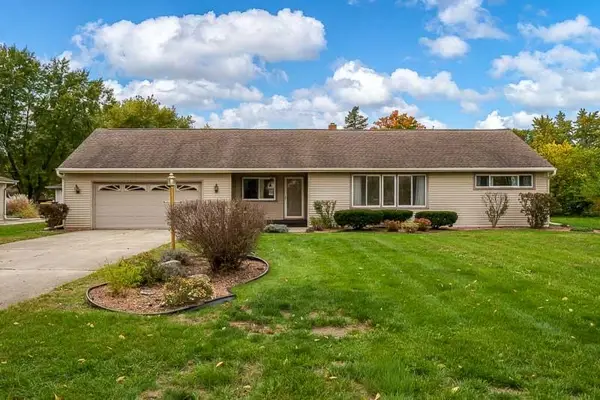 $230,000Active3 beds 1 baths1,080 sq. ft.
1114 Dorr Road, SOUTH BELOIT, IL 61080
MLS# 202606563Listed by: KELLER WILLIAMS REALTY SIGNATURE 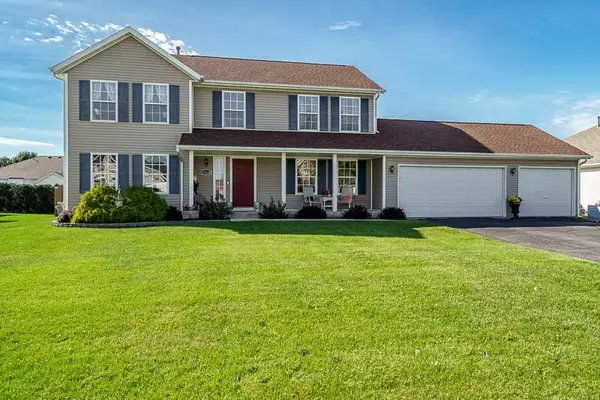 $329,900Pending4 beds 3 baths2,400 sq. ft.
15620 Taylor Street, South Beloit, IL 61080
MLS# 12765424Listed by: DICKERSON & NIEMAN REALTORS - ROCKFORD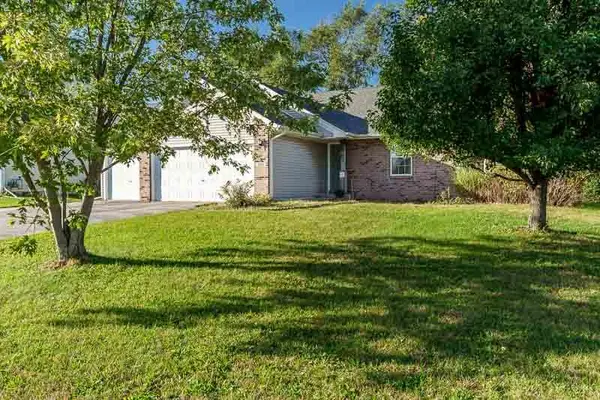 $229,000Pending3 beds 2 baths1,272 sq. ft.
645 Winfield Drive, South Beloit, IL 61080
MLS# 12780355Listed by: KEY REALTY - ROCKFORD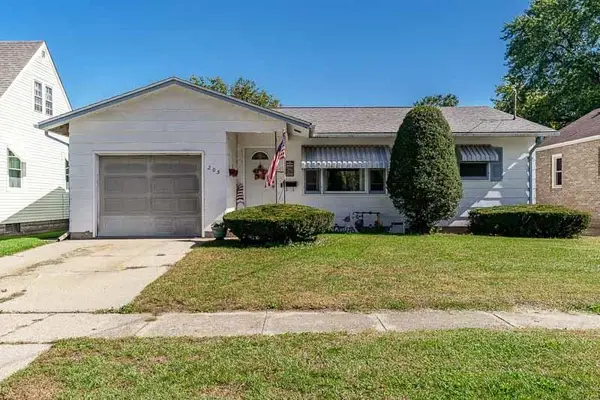 $150,000Pending2 beds 2 baths1,578 sq. ft.
205 Goodhue Street, SOUTH BELOIT, IL 61080
MLS# 202606373Listed by: KELLER WILLIAMS REALTY SIGNATURE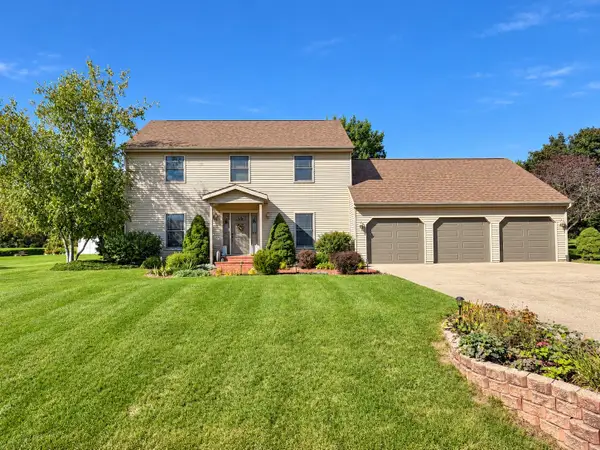
 $359,000Pending3 beds 4 baths2,137 sq. ft.
14592 Donnalynn Drive, SOUTH BELOIT, IL 61080
MLS# 202606355Listed by: CENTURY 21 AFFILIATED- New
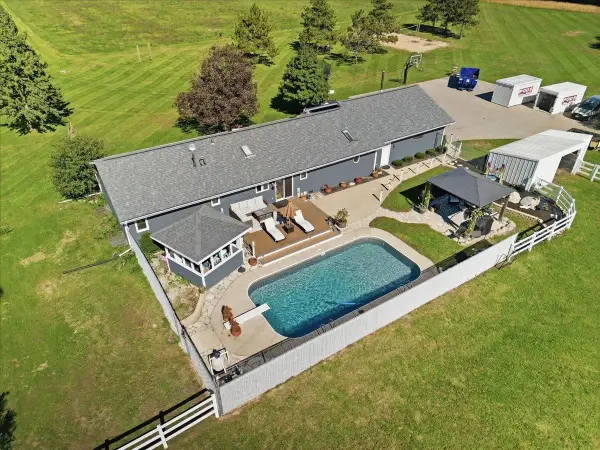 $579,900Active3 beds 3 baths3,039 sq. ft.
2333 Fischer Road, SOUTH BELOIT, IL 61080
MLS# 202606301Listed by: CENTURY 21 AFFILIATED 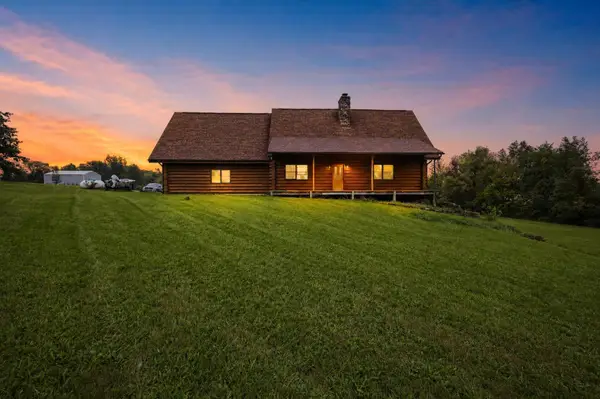 $524,900Active2 beds 2 baths1,920 sq. ft.
21205 County Line Road, South Beloit, IL 61080
MLS# 12773542Listed by: KENTON REALTY GROUP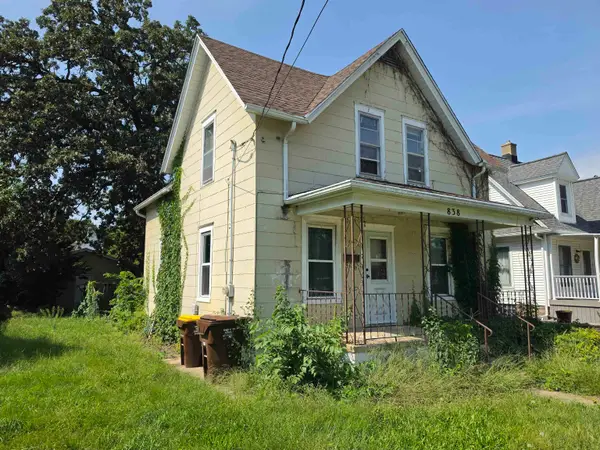 $124,900Pending3 beds 1 baths1,170 sq. ft.
838 Roscoe Avenue, SOUTH BELOIT, IL 61080
MLS# 202606127Listed by: CENTURY 21 AFFILIATED


Protect your home and budget from life's surprises with an Assurant Home Warranty, backed by a partner that supports you through every step of homeownership. Explore Plans.
©2026 Century 21 Real Estate LLC. All rights reserved. CENTURY 21®, the CENTURY 21 Logo and C21® are service marks owned by Century 21 Real Estate LLC. Century 21 Real Estate LLC fully supports the principles of the Fair Housing Act and the Equal Opportunity Act. Each office is independently owned and operated. Listing information is deemed reliable but not guaranteed accurate.