6582 Kristines Way, South Beloit, IL 61080
Local realty services provided by:CENTURY 21 Affiliated
Upcoming open houses
- Sun, Sep 1312:30 pm - 02:00 pm
Listed by:
 Charla Piper(608) 359 - 9578CENTURY 21 Affiliated
Office: century 21 affiliated
MLS#:2027946
Source:WI_WIREX_SCW
Price summary
- Price:$249,900
- Price per sq. ft.:$145.04
- Monthly HOA dues:$280
About this home
Move-in ready and offering room to spread out! This beautifully maintained 3-bedroom, 2-bath condo in the Villas of Oakfield features approximately 1,723 square feet of finished living space and a flexible multi-level layout. The bright main level welcomes you with a spacious 14' x 17' living room, an adjoining dining area, and a well-designed kitchen with abundant cabinet and counter space. Upstairs are two generously sized bedrooms and a full bath. The finished lower level adds exceptional versatility with a large family/rec room, third bedroom with an egress window, second full bath, and additional storage‹”perfect for guests, a home office, fitness area, or private living space. Enjoy low-maintenance condo living, an attached 2-car garage, city water and sewer, and convenient access to shopping, dining, parks, and major routes connecting South Beloit, Beloit, Rockford, and the Stateline area. Schedule your showing and see how much space this condo has to offer! Includes 13 months Universal Home Warranty! https://my.matterport.com/show/?m=XWzJRw4UdWE...
Contact an agent
Home facts
- Year built:2005
- Listing ID #:2027946
- Added:61 day(s) ago
- Updated:September 12, 2026 at 03:08 PM
Rooms and interior
- Bedrooms:3
- Total bathrooms:2
- Full bathrooms:2
- Dining Description:On Main Level
- Bathrooms Description:Master Bedroom Bath, Master Bedroom Bath: Full
- Kitchen Description:Dishwasher, Disposal, Microwave, On Main Level, Range/Oven, Refrigerator
- Bedroom Description:Master Bedroom On Upper Level, Walk-In Closet(s)
- Basement Description:8'+ Ceiling, Finished, Full
- Living area:1,723 sq. ft.
Heating and cooling
- Cooling:Central Air, Forced Air
- Heating:Forced Air, Natural Gas
Structure and exterior
- Year built:2005
- Building area:1,723 sq. ft.
- Construction Materials:Brick, Vinyl
- Exterior Features:Deck
Schools
- High school:Call School District
- Middle school:Call School District
- Elementary school:Call School District
Utilities
- Water:Municipal Water
- Sewer:Municipal Sewer
Finances and disclosures
- Price:$249,900
- Price per sq. ft.:$145.04
- Tax amount:$2,226 (2025)
Features and amenities
- Laundry features:Dryer, Washer
- Amenities:Cathedral/Vaulted Ceiling, Cats Allowed, Dogs Allowed, Water Softener
Parking
- Parking description:2 Car Garage, Garage Opener Included
New listings near 6582 Kristines Way
 $439,900Pending4 beds 3 baths3,039 sq. ft.
6645 Queenanns Way, SOUTH BELOIT, IL 61080
MLS# 202605723Listed by: KELLER WILLIAMS REALTY SIGNATURE- New
 $1,295,000Active4 beds 4 baths4,555 sq. ft.
15380 WHITE SCHOOL Road, SOUTH BELOIT, IL 61080
MLS# 202605710Listed by: DICKERSON & NIEMAN - New
 $50,000Active0.37 Acres
15652 Brittny Circle, SOUTH BELOIT, IL 61080
MLS# 202605694Listed by: REAL BROKER, LLC  $385,000Pending4 beds 3 baths1,902 sq. ft.
15615 Bryden Drive, South Beloit, IL 61080
MLS# 12753727Listed by: DICKERSON & NIEMAN REALTORS - ROCKFORD- New

 $264,900Active3 beds 2 baths1,634 sq. ft.
14723 Hunters Way, South Beloit, IL 61080
MLS# 2032131Listed by: CENTURY 21 AFFILIATED 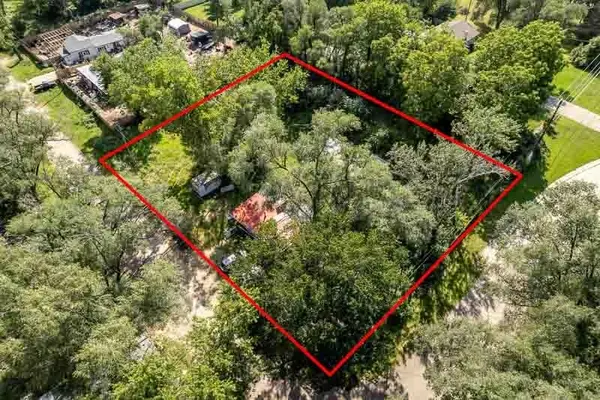 $50,000Active0.83 Acres
xxx1 Guetschow Avenue, SOUTH BELOIT, IL 61080
MLS# 202605530Listed by: CENTURY 21 AFFILIATED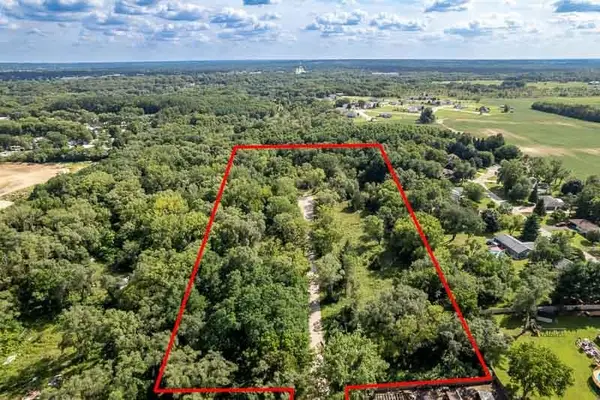 $70,000Active6.95 Acres
xxx3 Willow Lane, SOUTH BELOIT, IL 61080
MLS# 202605531Listed by: CENTURY 21 AFFILIATED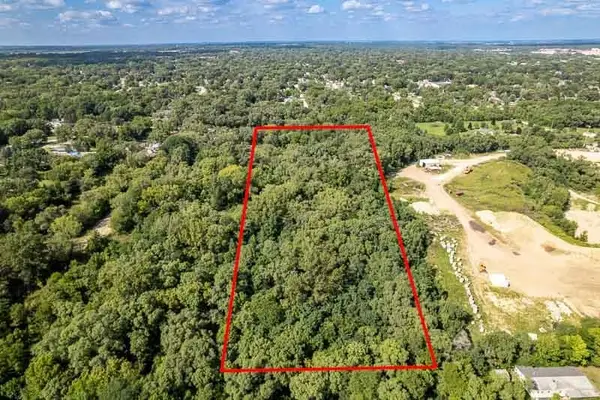 $100,000Active9.94 Acres
xxx4 Guetschow Avenue, SOUTH BELOIT, IL 61080
MLS# 202605532Listed by: CENTURY 21 AFFILIATED $90,000Active1 beds 1 baths936 sq. ft.
221 Kedzie Avenue, South Beloit, IL 61080
MLS# 12711146Listed by: DICKERSON & NIEMAN REALTORS - ROCKFORD Active2 beds 1 baths875 sq. ft.
7215 Middle Road, South Beloit, IL 61080
MLS# 12746747Listed by: VYLLA HOME


Protect your home and budget from life's surprises with an Assurant Home Warranty, backed by a partner that supports you through every step of homeownership. Explore Plans.
©2026 Century 21 Real Estate LLC. All rights reserved. CENTURY 21®, the CENTURY 21 Logo and C21® are service marks owned by Century 21 Real Estate LLC. Century 21 Real Estate LLC fully supports the principles of the Fair Housing Act and the Equal Opportunity Act. Each office is independently owned and operated. Listing information is deemed reliable but not guaranteed accurate.