6797 Manchester Road, South Beloit, IL 61080
Local realty services provided by:CENTURY 21 All Pro Real Estate
Listed by: christopher piercy
Office: real people realty
MLS#:12721194
Source:MLSNI
Price summary
- Price:$590,000
- Price per sq. ft.:$236
About this home
Car enthusiasts, hobbyists, and business owners, this one was built for you. Nestled on 5.27 acres of beautifully landscaped grounds along a private drive, this spacious walkout ranch centers around a heated 44x62 pole barn that holds up to seven vehicles, featuring three overhead doors, a vehicle lift already in place, a triple catch basin, and heavy duty shelving running the length of the building for all the storage you could need, with an additional 38x40 barn offering even more room for equipment, storage, livestock, or future projects. Step inside and the home keeps pace with the shop outside. The remodeled kitchen features quartz countertops, stainless steel appliances, a farmhouse sink, and abundant cabinetry. Just beyond the dining room, a breathtaking sunroom offers its own heating and cooling system and a charming cast iron stove for chilly evenings, while the spacious family room is anchored by a stunning floor-to-ceiling brick wall with a gas fireplace. The finished walkout basement opens directly to the backyard patio, creating a seamless connection between indoor comfort and outdoor entertaining, while the elevated deck off the kitchen and sunroom offers the perfect place to relax while overlooking the property. Just steps away, the separate 40x40 pool deck surrounds a 28-foot pool and includes a pergola and concrete bases already in place for a future hot tub, perfect for summer gatherings. A two-car attached garage rounds out the property, and a huge, beautifully maintained lawn framed by mature trees gives you all the privacy and space you could want. Properties offering this much shop space, this much land, and this many amenities rarely become available. Schedule your private showing today and see what real space to work and live looks like....
Contact an agent
Home facts
- Year built:1977
- Listing ID #:12721194
- Updated:September 16, 2026 at 10:58 AM
Rooms and interior
- Bedrooms:4
- Total bathrooms:3
- Full bathrooms:3
- Rooms Total:8
- Dining Description:Separate Dining Room
- Bathrooms Description:Separate Shower, Soaking Tub
- Kitchen Description:Dishwasher, Disposal, Gas Cooktop, Gas Oven, High End Refrigerator, Microwave, Range, Stainless Steel Appliance(s)
- Basement Description:Finished, Full
- Living area:2,500 sq. ft.
Heating and cooling
- Cooling:Central Air
- Heating:Forced Air, Natural Gas
- Central air:Yes
Structure and exterior
- Roof:Asphalt
- Year built:1977
- Building area:2,500 sq. ft.
- Lot area:5.27 Acres
- Architectural Style:Ranch
- Foundation Description:Concrete Perimeter
- Levels:1 Story
Schools
- High school:Hononegah High School
- Middle school:Hononegah High School
Finances and disclosures
- Price:$590,000
- Price per sq. ft.:$236
- Tax amount:$9,229 (2025)
Features and amenities
- Laundry features:Dryer, Washer
Parking
- Total parking spaces:19
- Parking description:Asphalt, Attached Garage, Detached Garage, Driveway, Garage, Gravel
- Garage:Yes
- Garage spaces:9
 Copyright 2026 Midwest Real Estate Data LLC. All rights reserved. The data relating to real estate for sale on this web site comes in part from the Broker Reciprocity Program of the Midwest Real Estate Data LLC. Listing information is deemed reliable but not guaranteed. MLSNI Member Broker: Lisa McKinney
New listings near 6797 Manchester Road
 $439,900Pending4 beds 3 baths3,039 sq. ft.
6645 Queenanns Way, South Beloit, IL 61080
MLS# 12755776Listed by: KELLER WILLIAMS REALTY SIGNATURE- New
 $1,295,000Active4 beds 4 baths4,555 sq. ft.
15380 WHITE SCHOOL Road, SOUTH BELOIT, IL 61080
MLS# 202605710Listed by: DICKERSON & NIEMAN - New
 $50,000Active0.37 Acres
15652 Brittny Circle, SOUTH BELOIT, IL 61080
MLS# 202605694Listed by: REAL BROKER, LLC  $385,000Pending4 beds 3 baths1,902 sq. ft.
15615 Bryden Drive, South Beloit, IL 61080
MLS# 12753727Listed by: DICKERSON & NIEMAN REALTORS - ROCKFORD- New

 $264,900Active3 beds 2 baths1,634 sq. ft.
14723 Hunters Way, South Beloit, IL 61080
MLS# 2032131Listed by: CENTURY 21 AFFILIATED 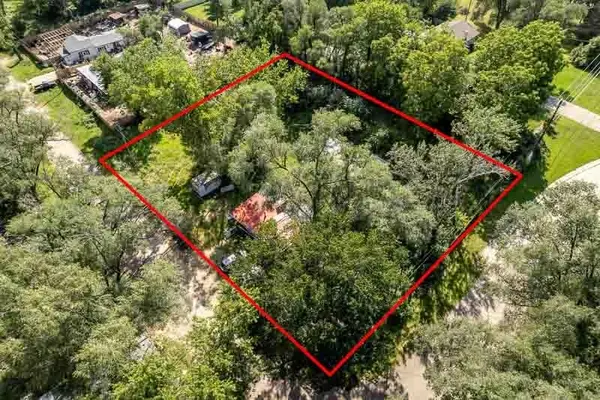 $50,000Active0.83 Acres
xxx1 Guetschow Avenue, SOUTH BELOIT, IL 61080
MLS# 202605530Listed by: CENTURY 21 AFFILIATED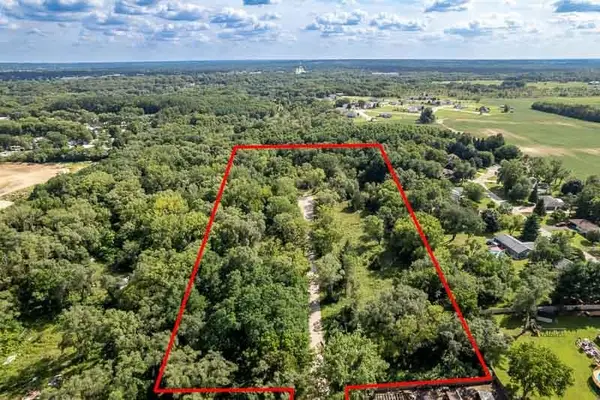 $70,000Active6.95 Acres
xxx3 Willow Lane, SOUTH BELOIT, IL 61080
MLS# 202605531Listed by: CENTURY 21 AFFILIATED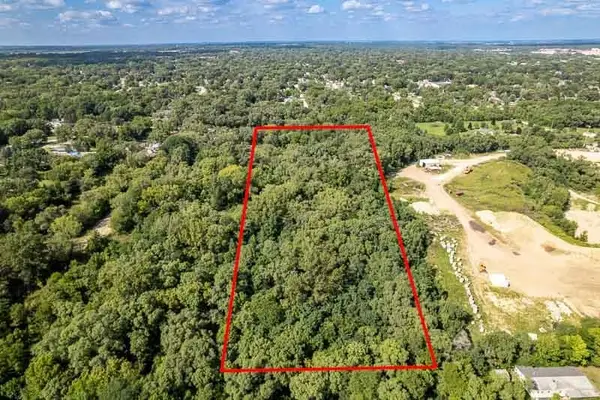 $100,000Active9.94 Acres
xxx4 Guetschow Avenue, SOUTH BELOIT, IL 61080
MLS# 202605532Listed by: CENTURY 21 AFFILIATED $90,000Pending1 beds 1 baths936 sq. ft.
221 Kedzie Avenue, South Beloit, IL 61080
MLS# 12711146Listed by: DICKERSON & NIEMAN REALTORS - ROCKFORD Active2 beds 1 baths875 sq. ft.
7215 Middle Road, South Beloit, IL 61080
MLS# 12746747Listed by: VYLLA HOME


Protect your home and budget from life's surprises with an Assurant Home Warranty, backed by a partner that supports you through every step of homeownership. Explore Plans.
©2026 Century 21 Real Estate LLC. All rights reserved. CENTURY 21®, the CENTURY 21 Logo and C21® are service marks owned by Century 21 Real Estate LLC. Century 21 Real Estate LLC fully supports the principles of the Fair Housing Act and the Equal Opportunity Act. Each office is independently owned and operated. Listing information is deemed reliable but not guaranteed accurate.