
7086 Manchester Road, South Beloit, IL 61080
Local realty services provided by:CENTURY 21 Affiliated
7086 Manchester Road,South Beloit, IL 61080
$650,000
- 4 Beds
- 4 Baths
- 4,862 sq. ft.
- Single family
- Active
Listed by:
 CENTURY 21 Affiliated
Office: century 21 affiliated
MLS#:202606911
Source:IL_RAAR
Price summary
- Price:$650,000
- Price per sq. ft.:$133.69
About this home
An absolutely stunning property offering an incredible combination of space, quality, and setting - in the Prairie Hill & Hononegah School District. Situated on just over 2 acres and backing up to Manchester Crossings, this impressive brick home delivers nearly 5,000 square feet of finished and usable living space, with over 2,400 square feet above grade and an additional 2,300+ square feet below grade. From the moment you arrive, the striking brick exterior and impressive 8-foot entry door make a statement. Inside, you’ll find beautiful ceramic tile and hardwood flooring, a gas fireplace, and an expansive main living area featuring soaring 14-foot ceilings. Open concept main level with a split bedroom floorplan. Home features multiple walkouts for easy access to the large composite deck overlooking your beautiful acreage creating the perfect setting to relax, entertain, and enjoy the surrounding property. The thoughtful layout also offers the convenience of a spacious first-floor laundry area. The finished lower level adds an entirely new dimension to this home, featuring a wet bar, an additional bedroom and full bathroom for potential living quarters with incredible flexibility for extended guests, entertaining, or even multi-generational living with additional basement access from the garage. Need space for vehicles, equipment, or recreational toys? You’ll appreciate the attached 3-car garage PLUS an additional 40+ foot carport offering even more covered storage. With just over 2 acres, impressive living space, exceptional entertaining areas, and a combination of features that’s hard to find, this property is truly one of a kind. Don’t miss your opportunity to experience everything 7086 Manchester Rd has to offer!...
Contact an agent
Home facts
- Listing ID #:202606911
- Added:1 day(s) ago
- Updated:October 31, 2026 at 10:37 PM
Rooms and interior
- Bedrooms:4
- Total bathrooms:4
- Full bathrooms:3
- Half bathrooms:1
- Dining Description:On Main Level
- Kitchen Description:Dishwasher, Disposal, Gas Range, Refrigerator, Stove/Cooktop, Sump Pump, Water Softener
- Bedroom Description:Master Bedroom On Main Level
- Basement Description:Full
- Living area:4,862 sq. ft.
Heating and cooling
- Cooling:Central Air
- Heating:Forced Air, Natural Gas
- Central air:Yes
Structure and exterior
- Roof:Shingle
- Building area:4,862 sq. ft.
- Lot area:2.02 Acres
- Architectural Style:Ranch
- Construction Materials:Brick/Stone, Siding
- Exterior Features:Deck, Partial Exposure
Schools
- High school:Hononegah High
- Middle school:Prairie Hill
- Elementary school:Prairie Hill Elementary
Utilities
- Water:Well
- Sewer:Septic
Finances and disclosures
- Price:$650,000
- Price per sq. ft.:$133.69
Features and amenities
- Appliances:Dishwasher, Refrigerator, Stove/Cooktop, Sump Pump, Washer, Water Softener
- Laundry features:Dryer, Laundry 1St Floor, Washer
- Amenities:Deck, Fire-Pit/Fireplace, Gas Water Heater, Laundry 1St Floor, Lower Level Finished Space, Partial Exposure
Parking
- Garage spaces:3
New listings near 7086 Manchester Road
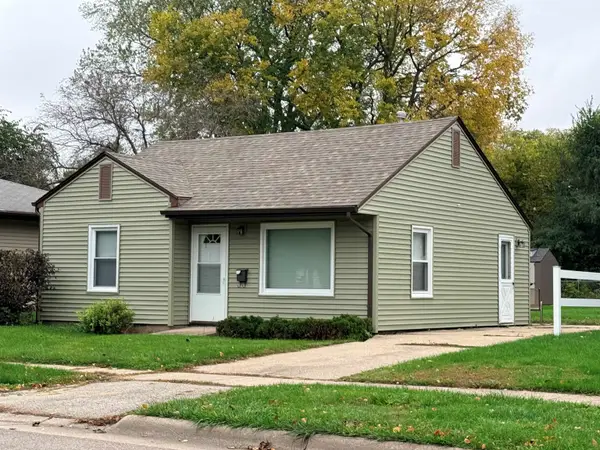 $95,000Pending2 beds 1 baths672 sq. ft.
821 MARVIN Street, SOUTH BELOIT, IL 61080
MLS# 202606693Listed by: DICKERSON & NIEMAN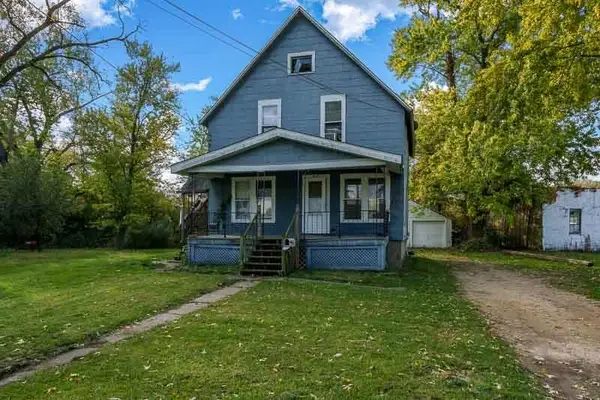 $145,000Active-- beds -- baths1,628 sq. ft.
456 LATHROP Terrace, SOUTH BELOIT, IL 61080
MLS# 202606671Listed by: DICKERSON & NIEMAN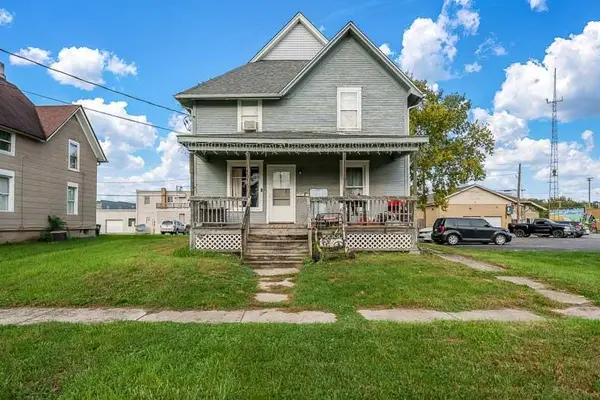 $170,000Active-- beds -- baths1,798 sq. ft.
526 ROSCOE Avenue, SOUTH BELOIT, IL 61080
MLS# 202606672Listed by: DICKERSON & NIEMAN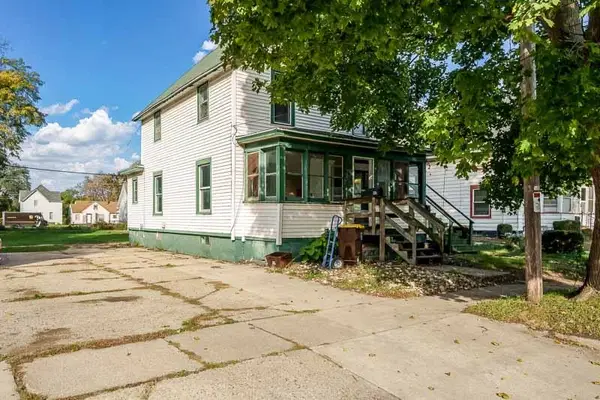 $145,000Active-- beds -- baths1,388 sq. ft.
226 S HARRISON Avenue, SOUTH BELOIT, IL 61080
MLS# 202606673Listed by: DICKERSON & NIEMAN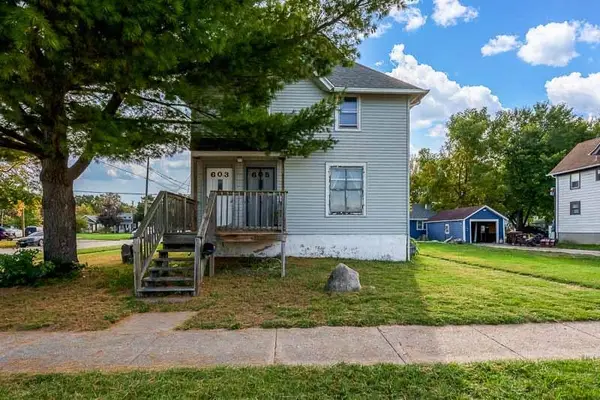 $175,000Active-- beds -- baths1,855 sq. ft.
603-605 BLACKHAWK Road, SOUTH BELOIT, IL 61080
MLS# 202606675Listed by: DICKERSON & NIEMAN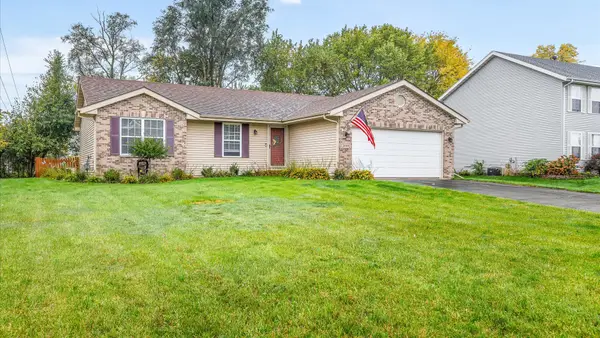 $275,000Active3 beds 2 baths1,818 sq. ft.
5508 Reidenbach Road, South Beloit, IL 61080
MLS# 12787232Listed by: BERKSHIRE HATHAWAY HOMESERVICE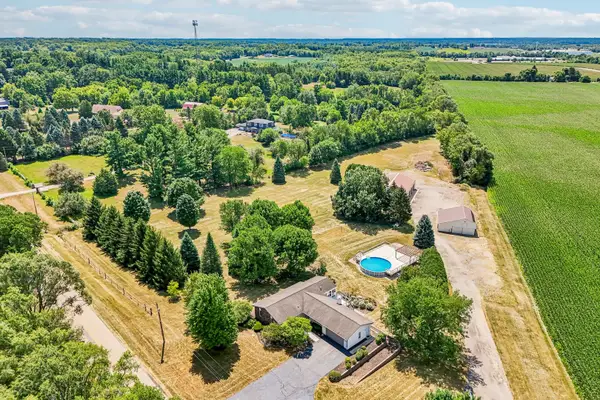 $590,000Active4 beds 3 baths2,500 sq. ft.
6797 Manchester Road, South Beloit, IL 61080
MLS# 12786196Listed by: REAL PEOPLE REALTY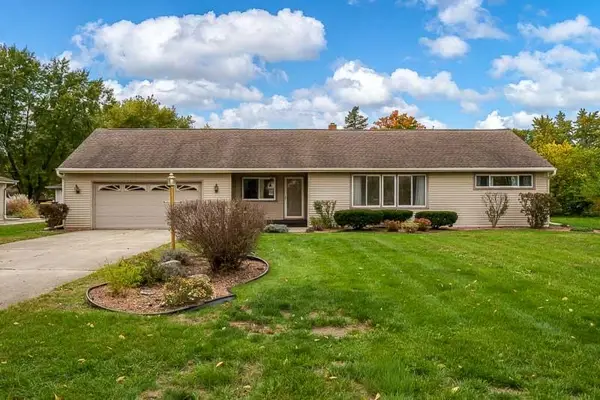 $230,000Active3 beds 1 baths1,080 sq. ft.
1114 Dorr Road, SOUTH BELOIT, IL 61080
MLS# 202606563Listed by: KELLER WILLIAMS REALTY SIGNATURE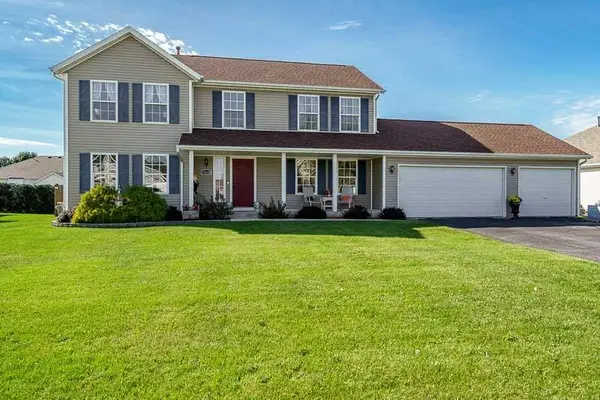 $329,900Pending4 beds 3 baths2,400 sq. ft.
15620 TAYLOR Street, SOUTH BELOIT, IL 61080
MLS# 202606422Listed by: DICKERSON & NIEMAN


Protect your home and budget from life's surprises with an Assurant Home Warranty, backed by a partner that supports you through every step of homeownership. Explore Plans.
©2026 Century 21 Real Estate LLC. All rights reserved. CENTURY 21®, the CENTURY 21 Logo and C21® are service marks owned by Century 21 Real Estate LLC. Century 21 Real Estate LLC fully supports the principles of the Fair Housing Act and the Equal Opportunity Act. Each office is independently owned and operated. Listing information is deemed reliable but not guaranteed accurate.