731 WHEELER Avenue, South Beloit, IL 61080
Local realty services provided by:CENTURY 21 Affiliated
731 WHEELER Avenue,South Beloit, IL 61080
$115,000
- 3 Beds
- 3 Baths
- 2,130 sq. ft.
- Single family
- Pending
Listed by: brittany stiffler
Office: dickerson & nieman
MLS#:202604784
Source:IL_RAAR
Price summary
- Price:$115,000
- Price per sq. ft.:$53.99
About this home
Bring your vision to this 2,130 sq. ft. Spanish Eclectic home, offering a unique architectural footprint for those looking for their next project. Situated on three lots totaling nearly half an acre, this property provides ample space for potential landscaping and outdoor improvements, featuring existing hardscape and a backyard tree fort. The interior layout is non-traditional, with a mix of oversized and smaller rooms across multiple levels. The main floor opens into a large living area with a gas fireplace and an additional room suitable for an office or extra living space. The kitchen features granite counters, stainless appliances, and wood beam ceiling accents. While the home requires significant work, it includes an updated main-floor bathroom with a tile shower and granite vanity, plus a sunroom and a covered deck with Spanish-inspired details. The upper levels include a large bedroom with a full bath and a finished attic space. The basement is also finished, adding a rec room, bonus room, and a full bathroom. A detached 2.5-car garage and a brick driveway round out the exterior. Located on a quiet street in the South Beloit school district. This property being sold strictly AS-IS. It is in poor condition and requires comprehensive repairs but offers a distinct canvas for an investor or DIY enthusiast to restore its character. Bring your contractor and your ideas....
Contact an agent
Home facts
- Listing ID #:202604784
- Added:37 day(s) ago
- Updated:August 31, 2026 at 12:44 AM
Rooms and interior
- Bedrooms:3
- Total bathrooms:3
- Full bathrooms:3
- Dining Description:On Main Level
- Kitchen Description:Gas Range, Refrigerator, Stove/Cooktop, Wall Oven
- Bedroom Description:Master Bedroom On Main Level
- Basement Description:Partial
- Living area:2,130 sq. ft.
Heating and cooling
- Cooling:Central Air
- Heating:Forced Air, Natural Gas
- Central air:Yes
Structure and exterior
- Roof:Shingle
- Building area:2,130 sq. ft.
- Lot area:0.47 Acres
- Construction Materials:Brick/Stone, Stucco
- Exterior Features:Deck-Covered, Garden Shed, Storage Shed
- Levels:2 Story
Schools
- High school:South Beloit Sr High
- Middle school:South Beloit Jr High
- Elementary school:Clark Elementary
Utilities
- Water:City/Community
- Sewer:City/Community
Finances and disclosures
- Price:$115,000
- Price per sq. ft.:$53.99
Features and amenities
- Appliances:Refrigerator, Stove/Cooktop, Wall Oven
- Laundry features:Laundry Basement
- Amenities:County Taxes, Garden Shed, Gas Water Heater, Lower Level Finished Space
Parking
- Garage spaces:2.5
New listings near 731 WHEELER Avenue
- New
 $1,295,000Active4 beds 4 baths4,555 sq. ft.
15380 WHITE SCHOOL Road, SOUTH BELOIT, IL 61080
MLS# 202605710Listed by: DICKERSON & NIEMAN - New
 $50,000Active0.37 Acres
15652 Brittny Circle, SOUTH BELOIT, IL 61080
MLS# 202605694Listed by: REAL BROKER, LLC - New
 $385,000Active4 beds 3 baths1,902 sq. ft.
15615 Bryden Drive, South Beloit, IL 61080
MLS# 12753727Listed by: DICKERSON & NIEMAN REALTORS - ROCKFORD
- New

 $264,900Active3 beds 2 baths1,634 sq. ft.
14723 Hunters Way, South Beloit, IL 61080
MLS# 2032131Listed by: CENTURY 21 AFFILIATED - New
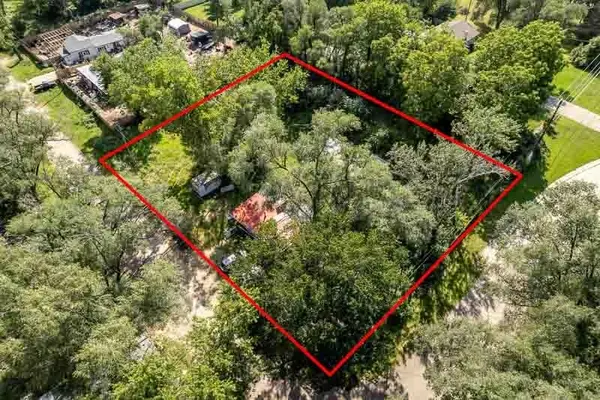 $50,000Active0.83 Acres
xxx1 Guetschow Avenue, SOUTH BELOIT, IL 61080
MLS# 202605530Listed by: CENTURY 21 AFFILIATED - New
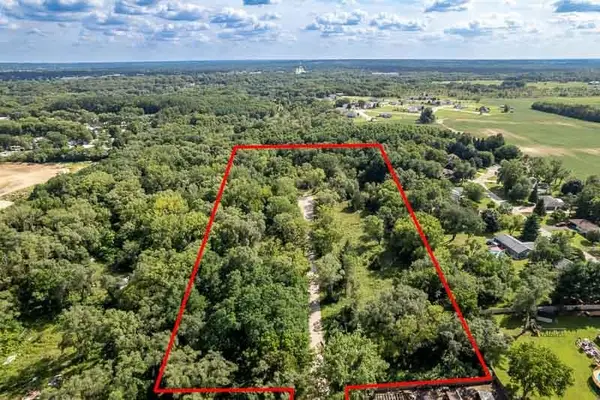 $70,000Active6.95 Acres
xxx3 Willow Lane, SOUTH BELOIT, IL 61080
MLS# 202605531Listed by: CENTURY 21 AFFILIATED - New
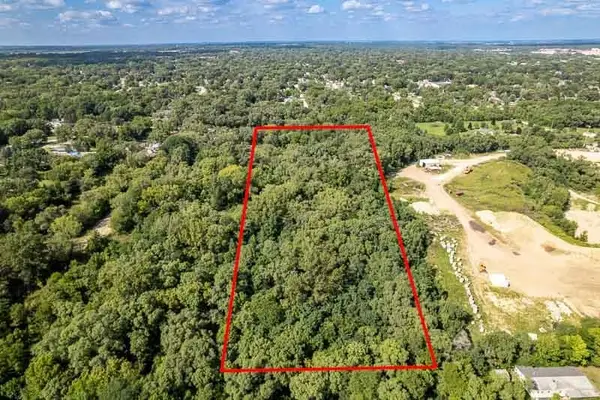 $100,000Active9.94 Acres
xxx4 Guetschow Avenue, SOUTH BELOIT, IL 61080
MLS# 202605532Listed by: CENTURY 21 AFFILIATED 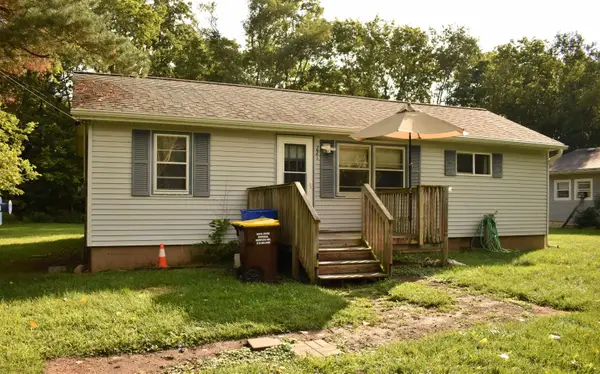 $90,000Pending1 beds 1 baths936 sq. ft.
221 KEDZIE Avenue, SOUTH BELOIT, IL 61080
MLS# 202605488Listed by: DICKERSON & NIEMAN- New
 Active2 beds 1 baths875 sq. ft.
7215 Middle Road, South Beloit, IL 61080
MLS# 12746747Listed by: VYLLA HOME  Active5 beds 1 baths1,559 sq. ft.
226 S Bluff Street, South Beloit, IL 61080
MLS# 12745864Listed by: REALHOME SERVICES & SOLUTIONS, INC.


Protect your home and budget from life's surprises with an Assurant Home Warranty, backed by a partner that supports you through every step of homeownership. Explore Plans.
©2026 Century 21 Real Estate LLC. All rights reserved. CENTURY 21®, the CENTURY 21 Logo and C21® are service marks owned by Century 21 Real Estate LLC. Century 21 Real Estate LLC fully supports the principles of the Fair Housing Act and the Equal Opportunity Act. Each office is independently owned and operated. Listing information is deemed reliable but not guaranteed accurate.