
7794 Manchester Road, South Beloit, IL 61080
Local realty services provided by:CENTURY 21 Affiliated
7794 Manchester Road,South Beloit, IL 61080
$652,500
- 4 Beds
- 2 Baths
- 3,000 sq. ft.
- Single family
- Active
Listed by: bryant chandler
Office: keller williams realty signature
MLS#:202605175
Source:IL_RAAR
Price summary
- Price:$652,500
- Price per sq. ft.:$217.5
About this home
Welcome to your dream country homestead, where the property sits on 5.34 acres of land tailored for agricultural freedom and a beautifully designed layout.Constructed in 2006, this impressive 3,000 sq. ft. residence offers incredible space and flexibility with 4 sizeable bedrooms and 2 full bathrooms. The heart of the home features an inviting kitchen that seamlessly flows into the main living areas, making it ideal for daily life and hosting. Downstairs, a massive unfinished basement serves as a blank canvas, ready to be transformed into a customized recreation area, home gym, or workshop.Outdoor living takes center stage here. Step out onto the back deck to take in peaceful, sweeping views of your sprawling acreage. The property is fully equipped for rural hobbies or livestock management, featuring an expansive barn complete with 4 stalls measuring 10x12 each. A long, sweeping driveway easily handles parking for up to 8 vehicles. Operating on a private well and septic system, this property delivers ultimate seclusion and self-reliance without sacrificing quick access to city conveniences.Outdoor living and farming functionality take center stage here. Step out onto the back deck to take in peaceful, sweeping views of your sprawling acreage. The property is fully equipped for serious rural hobbies, livestock management, or agritourism ventures, highlighted by a historic 35’x55’ wooden two-story barn. This functional masterpiece features 4 horse stalls (10x12 each), a spacious hay loft, and ample storage for additional hay, heavy equipment, and trailers.A long, sweeping driveway easily handles parking for up to 8 vehicles. Operating on a private well and septic system, this property delivers ultimate seclusion and self-reliance without sacrificing quick access to city conveniences....
Contact an agent
Home facts
- Listing ID #:202605175
- Added:66 day(s) ago
- Updated:October 25, 2026 at 12:44 AM
Rooms and interior
- Bedrooms:4
- Total bathrooms:2
- Full bathrooms:2
- Dining Description:On Main Level
- Kitchen Description:Dishwasher, Gas Range, Microwave, Refrigerator, Sump Pump
- Bedroom Description:Master Bedroom On Upper Level
- Basement Description:Full
- Living area:3,000 sq. ft.
Heating and cooling
- Cooling:Central Air
- Heating:Natural Gas
- Central air:Yes
Structure and exterior
- Roof:Shingle
- Building area:3,000 sq. ft.
- Lot area:6 Acres
- Construction Materials:Siding
- Exterior Features:Deck
- Levels:2 Story
Schools
- High school:Hononegah High
- Middle school:Willowbrook
- Elementary school:Prairie Hill Elementary
Utilities
- Water:Well
- Sewer:Septic
Finances and disclosures
- Price:$652,500
- Price per sq. ft.:$217.5
Features and amenities
- Appliances:Dishwasher, Microwave, Refrigerator, Sump Pump, Washer
- Laundry features:Washer
- Amenities:Deck, Gas Water Heater
New listings near 7794 Manchester Road
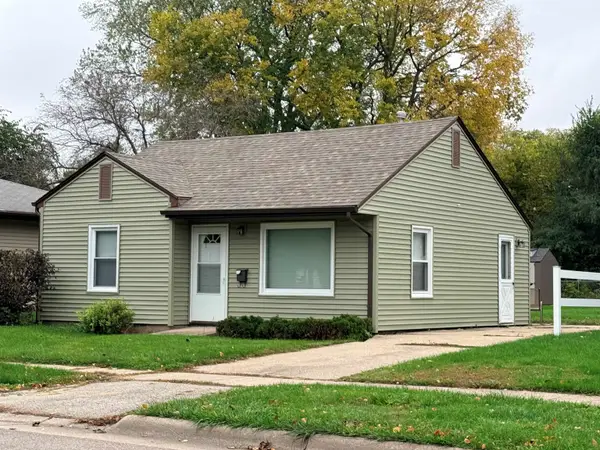 $95,000Pending2 beds 1 baths672 sq. ft.
821 MARVIN Street, SOUTH BELOIT, IL 61080
MLS# 202606693Listed by: DICKERSON & NIEMAN- New
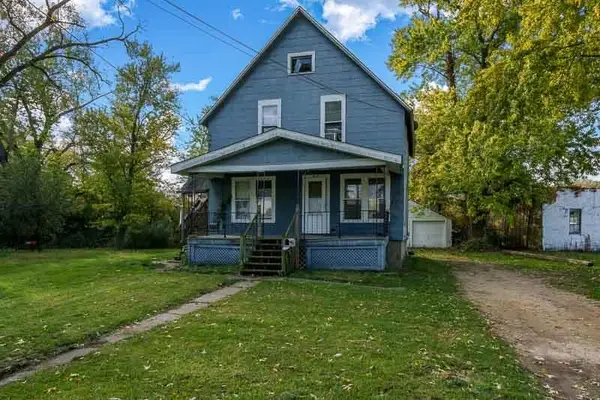 $145,000Active-- beds -- baths1,628 sq. ft.
456 LATHROP Terrace, SOUTH BELOIT, IL 61080
MLS# 202606671Listed by: DICKERSON & NIEMAN - New
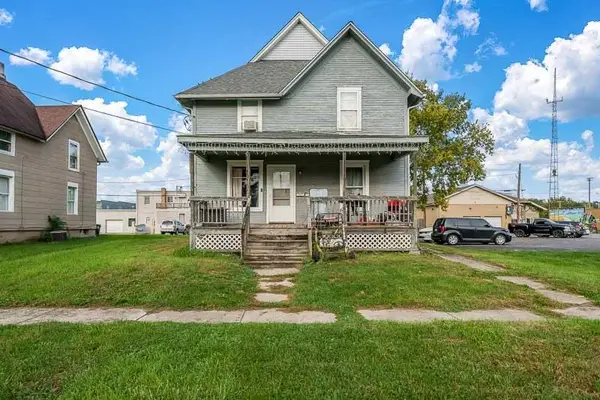 $170,000Active-- beds -- baths1,798 sq. ft.
526 ROSCOE Avenue, SOUTH BELOIT, IL 61080
MLS# 202606672Listed by: DICKERSON & NIEMAN - New
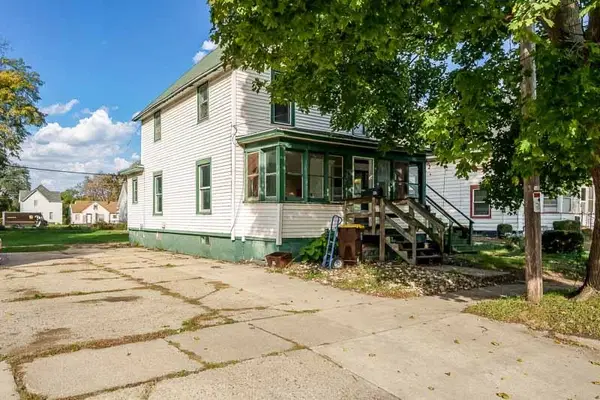 $145,000Active-- beds -- baths1,388 sq. ft.
226 S HARRISON Avenue, SOUTH BELOIT, IL 61080
MLS# 202606673Listed by: DICKERSON & NIEMAN - New
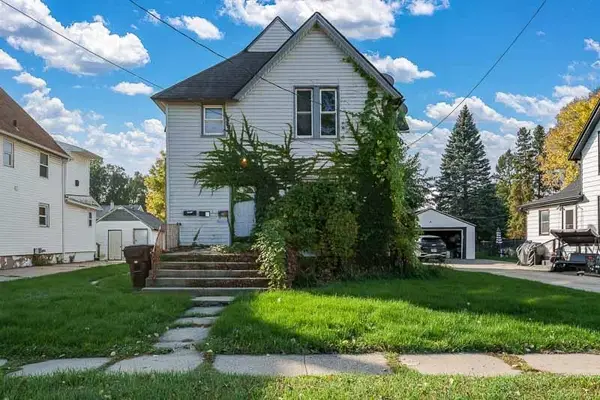 $160,000Active-- beds -- baths2,306 sq. ft.
530 GARDNER Street, SOUTH BELOIT, IL 61080
MLS# 202606674Listed by: DICKERSON & NIEMAN - New
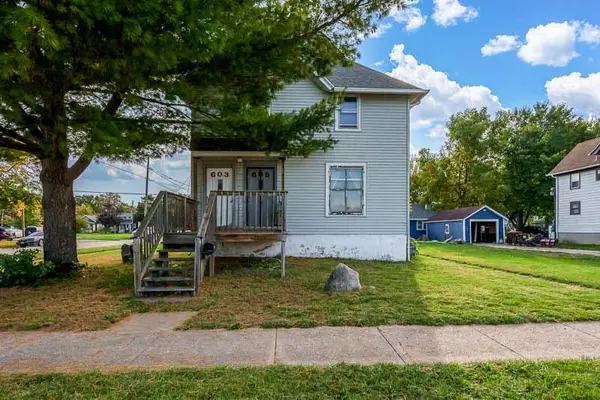 $175,000Active-- beds -- baths1,855 sq. ft.
603-605 BLACKHAWK Road, SOUTH BELOIT, IL 61080
MLS# 202606675Listed by: DICKERSON & NIEMAN - New
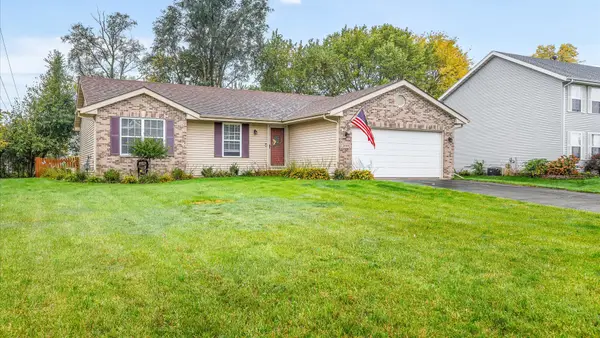 $275,000Active3 beds 2 baths1,818 sq. ft.
5508 Reidenbach Road, South Beloit, IL 61080
MLS# 12787232Listed by: BERKSHIRE HATHAWAY HOMESERVICE
- New
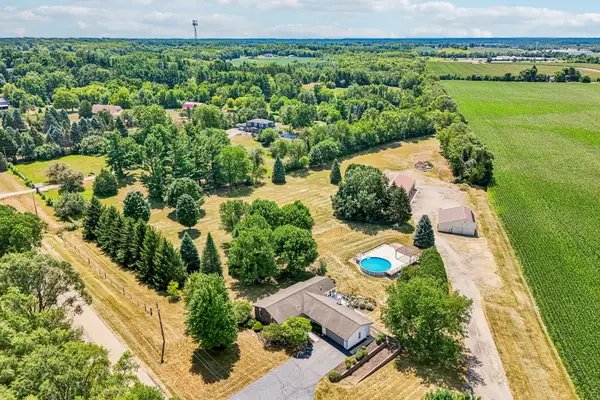 $590,000Active4 beds 3 baths2,500 sq. ft.
6797 Manchester Road, South Beloit, IL 61080
MLS# 12786196Listed by: REAL PEOPLE REALTY - New
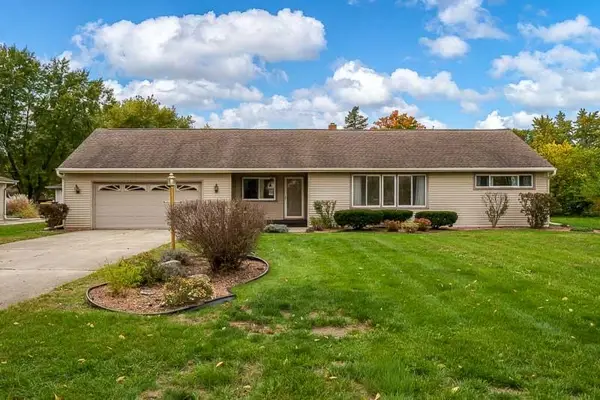 $230,000Active3 beds 1 baths1,080 sq. ft.
1114 Dorr Road, SOUTH BELOIT, IL 61080
MLS# 202606563Listed by: KELLER WILLIAMS REALTY SIGNATURE 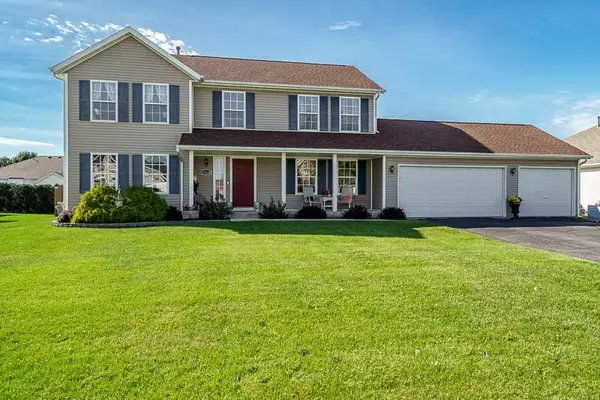 $329,900Pending4 beds 3 baths2,400 sq. ft.
15620 Taylor Street, South Beloit, IL 61080
MLS# 12765424Listed by: DICKERSON & NIEMAN REALTORS - ROCKFORD


Protect your home and budget from life's surprises with an Assurant Home Warranty, backed by a partner that supports you through every step of homeownership. Explore Plans.
©2026 Century 21 Real Estate LLC. All rights reserved. CENTURY 21®, the CENTURY 21 Logo and C21® are service marks owned by Century 21 Real Estate LLC. Century 21 Real Estate LLC fully supports the principles of the Fair Housing Act and the Equal Opportunity Act. Each office is independently owned and operated. Listing information is deemed reliable but not guaranteed accurate.