826 Roscoe Avenue, South Beloit, IL 61080
Local realty services provided by:CENTURY 21 Affiliated
826 Roscoe Avenue,South Beloit, IL 61080
$285,000
- 4 Beds
- 2 Baths
- 2,477 sq. ft.
- Single family
- Pending
Listed by:
 Heidi Krenz-Buchanan(608) 289 - 9383CENTURY 21 Affiliated
Office: century 21 affiliated
MLS#:202605166
Source:IL_RAAR
Price summary
- Price:$285,000
- Price per sq. ft.:$115.06
About this home
This classic home pairs historic character with thoughtful updates, starting with a brand-new roof, newer gutters, nice landscaping & a large covered porch. The grand foyer showcases original maple flooring, white crown molding, 9 foot ceilings & a stained glass window. The living room is a large, bright & airy space featuring a built in lighted cabinet w/ frosted glass. Spacious kitchen complete with modern cabinetry, backsplash, recessed & under cabinet lighting w/ black stainless appliances. Adjacent to the kitchen, the sunlit dining room features new skylights and french doors to the backyard. The main level bathroom is huge & features a standalone shower & jetted tub. The upper level offers four bedrooms with newly refinished hardwood flooring. The second full bath has dual sinks and a tiled shower-tub combo. There's a walk-up attic with great storage or expansion potential. Extra living space continues downstairs in the partially finished basement with a built-in entertainment center. Outside, enjoy a fully fenced backyard and a 2.5-car garage. The large deck is freshly painted w/ a new railing, steps, & gate. Just one block from Lake Victoria....
Contact an agent
Home facts
- Listing ID #:202605166
- Added:61 day(s) ago
- Updated:October 16, 2026 at 07:45 PM
Rooms and interior
- Bedrooms:4
- Total bathrooms:2
- Full bathrooms:2
- Dining Description:On Main Level
- Kitchen Description:Dishwasher, Disposal, Gas Range, Microwave, Refrigerator, Stove/Cooktop
- Bedroom Description:Master Bedroom On Upper Level
- Basement Description:Full
- Living area:2,477 sq. ft.
Heating and cooling
- Cooling:Central Air
- Heating:Forced Air, Natural Gas
- Central air:Yes
Structure and exterior
- Roof:Shingle
- Building area:2,477 sq. ft.
- Lot area:0.14 Acres
- Construction Materials:Siding, Vinyl
- Exterior Features:Deck, Fenced Yard, Porch Covered
- Levels:2 Story
Schools
- High school:South Beloit Sr High
- Middle school:South Beloit Jr High
- Elementary school:Clark Elementary
Utilities
- Water:City/Community
- Sewer:City/Community
Finances and disclosures
- Price:$285,000
- Price per sq. ft.:$115.06
Features and amenities
- Appliances:Dishwasher, Microwave, Refrigerator, Stove/Cooktop, Washer
- Laundry features:Dryer, Laundry Basement, Washer
- Amenities:Deck, Fenced Yard, Gas Water Heater, Lower Level Finished Space
Parking
- Garage spaces:2
New listings near 826 Roscoe Avenue
- New
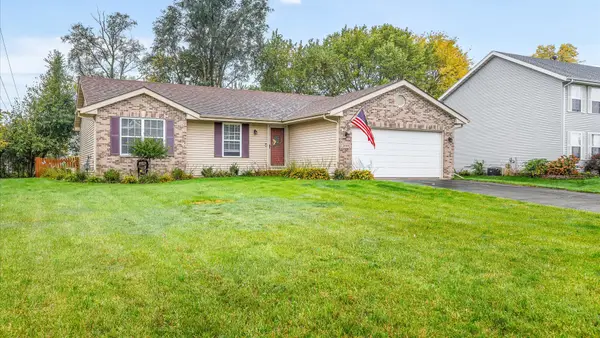 $275,000Active3 beds 2 baths1,818 sq. ft.
5508 Reidenbach Road, South Beloit, IL 61080
MLS# 12787232Listed by: BERKSHIRE HATHAWAY HOMESERVICE - New
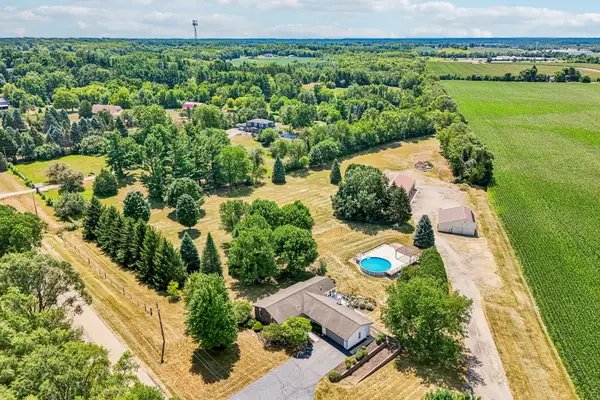 $590,000Active4 beds 3 baths2,500 sq. ft.
6797 Manchester Road, South Beloit, IL 61080
MLS# 12786196Listed by: REAL PEOPLE REALTY - New
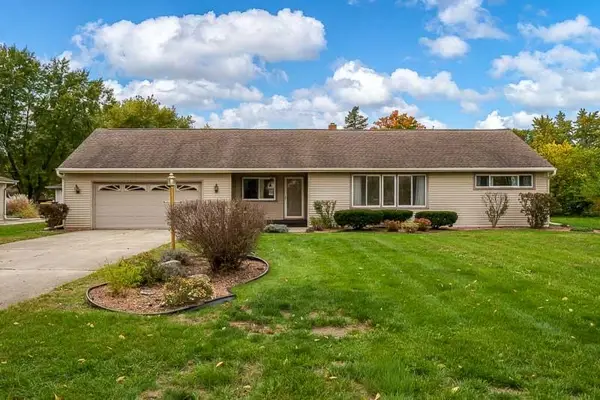 $230,000Active3 beds 1 baths1,080 sq. ft.
1114 Dorr Road, SOUTH BELOIT, IL 61080
MLS# 202606563Listed by: KELLER WILLIAMS REALTY SIGNATURE 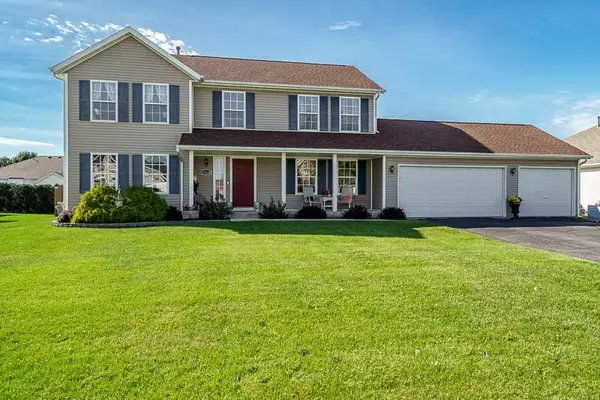 $329,900Pending4 beds 3 baths2,400 sq. ft.
15620 Taylor Street, South Beloit, IL 61080
MLS# 12765424Listed by: DICKERSON & NIEMAN REALTORS - ROCKFORD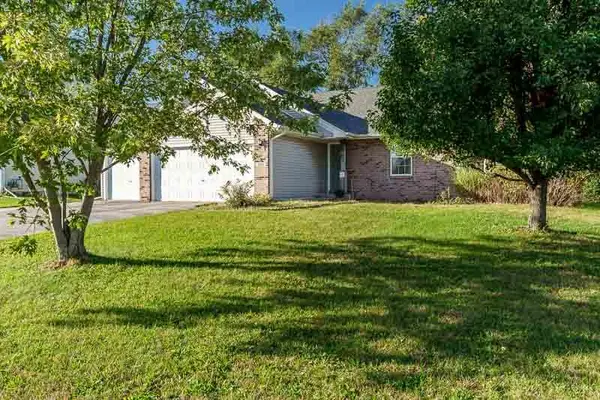 $229,000Pending3 beds 2 baths1,272 sq. ft.
645 Winfield Drive, South Beloit, IL 61080
MLS# 12780355Listed by: KEY REALTY - ROCKFORD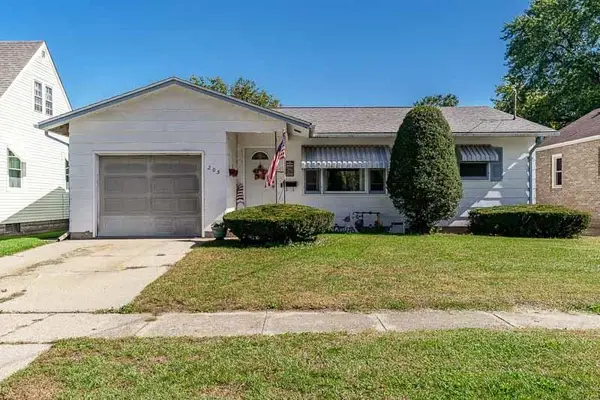 $150,000Pending2 beds 2 baths1,578 sq. ft.
205 Goodhue Street, SOUTH BELOIT, IL 61080
MLS# 202606373Listed by: KELLER WILLIAMS REALTY SIGNATURE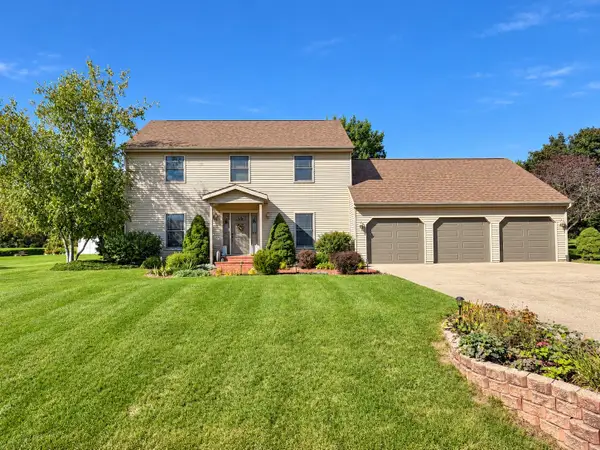
 $359,000Pending3 beds 4 baths2,137 sq. ft.
14592 Donnalynn Drive, SOUTH BELOIT, IL 61080
MLS# 202606355Listed by: CENTURY 21 AFFILIATED- New
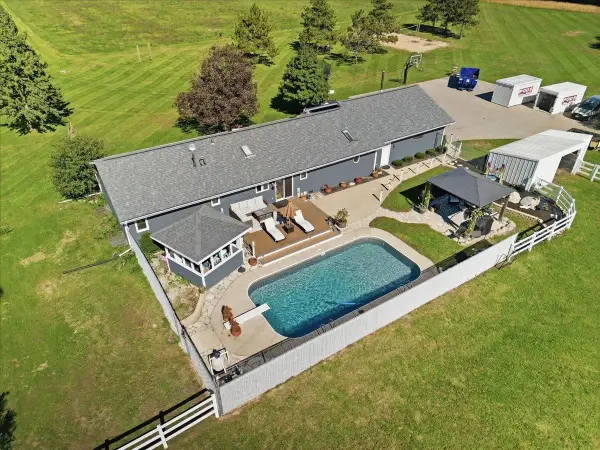 $579,900Active3 beds 3 baths3,039 sq. ft.
2333 Fischer Road, SOUTH BELOIT, IL 61080
MLS# 202606301Listed by: CENTURY 21 AFFILIATED 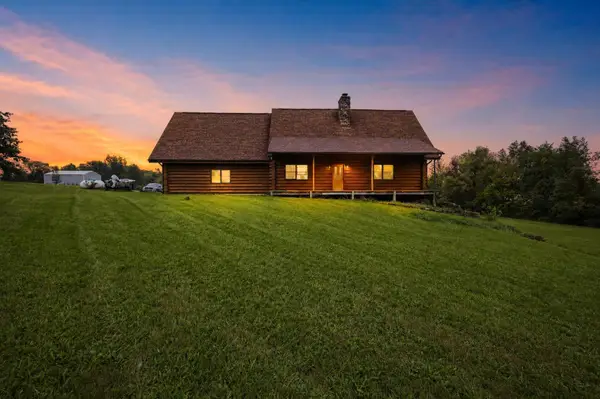 $524,900Active2 beds 2 baths1,920 sq. ft.
21205 County Line Road, South Beloit, IL 61080
MLS# 12773542Listed by: KENTON REALTY GROUP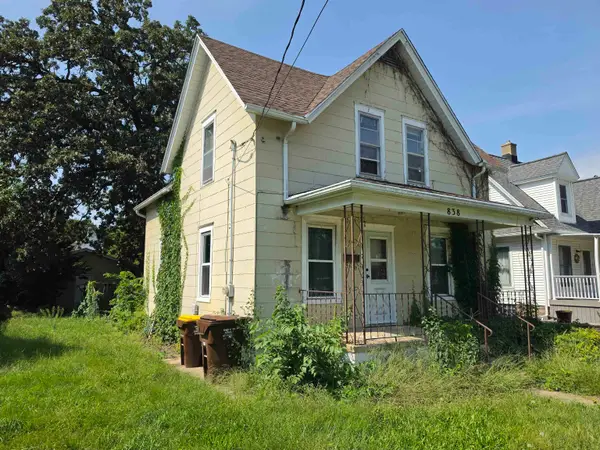 $124,900Pending3 beds 1 baths1,170 sq. ft.
838 Roscoe Avenue, SOUTH BELOIT, IL 61080
MLS# 202606127Listed by: CENTURY 21 AFFILIATED


Protect your home and budget from life's surprises with an Assurant Home Warranty, backed by a partner that supports you through every step of homeownership. Explore Plans.
©2026 Century 21 Real Estate LLC. All rights reserved. CENTURY 21®, the CENTURY 21 Logo and C21® are service marks owned by Century 21 Real Estate LLC. Century 21 Real Estate LLC fully supports the principles of the Fair Housing Act and the Equal Opportunity Act. Each office is independently owned and operated. Listing information is deemed reliable but not guaranteed accurate.