Address Withheld By Seller, South Beloit, IL 61080
Local realty services provided by:CENTURY 21 Affiliated
Address Withheld By Seller,South Beloit, IL 61080
$285,000
- 3 Beds
- 2 Baths
- - sq. ft.
- Single family
- Sold
Listed by:
 Jason Taylor(815) 509 - 8662CENTURY 21 Affiliated
Office: century 21 affiliated - rockford
MLS#:12745526
Source:MLSNI
Sorry, we are unable to map this address
Price summary
- Price:$285,000
About this home
Beautifully updated full brick-front ranch situated on over half an acre with a fenced backyard on a quiet cul-de-sac in the highly desirable Prairie Hill & Hononegah school districts! Pride of ownership is evident throughout this exceptionally well-maintained home. Recent exterior improvements include a new driveway with additional 3rd-car parking pad, vinyl windows and insulated garage door, all completed in 2023. The expansive backyard offers mature trees, a garden, two sheds and a spacious private patio. Inside, oversized oak hardwood flooring extends throughout much of the main level. The spacious living room features a large bay window and wood-burning fireplace with ceramic tile surround. The completely redesigned kitchen by River Valley Kitchens showcases Wellborn cabinetry, Cambria quartz countertops, ceramic tile backsplash and newer stainless steel appliances. All appliances stay! Three main-floor bedrooms feature hardwood floors and ceiling fans, while the primary offers double closets and a private en suite bath. The professionally finished lower level adds a large rec room, game/table area, beverage refrigerator and newer laminate plank flooring. An additional unfinished area, currently used as a weight room, offers even more potential. This home has been extensively updated and truly needs to be seen to be appreciated!...
Contact an agent
Home facts
- Year built:1977
- Listing ID #:12745526
- Updated:October 11, 2026 at 07:55 AM
Rooms and interior
- Bedrooms:3
- Total bathrooms:2
- Full bathrooms:2
- Rooms Total:7
- Kitchen Description:Dishwasher, Microwave, Range, Refrigerator, Stainless Steel Appliance(s)
- Basement Description:Finished, Full
Heating and cooling
- Cooling:Central Air
- Heating:Forced Air, Natural Gas
- Central air:Yes
Structure and exterior
- Roof:Asphalt
- Year built:1977
- Lot Features:Cul-De-Sac
- Architectural Style:Ranch
- Foundation Description:Concrete Perimeter
- Levels:1 Story
Schools
- High school:Hononegah High School
- Middle school:Willowbrook Middle School
- Elementary school:Prairie Hill Elementary School
Finances and disclosures
- Price:$285,000
- Tax amount:$4,569 (2025)
Features and amenities
- Laundry features:Dryer, Washer
- Amenities:Ceiling Fan(s), Sump Pump, Water-Softener Owned
Parking
- Total parking spaces:2
- Parking description:Attached Garage, Concrete, Garage
- Garage:Yes
- Garage spaces:2.5
Copyright 2026 Midwest Real Estate Data LLC. All rights reserved. The data relating to real estate for sale on this web site comes in part from the Broker Reciprocity Program of the Midwest Real Estate Data LLC. Listing information is deemed reliable but not guaranteed. MLSNI Member Broker: David TryNew listings near 61080
- New
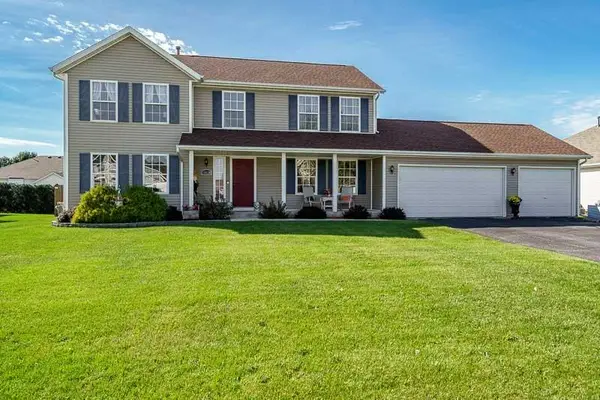 $329,900Active4 beds 3 baths2,400 sq. ft.
15620 TAYLOR Street, SOUTH BELOIT, IL 61080
MLS# 202606422Listed by: DICKERSON & NIEMAN - New
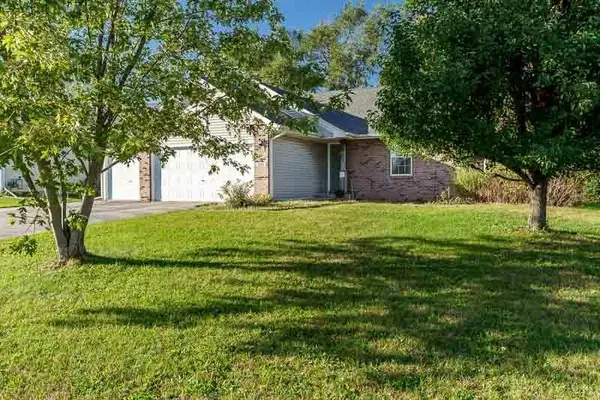 $229,000Active3 beds 2 baths1,272 sq. ft.
645 Winfield Drive, SOUTH BELOIT, IL 61080
MLS# 202606383Listed by: KEY REALTY, INC - New
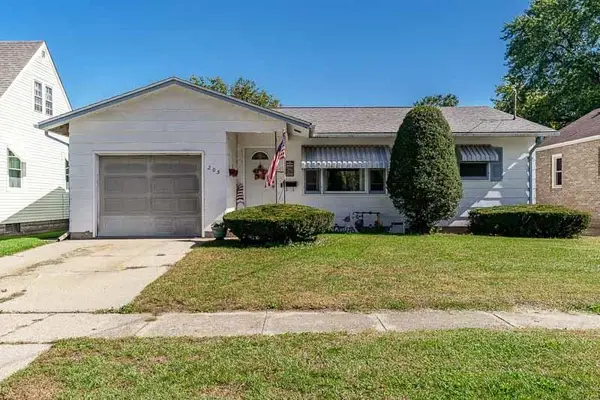 $150,000Active2 beds 2 baths1,578 sq. ft.
205 Goodhue Street, SOUTH BELOIT, IL 61080
MLS# 202606373Listed by: KELLER WILLIAMS REALTY SIGNATURE - New
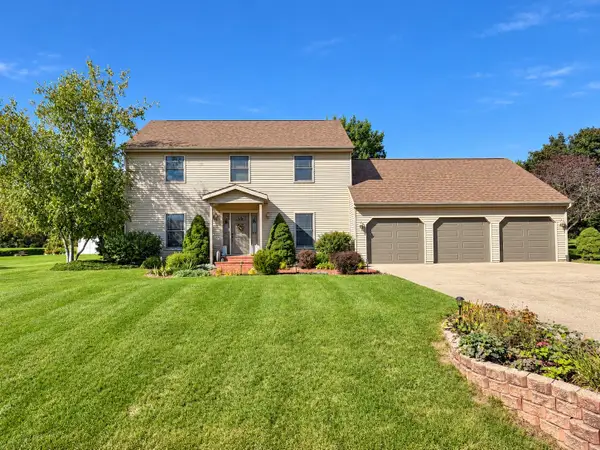
 $359,000Active3 beds 4 baths2,137 sq. ft.
14592 Donnalynn Drive, SOUTH BELOIT, IL 61080
MLS# 202606355Listed by: CENTURY 21 AFFILIATED - New
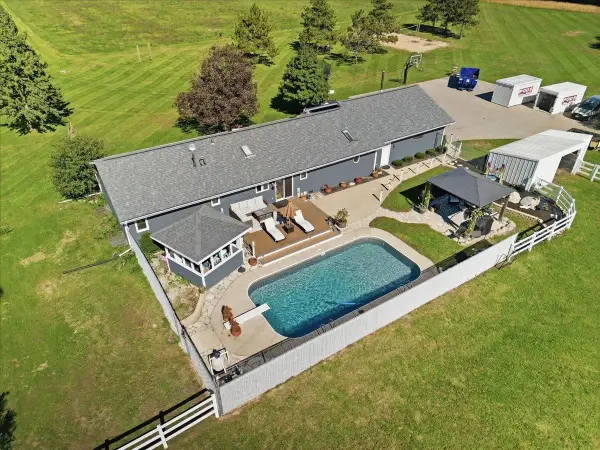 $579,900Active3 beds 3 baths3,039 sq. ft.
2333 Fischer Road, SOUTH BELOIT, IL 61080
MLS# 202606301Listed by: CENTURY 21 AFFILIATED - New
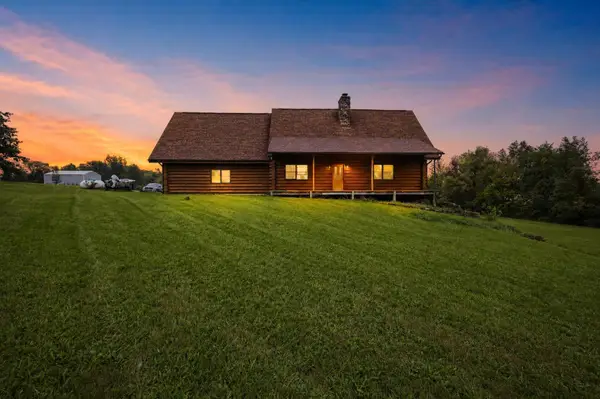 $544,900Active2 beds 2 baths1,920 sq. ft.
21205 County Line Road, South Beloit, IL 61080
MLS# 12773542Listed by: KENTON REALTY GROUP 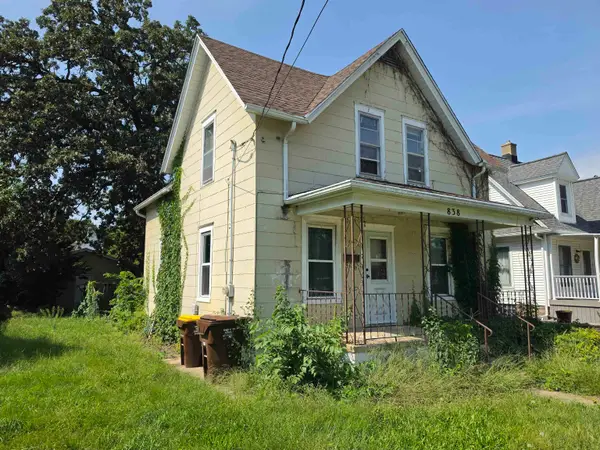 $124,900Pending3 beds 1 baths1,170 sq. ft.
838 Roscoe Avenue, SOUTH BELOIT, IL 61080
MLS# 202606127Listed by: CENTURY 21 AFFILIATED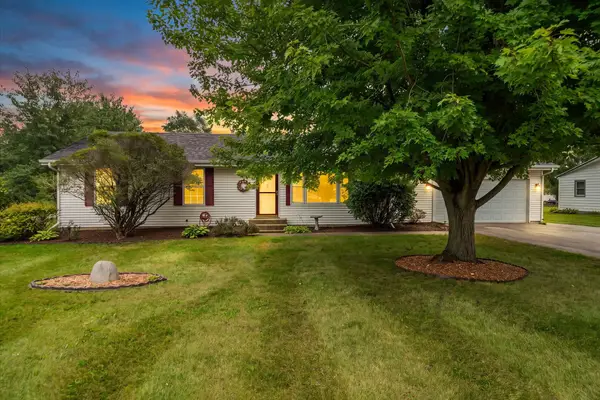 $275,000Pending3 beds 2 baths1,354 sq. ft.
14275 Dorr Road, SOUTH BELOIT, IL 61080
MLS# 202606090Listed by: REALTY ONE GROUP STRATEGIES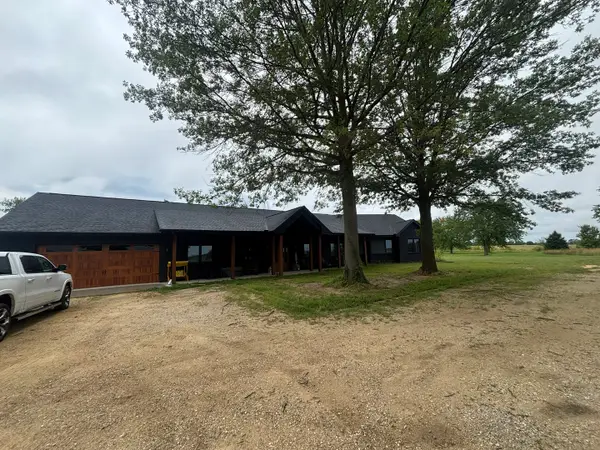 $1,199,900Pending3 beds 3 baths1,695 sq. ft.
747 Manchester Road, South Beloit, IL 61080
MLS# 12766186Listed by: DICKERSON & NIEMAN REALTORS - ROCKFORD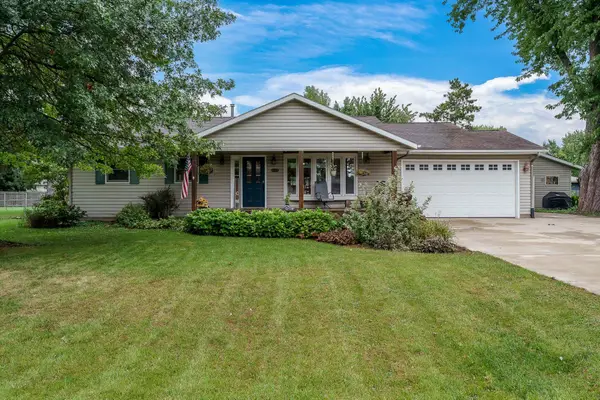 $349,700Pending3 beds 3 baths2,000 sq. ft.
5810 VESPER Drive, SOUTH BELOIT, IL 61080
MLS# 202605953Listed by: DICKERSON & NIEMAN


Protect your home and budget from life's surprises with an Assurant Home Warranty, backed by a partner that supports you through every step of homeownership. Explore Plans.
©2026 Century 21 Real Estate LLC. All rights reserved. CENTURY 21®, the CENTURY 21 Logo and C21® are service marks owned by Century 21 Real Estate LLC. Century 21 Real Estate LLC fully supports the principles of the Fair Housing Act and the Equal Opportunity Act. Each office is independently owned and operated. Listing information is deemed reliable but not guaranteed accurate.