
1320 Spencer Lane, South Elgin, IL 60177
Local realty services provided by:CENTURY 21 Broughton Team
1320 Spencer Lane,South Elgin, IL 60177
$522,000
- 4 Beds
- 3 Baths
- - sq. ft.
- Single family
- Sold
Listed by: evan napolitano
Office: @properties christie's international real estate
MLS#:12707737
Source:MLSNI
Sorry, we are unable to map this address
Price summary
- Price:$522,000
- Monthly HOA dues:$81
About this home
MUST SEE! Built in 2024! Step inside the highly desirable Quinn model in Beckett's Landing featuring a true 4 bedrooms & 2.5 bathrooms. The beautifully designed modern kitchen blends style and function, featuring crisp white cabinetry, sleek quartz countertops, and a spacious island with seating, perfect for casual dining. Stainless steel appliances add a sophisticated touch, while the pantry with custom shelving provides exceptional storage and organization for everyday convenience. The expansive open-concept dining and family room offers a seamless layout designed for both everyday living and entertaining, with generous space to gather and relax. Filled with natural light, this inviting area flows effortlessly to the backyard through a sliding glass door, creating easy indoor-outdoor access for dining, entertaining, or enjoying the outdoor space. The main floor is also complemented by a front living room that offers exceptional flexibility, easily serving as a formal sitting area, home office, playroom, or additional living space to suit your needs. Upstairs the spacious primary suite offers a private retreat with room to unwind, highlighted by a large walk-in closet and a beautifully appointed en suite bathroom. The bath features a double vanity and a sleek walk-in shower, combining comfort, style, and everyday convenience. The upper level includes three additional spacious bedrooms, each offering comfortable space and ample closet space, along with easy access to the full hall bathroom. A conveniently located upstairs laundry room with a utility sink adds everyday functionality and ease, making household tasks more efficient and accessible. The full unfinished basement offers a blank canvas with endless potential, providing ample space for storage, a future recreation area, home gym, or additional living space tailored to your needs. The spacious backyard offers plenty of room for outdoor living and relaxation, with endless potential to enjoy and customize. The home also features a two-car garage, providing convenient parking and additional storage space. Newly installed water softener and reverse osmosis system. New modern light fixtures throughout. Located within the highly desirable DISTRICT 303 school boundaries. Ideally situated in a highly convenient location, this home offers easy access to nearby parks, shopping, restaurants, and everyday essentials. Enjoy the benefit of being close to a wide variety of amenities while still maintaining a comfortable residential setting, making it a perfect blend of convenience and lifestyle. Welcome to your new home! RARE opportunity of an ASSUMABLE LOAN at a special interest rate. Contact today for more info!...
Contact an agent
Home facts
- Year built:2024
- Subdivision & Development:Becketts Landing
- Listing ID #:12707737
- Updated:September 08, 2026 at 06:53 AM
Rooms and interior
- Bedrooms:4
- Total bathrooms:3
- Full bathrooms:2
- Half bathrooms:1
- Rooms Total:8
- Dining Description:Combined With Family Room
- Bathrooms Description:Double Sinks, Separate Shower
- Kitchen Description:Dishwasher, Disposal, Microwave, Range, Refrigerator, Stainless Steel Appliance(s)
- Basement Description:Finished, Full, Unfinished
Heating and cooling
- Cooling:Central Air
- Heating:Forced Air, Natural Gas
- Central air:Yes
Structure and exterior
- Roof:Asphalt
- Year built:2024
- Architectural Style:Traditional
- Foundation Description:Concrete Perimeter
- Levels:2 Story
Schools
- High school:St Charles North High School
- Middle school:Wredling Middle School
- Elementary school:Wild Rose Elementary School
Utilities
- Water:Public
- Sewer:Public Sewer
Finances and disclosures
- Price:$522,000
- Tax amount:$9,868 (2025)
Features and amenities
- Laundry features:Dryer, Washer
- Amenities:Radon Mitigation System, Sump Pump
Parking
- Total parking spaces:2
- Parking description:Asphalt, Attached Garage, Garage
- Garage:Yes
- Garage spaces:2
 Copyright 2026 Midwest Real Estate Data LLC. All rights reserved. The data relating to real estate for sale on this web site comes in part from the Broker Reciprocity Program of the Midwest Real Estate Data LLC. Listing information is deemed reliable but not guaranteed. MLSNI Member Broker: Barbara K. Broughton
New listings near 1320 Spencer Lane
- New
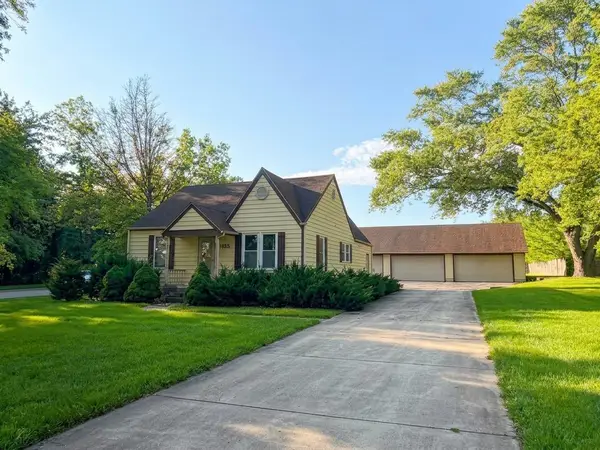 $349,900Active2 beds 2 baths952 sq. ft.
925 W Spring Street, South Elgin, IL 60177
MLS# 12750439Listed by: PREMIER LIVING PROPERTIES - New
 $365,000Active3 beds 3 baths1,840 sq. ft.
1044 Moraine Drive, South Elgin, IL 60177
MLS# 12665693Listed by: BAIRD & WARNER - New
 $210,000Active2 beds 1 baths1,011 sq. ft.
1056 Manchester Court #F, South Elgin, IL 60177
MLS# 12750296Listed by: COLDWELL BANKER REALTY  $615,000Pending4 beds 3 baths3,164 sq. ft.
380 Thornwood Way, South Elgin, IL 60177
MLS# 12748081Listed by: @PROPERTIES CHRISTIE'S INTERNATIONAL REAL ESTATE- New
 $919,000Active3 beds 4 baths3,906 sq. ft.
770 Reserve Court, South Elgin, IL 60177
MLS# 12719568Listed by: COLDWELL BANKER REALTY  $655,060Pending4 beds 4 baths3,243 sq. ft.
1417 Pinehill Street, South Elgin, IL 60177
MLS# 12747183Listed by: HOMESMART CONNECT LLC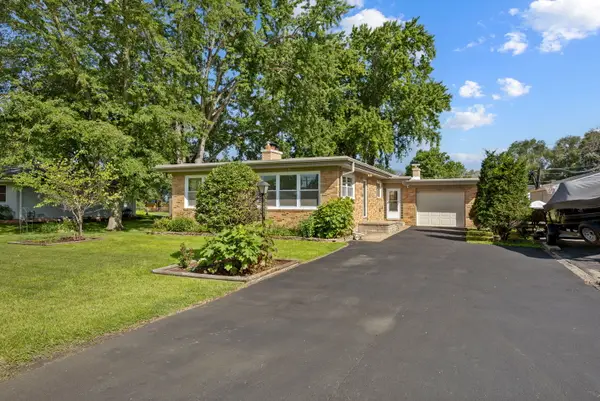 $339,900Pending3 beds 2 baths1,144 sq. ft.
510 E Spring Avenue, South Elgin, IL 60177
MLS# 12738339Listed by: EXP REALTY - ST. CHARLES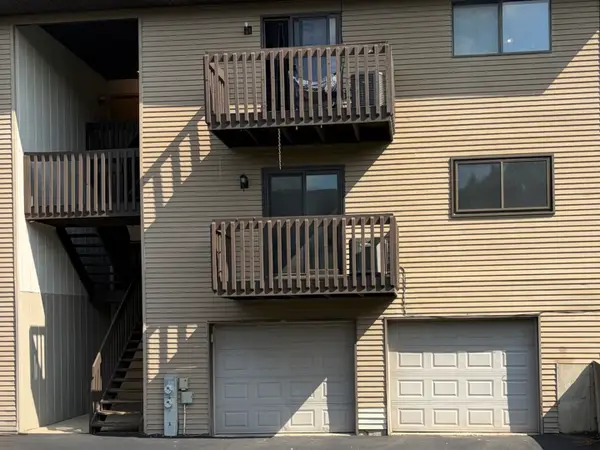 $215,000Pending2 beds 1 baths1,164 sq. ft.
391 S Collins Street #G, South Elgin, IL 60177
MLS# 12710260Listed by: BAIRD & WARNER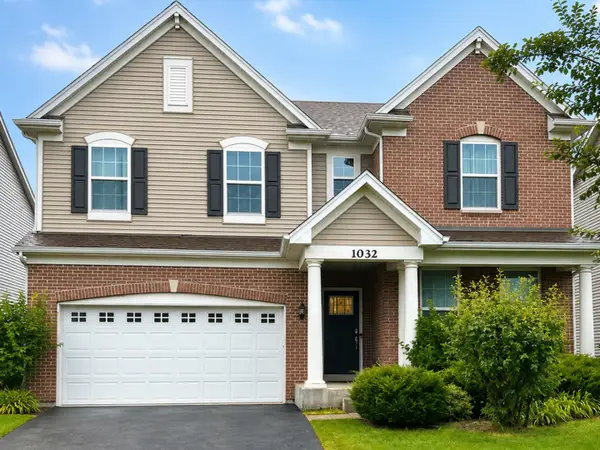 $575,000Active5 beds 3 baths2,758 sq. ft.
1032 Blazing Star Street, South Elgin, IL 60177
MLS# 12733913Listed by: COLDWELL BANKER REALTY $530,000Active4 beds 3 baths3,008 sq. ft.
7N035 Smith Street, South Elgin, IL 60177
MLS# 12740142Listed by: EXP REALTY - GENEVA


Protect your home and budget from life's surprises with an Assurant Home Warranty, backed by a partner that supports you through every step of homeownership. Explore Plans.
©2026 Century 21 Real Estate LLC. All rights reserved. CENTURY 21®, the CENTURY 21 Logo and C21® are service marks owned by Century 21 Real Estate LLC. Century 21 Real Estate LLC fully supports the principles of the Fair Housing Act and the Equal Opportunity Act. Each office is independently owned and operated. Listing information is deemed reliable but not guaranteed accurate.