
25 Retreat Court, South Elgin, IL 60124
Local realty services provided by:CENTURY 21 Affiliated
25 Retreat Court,South Elgin, IL 60124
$925,000
- 3 Beds
- 3 Baths
- 3,075 sq. ft.
- Single family
- Active
Listed by: annette siwy
Office: siwy real estate, inc.
MLS#:12765301
Source:MLSNI
Price summary
- Price:$925,000
- Price per sq. ft.:$300.81
- Monthly HOA dues:$50.5
About this home
Set on a beautiful homesite backing to mature trees in the highly sought-after Retreat on Stony Creek subdivision, this exceptional John Hall Custom Home showcases the craftsmanship, thoughtful design, and high-performance construction that distinguish a truly custom residence. Offering 2,033 square feet on the main level plus an additional 1,042 square feet of finished walk-out living space, this home was designed with both everyday comfort and effortless entertaining in mind. The Craftsman-inspired exterior combines low-maintenance LP SmartSide siding, Heritage Stone veneer, and high-performance Andersen windows, creating timeless curb appeal while delivering durability and energy efficiency. At the heart of the home, complemented by arched entryways, the open-concept kitchen pairs custom Brockton cabinetry with granite countertops and a thoughtfully designed layout. A sleek cooktop is complemented by a custom exhaust hood and pot filler, while the built-in oven and microwave create a polished, seamless look. Carefully planned cabinetry and storage keep everything within easy reach. The kitchen flows seamlessly into the inviting Great Room, where a stone-accented fireplace is anchored by a custom mantle crafted from local barnwood, creating a warm and distinctive gathering space. Just off the Great Room, the three-season room provides an exceptional setting for additional entertaining and year-round grilling. A built-in grill with a custom exhaust fan allows you to enjoy grilling without exposure to the outside elements, making this unique space as functional as it is inviting. The formal dining room offers an elegant setting for entertaining, while the private study features French glass doors with transom and crown molding. The primary suite offers a peaceful retreat with a detailed tray ceiling, custom millwork, and dual walk-in closets. The adjoining primary bath features dual sinks, quartz countertops, custom cabinetry, and a zero-barrier tiled shower. The main level is completed by a conveniently located laundry room and powder room. Oversized doorways throughout the main level provide additional accommodation and ease of movement. The walk-out lower level adds an impressive 1,042 square feet of finished living space and expands the possibilities of the home with a spacious family room, two additional bedrooms, a full bathroom, storage, and flexible space ready to serve a variety of needs. The finished lower level opens directly to the outdoors, providing exceptional versatility for guests, recreation, hobbies, or additional living space. Energy efficiency is built into the construction itself, with dual-zone HVAC, Ecobee smart thermostats with remote sensors, an ERV fresh-air system, oversized media air filtration, and an automatic AprilAire humidifier. A 200-amp electrical service provides the capacity today's connected home demands. The home is designed to maintain a comfortable, well-balanced environment while helping reduce energy loss throughout the seasons....
Contact an agent
Home facts
- Year built:2019
- Listing ID #:12765301
- Updated:October 28, 2026 at 12:02 PM
Rooms and interior
- Bedrooms:3
- Total bathrooms:3
- Full bathrooms:2
- Half bathrooms:1
- Rooms Total:8
- Dining Description:Separate Dining Room
- Bathrooms Description:Separate Shower
- Kitchen Description:Cooktop, Dishwasher, Gas Cooktop, Indoor Grill, Microwave, Range Hood, Refrigerator, Wine Refrigerator
- Basement Description:Finished
- Living area:3,075 sq. ft.
Heating and cooling
- Cooling:Central Air
- Heating:Natural Gas
- Central air:Yes
Structure and exterior
- Roof:Asphalt
- Year built:2019
- Building area:3,075 sq. ft.
- Lot area:0.5 Acres
- Lot Features:Mature Trees
- Architectural Style:Ranch
- Levels:1 Story
Utilities
- Water:Public
- Sewer:Public Sewer
Finances and disclosures
- Price:$925,000
- Price per sq. ft.:$300.81
- Tax amount:$15,972 (2025)
Features and amenities
- Laundry features:Dryer, Washer
- Amenities:CO Detectors, Ceiling Fan(s), Fire Sprinklers, Radon Mitigation System, Security System, Sump Pump
Parking
- Total parking spaces:3
- Parking description:Asphalt, Attached Garage, Garage
- Garage:Yes
- Garage spaces:3
 Copyright 2026 Midwest Real Estate Data LLC. All rights reserved. The data relating to real estate for sale on this web site comes in part from the Broker Reciprocity Program of the Midwest Real Estate Data LLC. Listing information is deemed reliable but not guaranteed. MLSNI Member Broker: David Try
New listings near 25 Retreat Court
- New
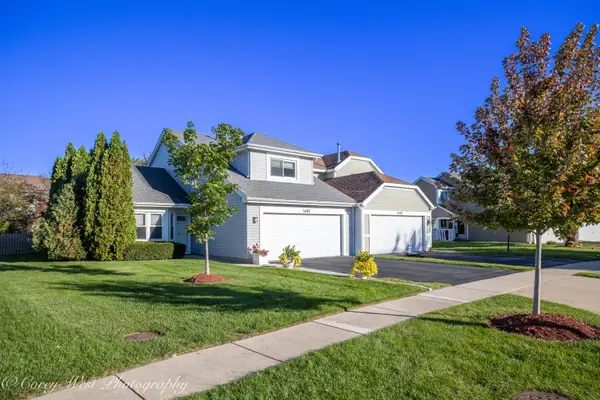 $337,900Active3 beds 2 baths1,789 sq. ft.
1452 S Pembroke Drive, South Elgin, IL 60177
MLS# 12779611Listed by: COLDWELL BANKER REALTY - New
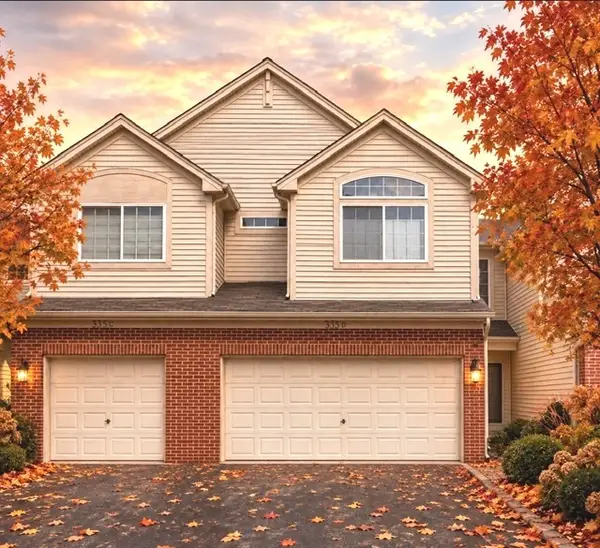 $309,900Active2 beds 3 baths1,310 sq. ft.
335 Thornwood Way #D, South Elgin, IL 60177
MLS# 12794437Listed by: XR REALTY - New
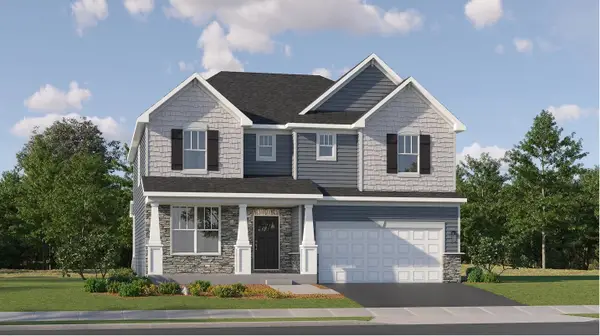 $619,300Active5 beds 3 baths3,064 sq. ft.
122 Pinehill Street, South Elgin, IL 60177
MLS# 12794328Listed by: HOMESMART CONNECT LLC - New
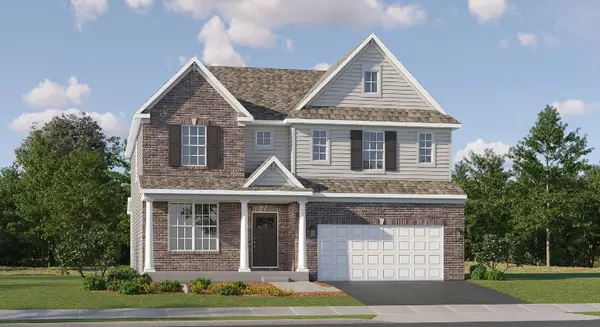 $628,730Active4 beds 3 baths3,064 sq. ft.
1466 Pinehill Street, South Elgin, IL 60177
MLS# 12794358Listed by: HOMESMART CONNECT LLC  $560,990Pending4 beds 3 baths2,258 sq. ft.
237 Granley Road, South Elgin, IL 60177
MLS# 12794057Listed by: HOMESMART CONNECT LLC- New
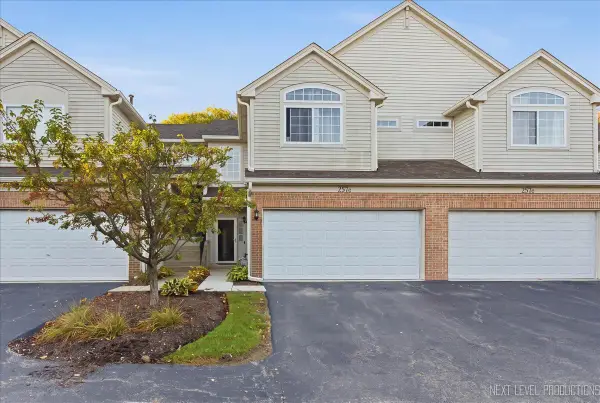 $325,000Active3 beds 3 baths1,442 sq. ft.
257 Nicole Drive #C, South Elgin, IL 60177
MLS# 12791507Listed by: COLDWELL BANKER REALTY - New
 $365,000Active3 beds 2 baths1,984 sq. ft.
3 S South Elgin Boulevard, South Elgin, IL 60177
MLS# 12777798Listed by: MIDWEST SIGNATUREPROPERTIES CO - New
 $319,000Active2 beds 3 baths1,442 sq. ft.
237 Nicole Drive #C, South Elgin, IL 60177
MLS# 12788649Listed by: @PROPERTIES CHRISTIE'S INTERNATIONAL REAL ESTATE  $364,900Pending3 beds 3 baths1,154 sq. ft.
889 Kane Street, South Elgin, IL 60177
MLS# 12776324Listed by: BAIRD & WARNER REAL ESTATE - ALGONQUIN- New
 $279,000Active2 beds 3 baths1,193 sq. ft.
255 Thornwood Way #C, South Elgin, IL 60177
MLS# 12783098Listed by: REALTY EXECUTIVES PREMIER


Protect your home and budget from life's surprises with an Assurant Home Warranty, backed by a partner that supports you through every step of homeownership. Explore Plans.
©2026 Century 21 Real Estate LLC. All rights reserved. CENTURY 21®, the CENTURY 21 Logo and C21® are service marks owned by Century 21 Real Estate LLC. Century 21 Real Estate LLC fully supports the principles of the Fair Housing Act and the Equal Opportunity Act. Each office is independently owned and operated. Listing information is deemed reliable but not guaranteed accurate.