
3 Windsor Circle #A, South Elgin, IL 60177
Local realty services provided by:CENTURY 21 Affiliated
3 Windsor Circle #A,South Elgin, IL 60177
$289,900
- 3 Beds
- 2 Baths
- 1,220 sq. ft.
- Condominium
- Active
Listed by: christopher jones, amanda jones
Office: coldwell banker realty
MLS#:12750493
Source:MLSNI
Price summary
- Price:$289,900
- Price per sq. ft.:$237.62
- Monthly HOA dues:$230
About this home
Welcome to 3 Windsor Circle! This spacious 3-bedroom, 1.5-bath END UNIT offers an inviting, open floor plan, abundant natural light, and plenty of room to spread out! Step inside to find 9-foot ceilings on the main level, creating a bright and airy atmosphere throughout. The kitchen features 42-inch cabinetry, generous counter and storage space, and a full suite of updated appliances, all replaced within the past 10 years. Upstairs, you'll find three comfortable bedrooms with carpeting replaced in 2025. Need additional living space? The FULL FINISHED BASEMENT offers a large, versatile family room or recreation area, perfect for entertaining, a home office, workout space, or movie nights, along with a dedicated laundry area. Storage is another standout feature, with additional attic space and built-in shelving in the attached one-car garage. Enjoy the convenience of low-maintenance living with exterior maintenance included through the association. Ideally located near Route 31, shopping, restaurants, parks, walking and biking trails, and the scenic Fox River. The nearby South Elgin Dog Park is another great neighborhood amenity! With THREE BEDROOMS, a FINISHED BASEMENT, and a desirable END-UNIT LOCATION, this home offers an excellent combination of space, functionality, and convenience. Come see everything it has to offer!...
Contact an agent
Home facts
- Year built:1999
- Subdivision & Development:Carriage Homes of Concord
- Listing ID #:12750493
- Updated:October 30, 2026 at 12:10 PM
Rooms and interior
- Bedrooms:3
- Total bathrooms:2
- Full bathrooms:1
- Half bathrooms:1
- Rooms Total:7
- Dining Description:Separate Dining Room
- Kitchen Description:Dishwasher, Range, Refrigerator
- Basement Description:Finished, Full
- Living area:1,220 sq. ft.
Heating and cooling
- Cooling:Central Air
- Heating:Forced Air, Gas
- Central air:Yes
Structure and exterior
- Roof:Asphalt
- Year built:1999
- Building area:1,220 sq. ft.
- Lot Features:Cul-De-Sac, Landscaped, Wooded
- Foundation Description:Concrete Perimeter
Utilities
- Water:Public
- Sewer:Public Sewer
Finances and disclosures
- Price:$289,900
- Price per sq. ft.:$237.62
- Tax amount:$5,031 (2025)
Features and amenities
- Laundry features:Dryer, Washer
- Amenities:Water-Softener Owned
Parking
- Total parking spaces:1
- Parking description:Asphalt, Attached Garage, Garage
- Garage:Yes
- Garage spaces:1
 Copyright 2026 Midwest Real Estate Data LLC. All rights reserved. The data relating to real estate for sale on this web site comes in part from the Broker Reciprocity Program of the Midwest Real Estate Data LLC. Listing information is deemed reliable but not guaranteed. MLSNI Member Broker: David Try
New listings near 3 Windsor Circle #A
- New
 $401,490Active3 beds 3 baths1,840 sq. ft.
1511 Marlo Lane, South Elgin, IL 60177
MLS# 12796276Listed by: HOMESMART CONNECT LLC - New
 $423,990Active3 beds 3 baths1,717 sq. ft.
1513 Marlo Lane, South Elgin, IL 60177
MLS# 12796293Listed by: HOMESMART CONNECT LLC - New
 $398,990Active3 beds 3 baths1,767 sq. ft.
1510 Marlo Lane, South Elgin, IL 60177
MLS# 12796303Listed by: HOMESMART CONNECT LLC - New
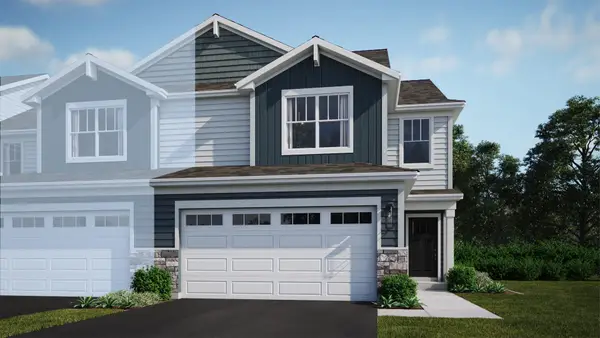 $407,490Active3 beds 3 baths1,840 sq. ft.
1509 Marlo Lane, South Elgin, IL 60177
MLS# 12796316Listed by: HOMESMART CONNECT LLC - Open Sat, 10am to 12pmNew
 $449,108Active4 beds 4 baths2,848 sq. ft.
442 S Collins Street, South Elgin, IL 60177
MLS# 12787269Listed by: KELLER WILLIAMS INSPIRE - GENEVA 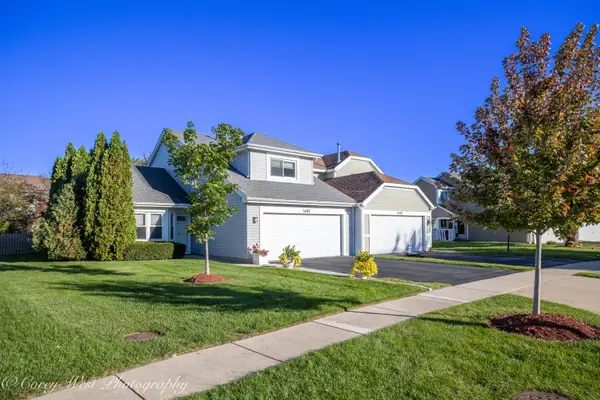 $337,900Pending3 beds 2 baths1,789 sq. ft.
1452 S Pembroke Drive, South Elgin, IL 60177
MLS# 12779611Listed by: COLDWELL BANKER REALTY- New
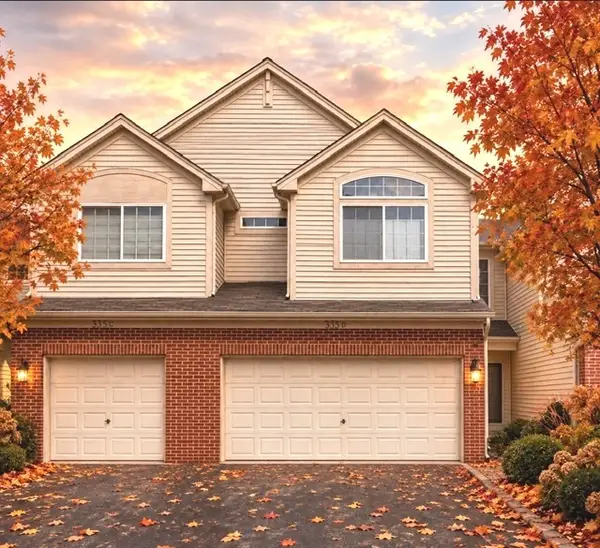 $309,900Active2 beds 3 baths1,310 sq. ft.
335 Thornwood Way #D, South Elgin, IL 60177
MLS# 12794437Listed by: XR REALTY - New
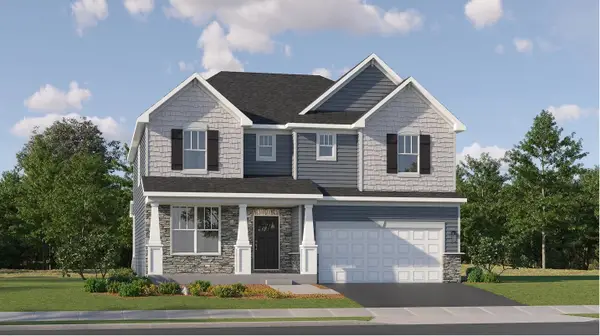 $619,300Active5 beds 3 baths3,064 sq. ft.
122 Pinehill Street, South Elgin, IL 60177
MLS# 12794328Listed by: HOMESMART CONNECT LLC - New
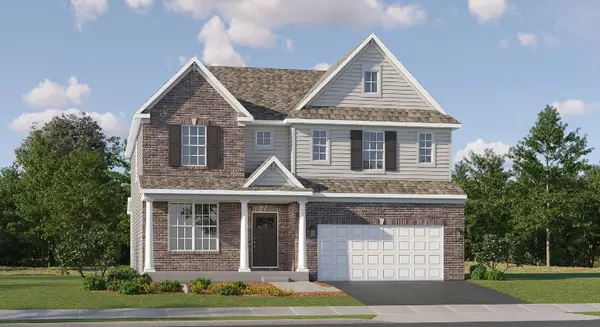 $628,730Active4 beds 3 baths3,064 sq. ft.
1466 Pinehill Street, South Elgin, IL 60177
MLS# 12794358Listed by: HOMESMART CONNECT LLC  $560,990Pending4 beds 3 baths2,258 sq. ft.
237 Granley Road, South Elgin, IL 60177
MLS# 12794057Listed by: HOMESMART CONNECT LLC


Protect your home and budget from life's surprises with an Assurant Home Warranty, backed by a partner that supports you through every step of homeownership. Explore Plans.
©2026 Century 21 Real Estate LLC. All rights reserved. CENTURY 21®, the CENTURY 21 Logo and C21® are service marks owned by Century 21 Real Estate LLC. Century 21 Real Estate LLC fully supports the principles of the Fair Housing Act and the Equal Opportunity Act. Each office is independently owned and operated. Listing information is deemed reliable but not guaranteed accurate.