
35 Oakview Court, South Elgin, IL 60177
Local realty services provided by:CENTURY 21 All Pro Real Estate
Listed by: cory jones
Office: exp realty - st. charles
MLS#:12758575
Source:MLSNI
Price summary
- Price:$679,900
- Price per sq. ft.:$199.85
- Monthly HOA dues:$58.33
About this home
Welcome to 35 Oakview Court, an impressive 3,402-square-foot home situated on a quiet cul-de-sac in the highly sought-after Thornwood community of South Elgin and acclaimed St. Charles District 303 schools. This spacious home offers 5 bedrooms, 4 full baths, a private main-level den, a versatile second-floor loft and a beautifully finished English basement. The bright, updated kitchen features white cabinetry, granite countertops, stainless steel appliances, island, pantry and a generous eating area overlooking the open space behind the home. The inviting family room offers a gas fireplace, while the formal living and dining rooms provide additional space for entertaining. Upstairs, the expansive primary suite features a walk-in closet and private bath with a whirlpool tub, separate shower and dual sinks. The finished English basement adds exceptional living space with a large recreation room, second kitchen, fifth bedroom, full bath and abundant storage-ideal for guests, entertaining or extended living. Enjoy the private backyard setting with no homes directly behind you, open-space and water views, plus a deck and paver patio. Set up for two electric-vehicle chargers offer added convenience for today's lifestyle. Thornwood residents enjoy a clubhouse, pool, fitness facilities, tennis courts, parks, ponds, sidewalks and scenic neighborhood trails. Major updates include roof in 2016, new windows in 2018, second-floor HVAC in 2018, water heater in 2021 and first-floor HVAC in 2022. A spacious, well-maintained home in a great neighborhood with outstanding St. Charles District 303 schools!...
Contact an agent
Home facts
- Year built:2002
- Subdivision & Development:Thornwood
- Listing ID #:12758575
- Updated:September 15, 2026 at 11:10 AM
Rooms and interior
- Bedrooms:5
- Total bathrooms:4
- Full bathrooms:4
- Rooms Total:14
- Dining Description:Eating Area, Separate Dining Room
- Bathrooms Description:Double Sinks, Separate Shower, Whirlpool
- Kitchen Description:Dishwasher, Disposal, Kitchen, Microwave, Range, Refrigerator
- Basement Description:Finished, Full
- Living area:3,402 sq. ft.
Heating and cooling
- Cooling:Central Air, Zoned
- Heating:Forced Air, Natural Gas, Sep Heating Systems - 2+, Zoned
- Central air:Yes
Structure and exterior
- Roof:Asphalt
- Year built:2002
- Building area:3,402 sq. ft.
- Lot area:0.26 Acres
- Lot Features:Cul-De-Sac
- Architectural Style:Traditional
- Foundation Description:Concrete Perimeter
- Levels:2 Story
Schools
- High school:St Charles North High School
Utilities
- Water:Public
- Sewer:Public Sewer
Finances and disclosures
- Price:$679,900
- Price per sq. ft.:$199.85
- Tax amount:$15,341 (2025)
Features and amenities
- Laundry features:Dryer, Washer
- Amenities:CO Detectors, Ceiling Fan(s), Sump Pump, Water-Softener Owned
Parking
- Total parking spaces:2
- Parking description:Asphalt, Attached Garage, Garage
- Garage:Yes
- Garage spaces:2
 Copyright 2026 Midwest Real Estate Data LLC. All rights reserved. The data relating to real estate for sale on this web site comes in part from the Broker Reciprocity Program of the Midwest Real Estate Data LLC. Listing information is deemed reliable but not guaranteed. MLSNI Member Broker: Lisa McKinney
New listings near 35 Oakview Court
- New
 $349,900Active3 beds 3 baths1,840 sq. ft.
1044 Moraine Drive, South Elgin, IL 60177
MLS# 12758725Listed by: BAIRD & WARNER - Open Sat, 11am to 2pmNew
 $695,000Active4 beds 4 baths3,150 sq. ft.
716 Heartland Lane, South Elgin, IL 60177
MLS# 12758692Listed by: FULTON GRACE REALTY - New
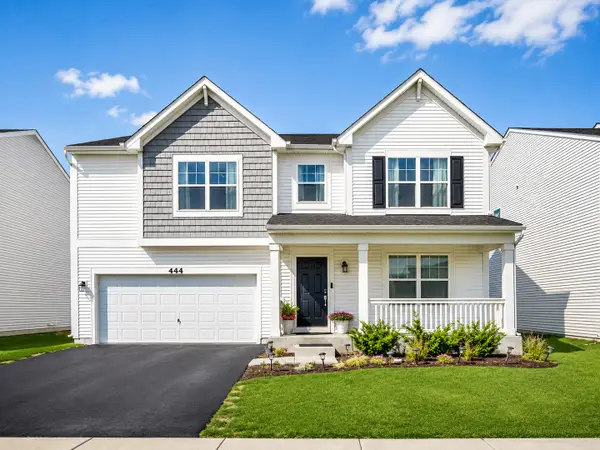 $569,900Active3 beds 3 baths3,617 sq. ft.
444 Radcliff Lane, South Elgin, IL 60177
MLS# 12756643Listed by: CORE REALTY & INVESTMENTS INC. - New
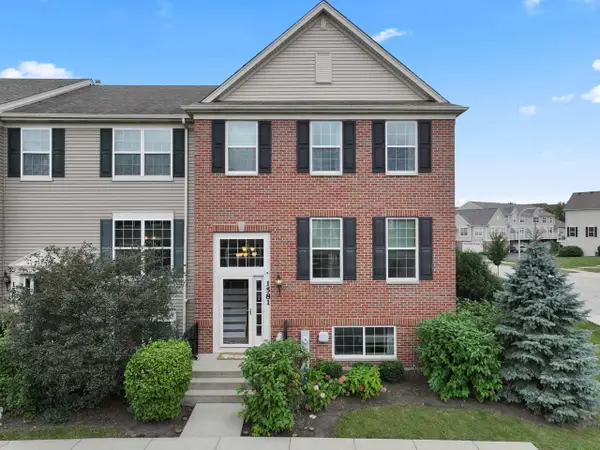 $364,900Active3 beds 3 baths2,175 sq. ft.
Address Withheld By Seller, South Elgin, IL 60177
MLS# 12756665Listed by: RE/MAX SUBURBAN - New
 $339,000Active3 beds 3 baths2,268 sq. ft.
1491 Deer Pointe Drive, South Elgin, IL 60177
MLS# 12753843Listed by: COMPASS - New
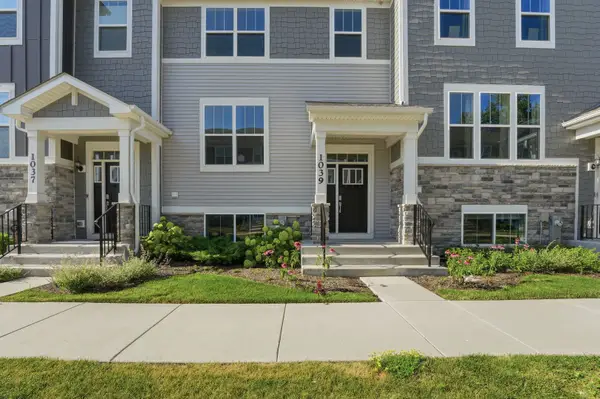 $364,000Active3 beds 3 baths1,764 sq. ft.
1039 Atterberg Road, South Elgin, IL 60177
MLS# 12752868Listed by: MUSTAFA E DADA - New
 $332,900Active3 beds 1 baths1,120 sq. ft.
480 Martin Drive, South Elgin, IL 60177
MLS# 12746964Listed by: BERKSHIRE HATHAWAY HOMESERVICES STARCK REAL ESTATE - New
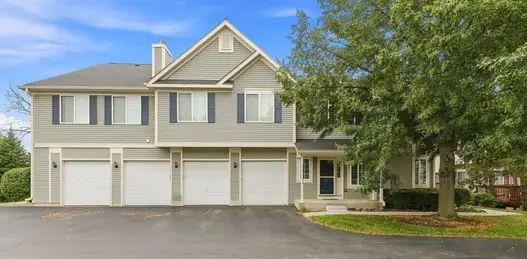 $294,900Active3 beds 2 baths1,220 sq. ft.
3 Windsor Circle #A, South Elgin, IL 60177
MLS# 12750493Listed by: COLDWELL BANKER REALTY 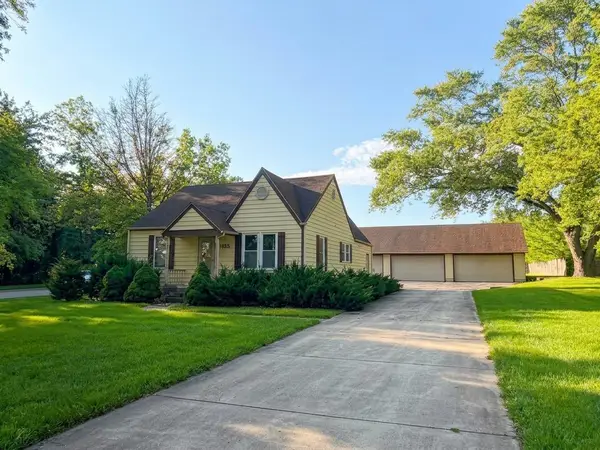 $349,900Pending2 beds 2 baths952 sq. ft.
925 W Spring Street, South Elgin, IL 60177
MLS# 12750439Listed by: PREMIER LIVING PROPERTIES


Protect your home and budget from life's surprises with an Assurant Home Warranty, backed by a partner that supports you through every step of homeownership. Explore Plans.
©2026 Century 21 Real Estate LLC. All rights reserved. CENTURY 21®, the CENTURY 21 Logo and C21® are service marks owned by Century 21 Real Estate LLC. Century 21 Real Estate LLC fully supports the principles of the Fair Housing Act and the Equal Opportunity Act. Each office is independently owned and operated. Listing information is deemed reliable but not guaranteed accurate.