353 Valley Forge Avenue, South Elgin, IL 60177
Local realty services provided by:CENTURY 21 North East
353 Valley Forge Avenue,South Elgin, IL 60177
$429,500
- 4 Beds
- 3 Baths
- 1,760 sq. ft.
- Single family
- Active
Listed by: angel navarro
Office: re/max 10 lincoln park
MLS#:12764567
Source:MLSNI
Price summary
- Price:$429,500
- Price per sq. ft.:$244.03
About this home
Wow! Must see! Great Home In South Elgin School District! Great location directly across from Concord Park! Welcome to this inviting home featuring an open floor plan designated for comfortable everyday living and entertaining. The kitchen, casual dining area, and family room flow seamlessly together. The spacious kitchen offers an eat-in island, table area, pantry closet, and newer appliances. The welcoming entry and living room feature vaulted ceilings and lots of natural light. The primary suite includes a private bath, while the finished basement provides additional living space. Step outside to enjoy an expansive deck, concrete patio and spacious yard perfect for relaxing or entertaining. Additional highlights include a storage shed with electricity, heated garage, a 12' x 52' concrete driveway addition, and a new chain-link fence. Too many enhancements to list, must see to appreciate!
Contact an agent
Home facts
- Year built:1997
- Subdivision & Development:Wildmeadow
- Listing ID #:12764567
- Updated:September 23, 2026 at 11:16 AM
Rooms and interior
- Bedrooms:4
- Total bathrooms:3
- Full bathrooms:2
- Half bathrooms:1
- Rooms Total:8
- Bathrooms Description:Double Sinks
- Kitchen Description:Dishwasher, Disposal, Microwave, Range, Refrigerator
- Basement Description:Finished, Partial, Sub-Basement
- Living area:1,760 sq. ft.
Heating and cooling
- Cooling:Central Air
- Heating:Forced Air, Natural Gas
- Central air:Yes
Structure and exterior
- Roof:Asphalt
- Year built:1997
- Building area:1,760 sq. ft.
- Lot Features:Landscaped
- Foundation Description:Concrete Perimeter
- Levels:Split Level
Schools
- High school:South Elgin High School
- Middle school:Kenyon Woods Middle School
- Elementary school:Clinton Elementary School
Utilities
- Water:Public
- Sewer:Public Sewer
Finances and disclosures
- Price:$429,500
- Price per sq. ft.:$244.03
- Tax amount:$9,154 (2025)
Features and amenities
- Laundry features:Dryer, Washer
- Amenities:CO Detectors, Ceiling Fan(s), Sump Pump, Water-Softener Owned
Parking
- Total parking spaces:6
- Parking description:Attached Garage, Concrete, Driveway, Garage, Side Apron
- Garage:Yes
- Garage spaces:2
 Copyright 2026 Midwest Real Estate Data LLC. All rights reserved. The data relating to real estate for sale on this web site comes in part from the Broker Reciprocity Program of the Midwest Real Estate Data LLC. Listing information is deemed reliable but not guaranteed. MLSNI Member Broker: Nate Brown
New listings near 353 Valley Forge Avenue
- New

 $285,000Active2 beds 2 baths1,220 sq. ft.
393 Lowell Drive #393, South Elgin, IL 60177
MLS# 12764368Listed by: CENTURY 21 NEW HERITAGE - HAMPSHIRE  $623,640Pending3 beds 3 baths2,146 sq. ft.
1450 Kinwood Road, South Elgin, IL 60177
MLS# 12765112Listed by: HOMESMART CONNECT LLC- $623,640Pending3 beds 3 baths2,146 sq. ft.
1450 Kinwood Road, South Elgin, IL 60177
MLS# 12765112Listed by: HOMESMART CONNECT LLC - New
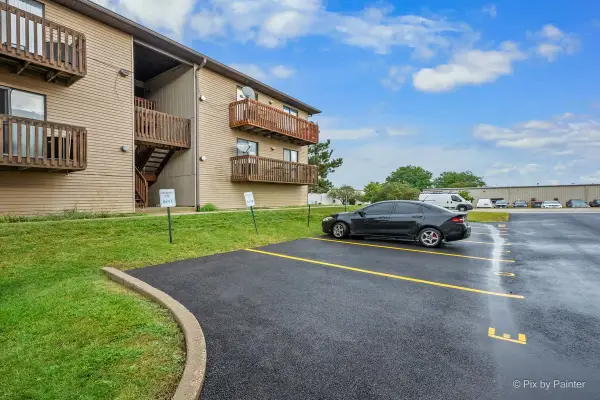 $222,000Active2 beds 1 baths1,164 sq. ft.
695 Dean Drive #E, South Elgin, IL 60177
MLS# 12754591Listed by: KELLER WILLIAMS SUCCESS REALTY - New
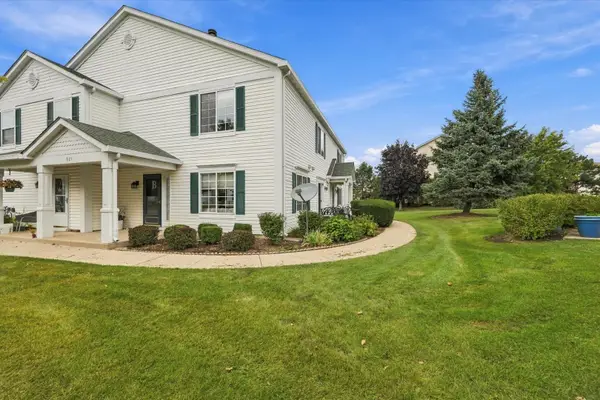 $299,000Active2 beds 2 baths1,152 sq. ft.
689 Fieldcrest Drive #B, South Elgin, IL 60177
MLS# 12763777Listed by: SUCCESS 24/7 REAL ESTATE - New
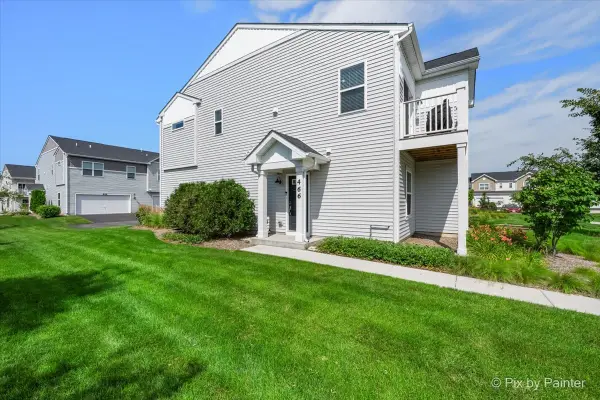 $344,990Active3 beds 3 baths1,577 sq. ft.
466 Comstock Road, South Elgin, IL 60177
MLS# 12765002Listed by: RE/MAX SUBURBAN - New
 $264,900Active2 beds 2 baths1,129 sq. ft.
1320 Jenna Drive #B, South Elgin, IL 60177
MLS# 12763084Listed by: PREMIER LIVING PROPERTIES - New
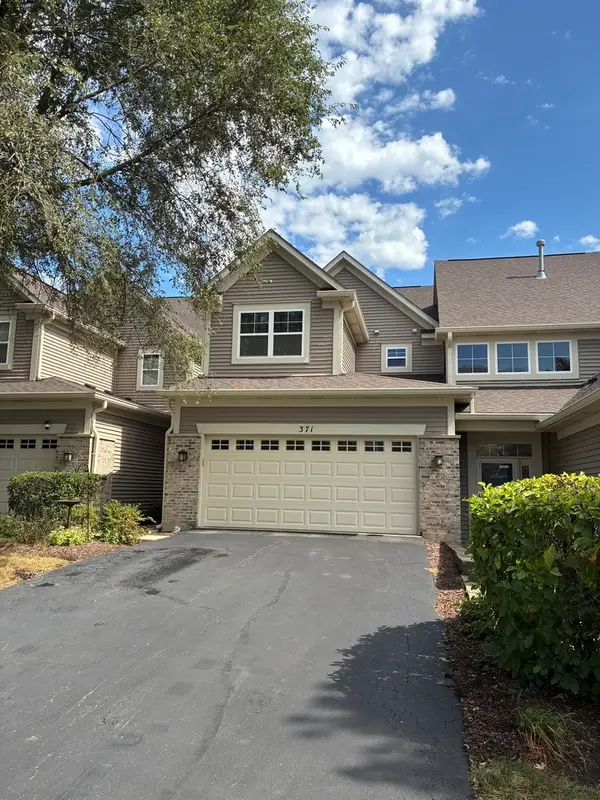 $415,000Active3 beds 4 baths3,750 sq. ft.
371 Hickory Lane, South Elgin, IL 60177
MLS# 12760669Listed by: REMAX LEGENDS - New
 $279,000Active2 beds 2 baths1,220 sq. ft.
317 Windsor Court #A, South Elgin, IL 60177
MLS# 12761161Listed by: COMPASS


Protect your home and budget from life's surprises with an Assurant Home Warranty, backed by a partner that supports you through every step of homeownership. Explore Plans.
©2026 Century 21 Real Estate LLC. All rights reserved. CENTURY 21®, the CENTURY 21 Logo and C21® are service marks owned by Century 21 Real Estate LLC. Century 21 Real Estate LLC fully supports the principles of the Fair Housing Act and the Equal Opportunity Act. Each office is independently owned and operated. Listing information is deemed reliable but not guaranteed accurate.